
The Studio
Queen Street
Belper
Derbyshire
DE56 1NR
Nottingham Road, Belper
£249,950
2 Bedroom House - Terraced
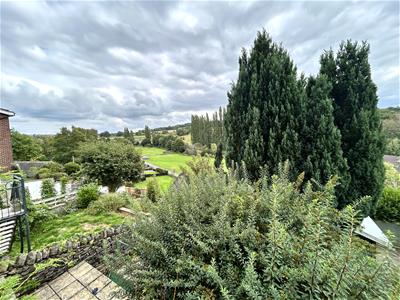
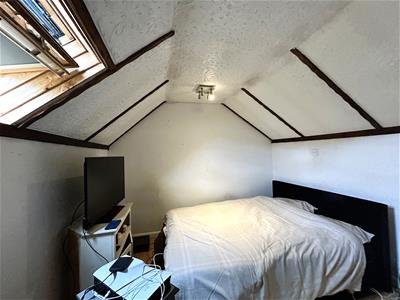
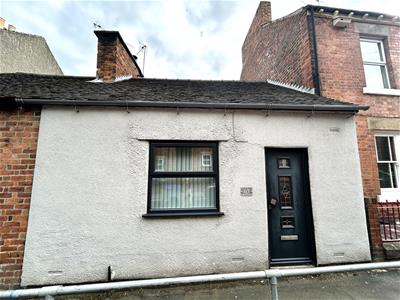
A beautifully presented character cottage, situated conveniently close to Belper town centre. Having deceptively spacious two bedroom accommodation and an attic hobby room with a south facing garden enjoying open countryside views. Viewing is essential.
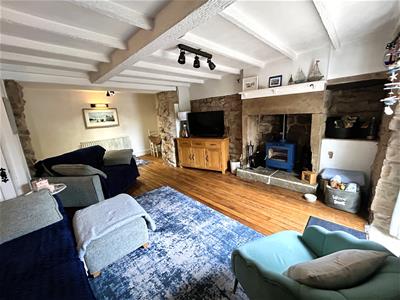
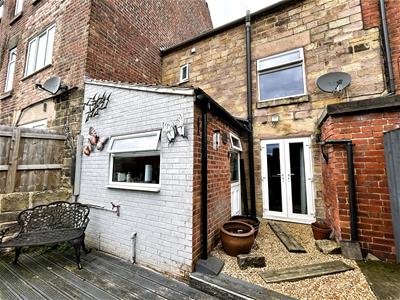
The individual stone built property is accessed from the first floor via an entrance hallway having stairs leading to a spacious open plan lounge diner with an original stone fire surround housing a multi-fuel stove and French doors open onto the garden. There is a well equipped fitted kitchen and to the first floor there are two bedrooms and a bathroom. The spacious attic room is a perfect hobby room.
Benefitting from UPVC double glazed windows and doors and gas central heating fired by a combi boiler.
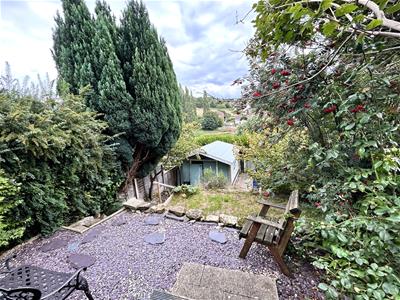
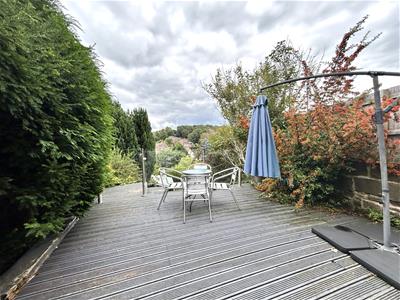
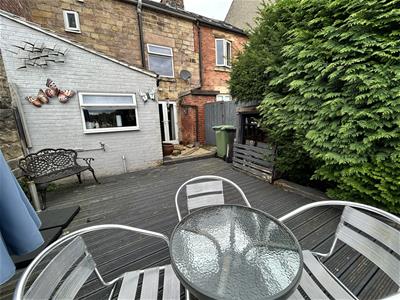
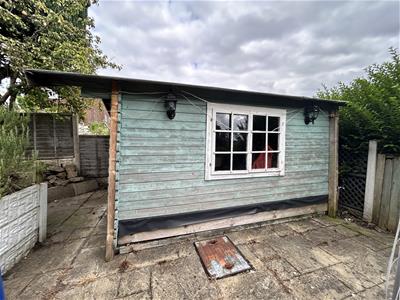
The property has a generous tiered garden with a sunny decked seating area, steps to a gravel tier and lawned terrace. The lower garden is paved with a wooden garden shed, having light, power, water supply and drainage.
Situated centrally, within walking distance of Belper and its busy railway station, excellent schools, shopping, bars, restaurants and leisure facilities. Having easy access to Derby and Nottingham via major road links ie A38, M1 and A6, which provides the gateway to the stunning Peak District and Derbyshire Dales.
ACCOMMODATION
A stylish composite entrance door with glazed insert allows access.
ENTRANCE HALLWAY
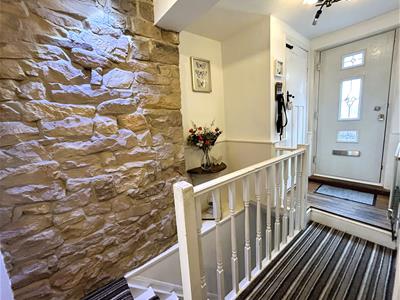
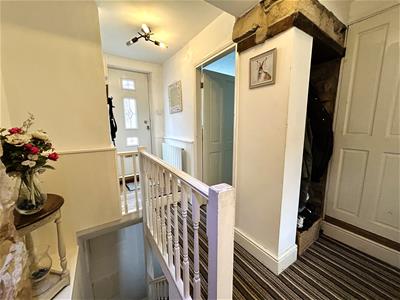
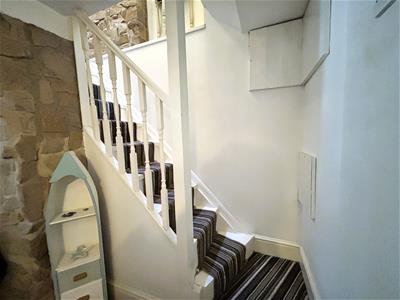
With decorative tongue and groove panelling, polished floorboards, gallery balustrade and a built-in cupboard housing the combi boiler. Stairs climb to the attic room, a recess offers cloak hanging and a staircase leads to the lower floor.
LOUNGE DINER
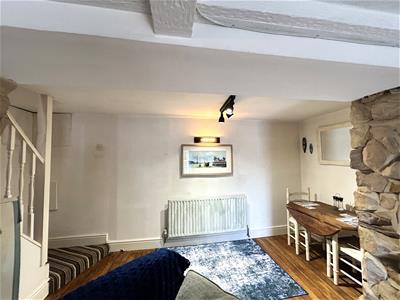
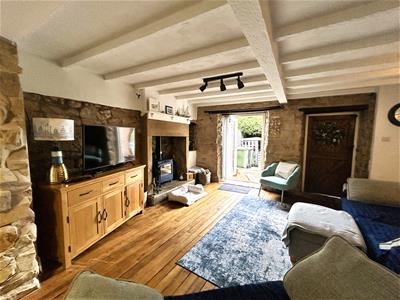
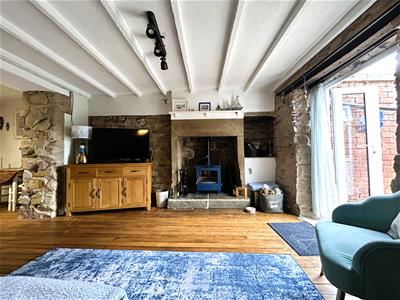
4.37m x 3.71m extending to 5.92m (14'4 x 12'2 extA generous open plan space with polished reclaimed timber flooring, feature exposed stone walls and an original sandstone fire place with flagstone hearth and timber mantel shelf, beams to the ceiling, wall lights, TV aerial point and UPVC double glazed French doors open onto the sunny garden.
FITTED KITCHEN
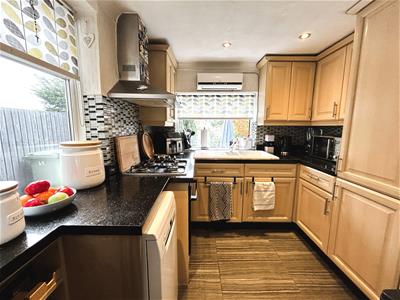
2.21m x 2.44m (7'3 x 8' )Appointed with a range of light oak base cupboards, drawers and eye level units with granite work surface over incorporating a porcelain one and a half bowl sink drainer with mixer taps and glass mosaic splash back tiling. Integrated appliances include an electric oven, gas hob, extractor hood, Bosch fridge freezer. There is ceramic tiled flooring, wall mounted electric heater, inset spot lighting and dual aspect UPVC double glazed windows to the side and rear enjoying views.
BEDROOM ONE
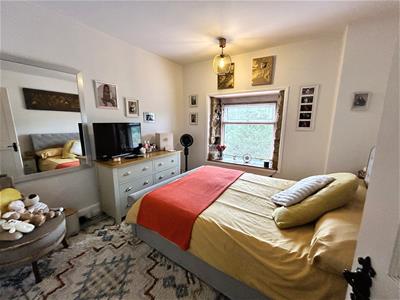
2.97m x 2.95m (9'9 x 9'8 )There is a UPVC double glazed window to the rear elevation enjoying elevated countryside views and a radiator.
BEDROOM TWO
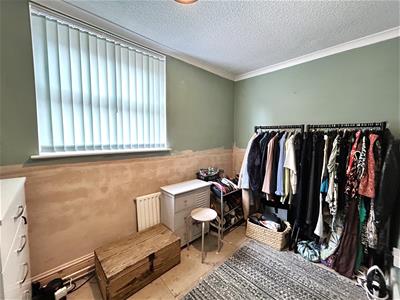
3.18m x 2.08m (10'5 x 6'10 )The room has recently been damp proofed and has a guarantee. A double glazed window to the front elevation, coving and a radiator.
BATHROOM
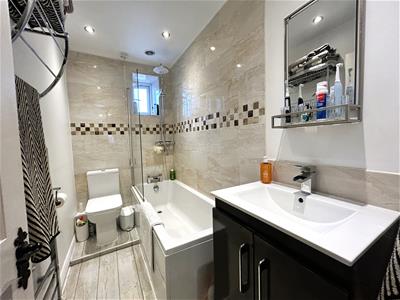
2.54m x 1.32m (8'4 x 4'4 )Appointed with a modern three piece suite comprising a panelled bath with a thermostatic rainfall shower, vanity wash hand basin and a low flush WC, full complementary tiling, wood grain effect floor tiling, heated towel radiator, inset spot lighting, extractor fan and a UPVC double glazed window to the rear.
OUTSIDE
The fully enclosed hillside garden to the rear, is tiered with a decked seating area, with outside tap and lighting, perfect for alfresco dining and enjoying the far reaching countryside views. Steps lower to a gravel patio and lawned garden with steps continuing to the lower paved terrace with a wooden garden shed with light, power, water supply and drainage.
Although these particulars are thought to be materially correct their accuracy cannot be guaranteed and they do not form part of any contract.
Property data and search facilities supplied by www.vebra.com