
44 High Street
Queensbury
Bradford
West Yorkshire
BD13 2PA
Buckingham Crescent, Clayton, Bradford
£349,950
3 Bedroom Bungalow - Semi Detached
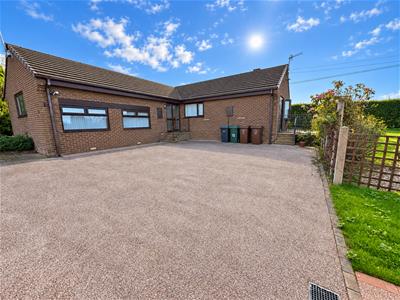
- Detached Bungalow
- Three/Four Bedrooms
- Well Presented Throughout
- Modern Fitted Kitchen & Two Shower Rooms
- Ready To Move Into Accommodation
- Conservatory
- Studio/Annexe with Shower Room
- Open Fields to the Rear
- Well Maintained Gardens
- Shared Driveway
* DETACHED BUNGALOW * THREE/FOUR BEDROOMS * POPULAR LOCATION * ANNEX *
* MODERN KITCHEN * CONSERVATORY * GARDENS TO THREE SIDES * SHARED DRIVE *
Superb three/four bedroom detached bungalow with field views in sought-after Clayton.
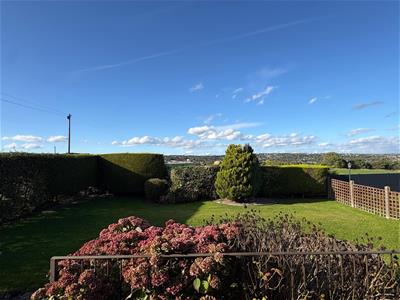
Occupying an enviable position in the highly desirable village of Clayton and enjoying attractive open field views, this deceptively spacious detached bungalow offers well-presented, ready-to-move-into accommodation throughout.
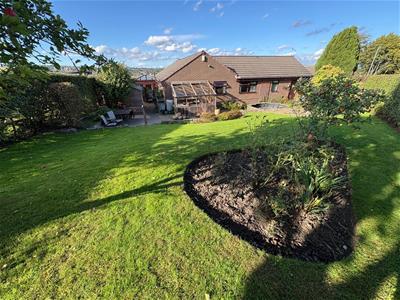
Offering flexible living space to suit a variety of buyers, the property would make an ideal purchase for families, those working from home, or buyers looking to downsize without compromising on space. Benefits include a modern fitted kitchen, two contemporary shower rooms, conservatory and beautifully maintained gardens extending to three sides.
The accommodation briefly comprises an entrance vestibule, spacious lounge, dining room, modern fitted kitchen, conservatory, three bedrooms and a family shower room. Also benefits from a self-contained studio/annexe with shower room.
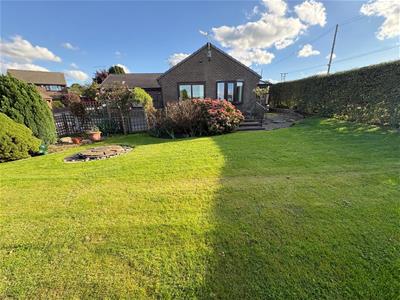
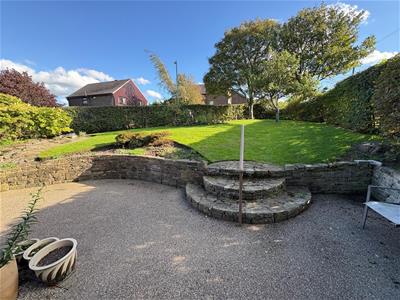
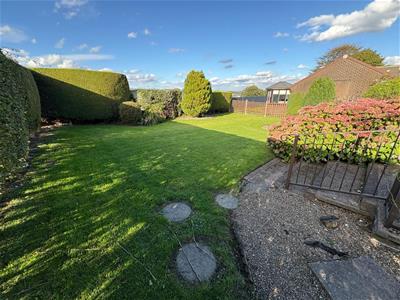
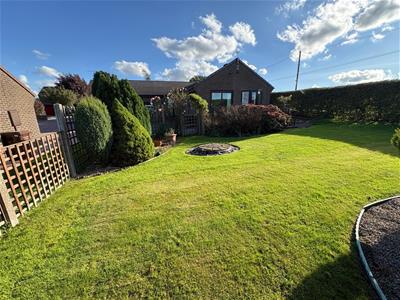
Externally, the property enjoys delightful gardens to three sides, providing excellent outdoor space for relaxation and entertaining, together with a shared driveway offering off-street parking.
Conveniently positioned close to Clayton Village, the property is within easy reach of a wide range of local shops, amenities, well-regarded schools, and transport links, making this an excellent opportunity for a variety of purchasers.
Entrance Vestibule
With radiator.
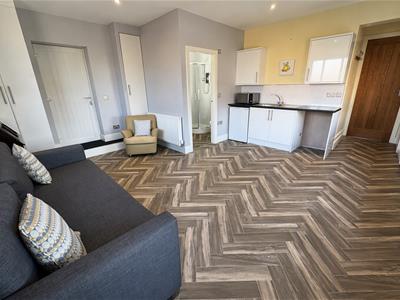
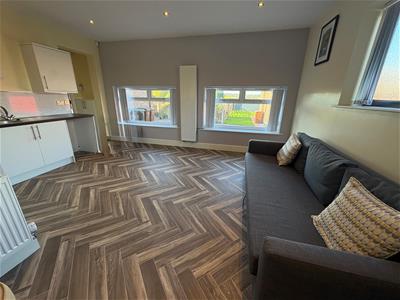
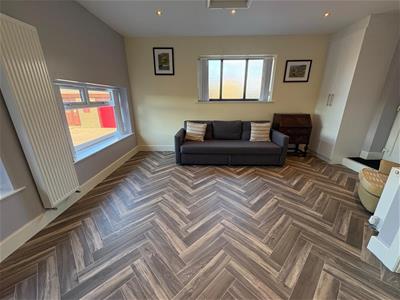
Studio / Annexe
4.93m x 5.00m (16'2" x 16'5")With fitted wall and base units incorporating stainless steel sink unit, plumbing for auto washer, radiator, double glazed window, upvc door to rear.
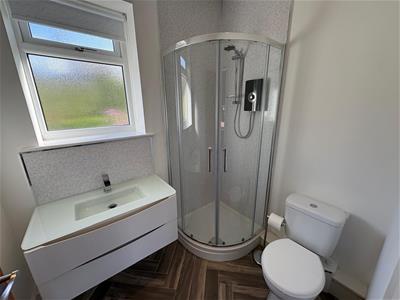
Shower Room
Modern three piece suite comprising shower cubicle, low suite wc, vanity sink unit, double glazed window.
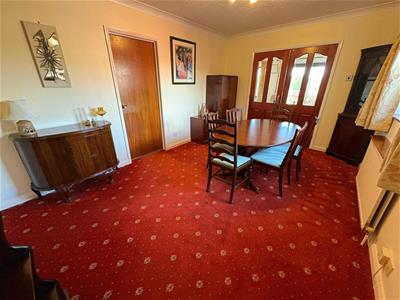
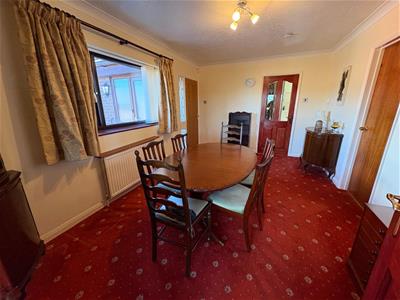
Dining Room
4.47m x 3.10m (14'8" x 10'2")With radiator and double glazed window.
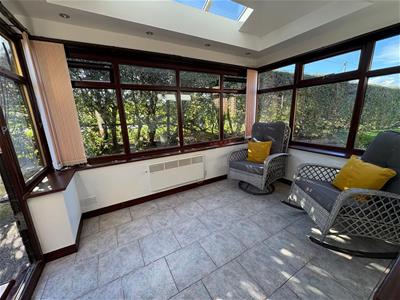
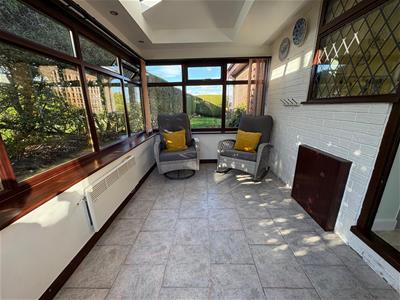
Orangery
2.90m x 2.18m (9'6" x 7'2")With electric heater, upvc door to rear.
Kitchen
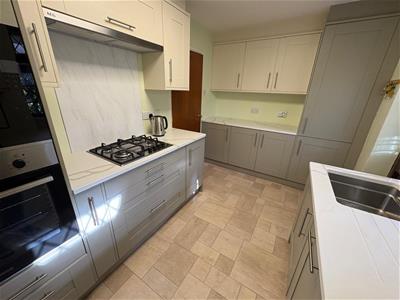
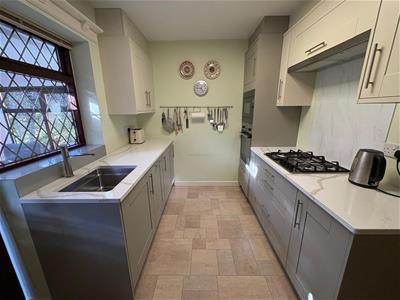
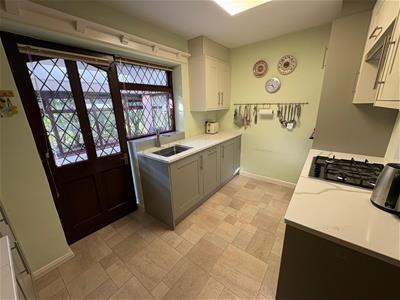
3.66m x 2.31m (12' x 7'7")Modern fitted kitchen having a range of wall and base units incorporating sink unit, quartz work surfaces, integrated fridge/freezer, dishwasher, washing machine, microwave, oven, hob, extractor hood, double glazed window, door.
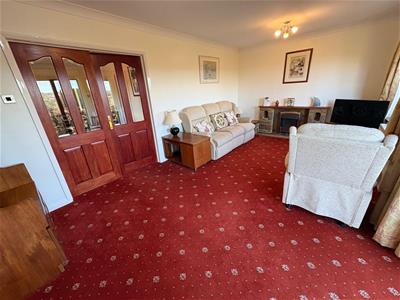
Lounge
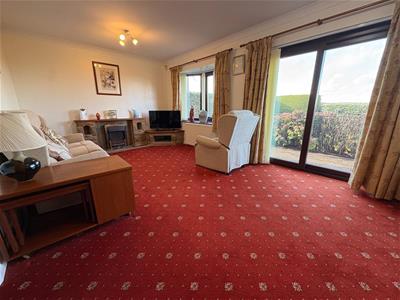
5.59m x 3.25m (18'4" x 10'8")With a living flame gas fire in fireplace surround, radiator, double glazed patio door.
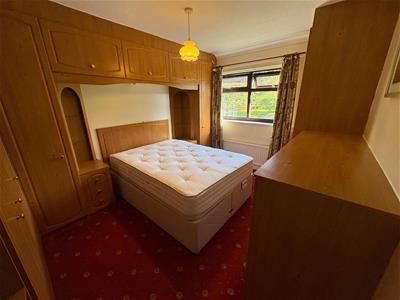
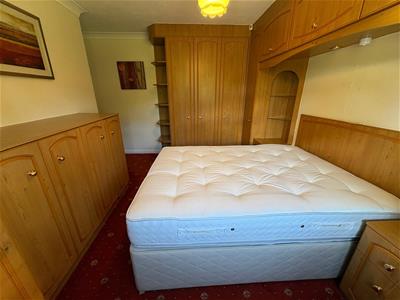
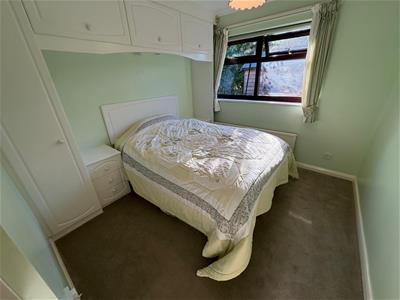
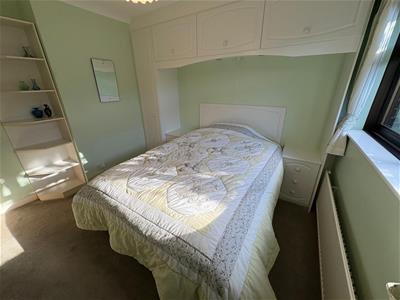
Bedroom One
3.86m x 2.97m (12'8" x 9'9")With fitted wardrobe, radiator and double glazed window.
Bedroom Two
3.23m x 2.82m (10'7" x 9'3")With built in wardrobe, radiator and double glazed window.
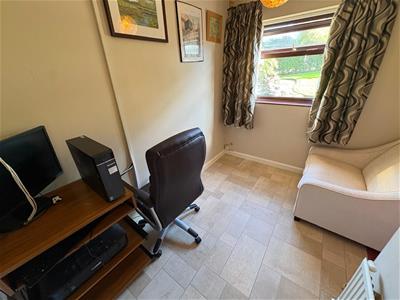
Bedroom Three
2.87m x 2.18m (9'5" x 7'2")With radiator and double glazed window.
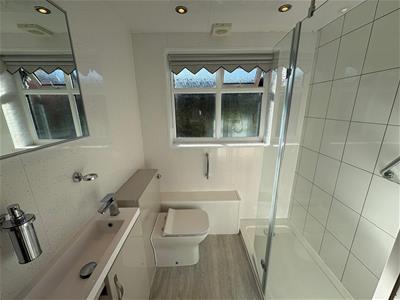
Shower Room
Modern three piece suite comprising shower cubicle, low suite wc, pedestal wash basin, radiator and double glazed window.
Exterior
To the outside there are gardens to three sides with lawn, patio and farmland views. There is a shared driveway providing off-road parking.
Directions
From our office on Queensbury High Street head toward Gothic St, continue to follow A647 towards Bradford for 0.7 miles, turn left onto Baldwin Ln, go through the roundabout, at the next roundabout continue straight onto Bradford Rd, turn left onto Crestville Rd, turn right onto Middle Ln, left onto Buckingham Crescent.
TENURE
FREEHOLD
Council Tax Band
E / Bradford
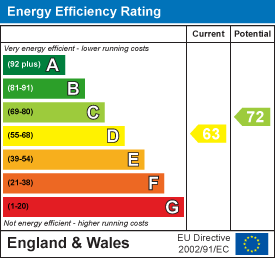
Energy Efficiency and Environmental Impact
Although these particulars are thought to be materially correct their accuracy cannot be guaranteed and they do not form part of any contract.
Property data and search facilities supplied by www.vebra.com