
Margetts
12 High Street
Warwick
Warwickshire
CV34 4AP
Kettlewell Close, Woodloes Park, Warwick
Guide Price £310,000
3 Bedroom House - Semi-Detached
- Semi Detached House.
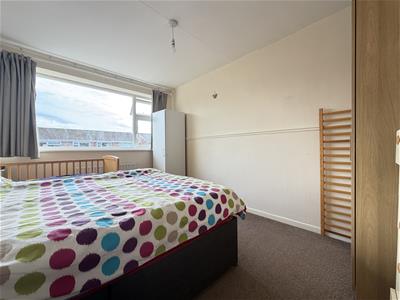
- Three Good DOUBLE Sized Bedrooms
- Newly installed kitchen (2023)
- Full width Living room
- Bathroom room with Shower
- Gas Central Heating
- Double Glazing
- Part Integral Single Garage.
- Handy for Shops, School and Buses.
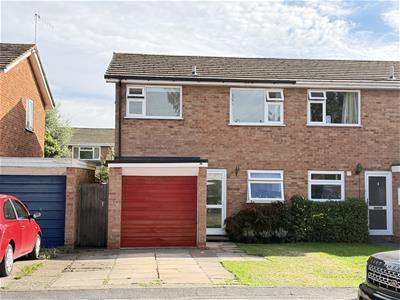
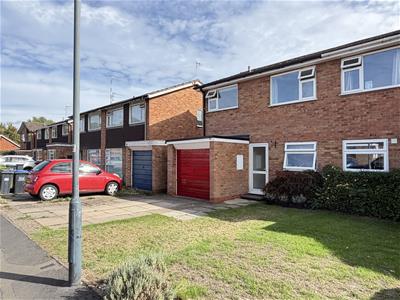
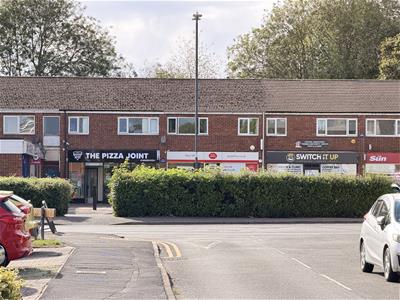
Superbly positioned in the heart of the Woodloes, close to shops, & school, and forming part of a popular cul-de-sac setting, this three DOUBLE bedroom semi-detached family home was refurbished in 2023 and offers great family accommodation at a sensible price. Full width lounge/dining room, fitted kitchen, part integral single garage, three double bedrooms, bathroom & shower, gas central heating and double glazing. DON'T MISS IT. NO UPWARD CHAIN.
HALLWAY
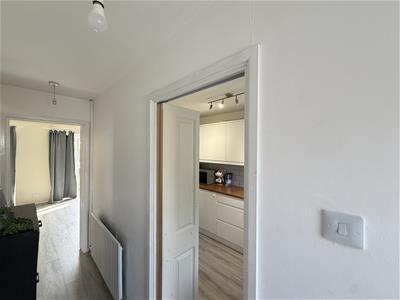
double glazed front door opens into the Reception Hall, with wood effect flooring and radiator.
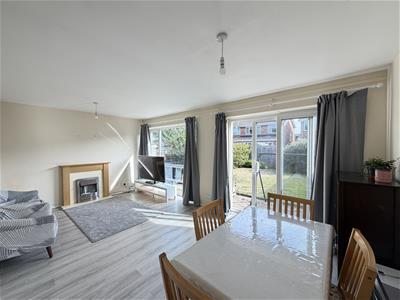
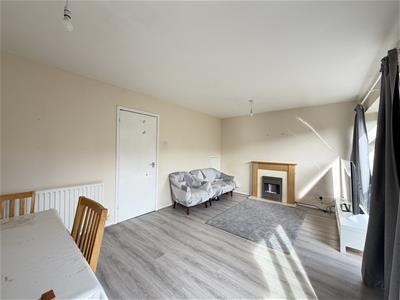
FULL WIDTH LOUNGE/DINING ROOM
5.53m x 3.32m (18'1" x 10'10" )a delightful, light and airy room with double glazed picture window and double glazed patio doors opening to the rear garden, door to under stairs storage cupboard, double panel radiator and electric fire with surround.
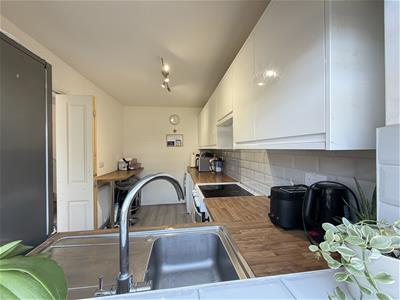
REFITTED BREAKFAST KITCHEN
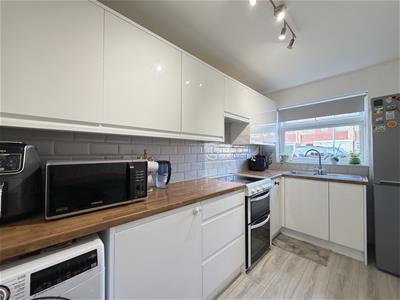
3.57m x 2.12m (11'8" x 6'11")with roll edge, butchers block style, work surfacing extending around the room incorporating a single drainer stainless steel sink with mixer tap and base units beneath with space and plumbing for washing machine. Space suitable for a larder style fridge/freezer. Range of eyelevel wall cupboards, tiled splashbacks, breakfast bar with radiator, double glazed window to the front, laminate flooring.
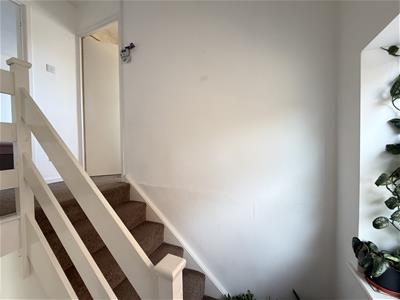
LANDING
First floor landing with obscured double glazed window to the side. Access to the roof space.
BEDROOM 1
3.81m maximum by 3.04m maximum (12'5" maximum by 9situated at the rear of the property with double glazed window and radiator.
BEDROOM 2
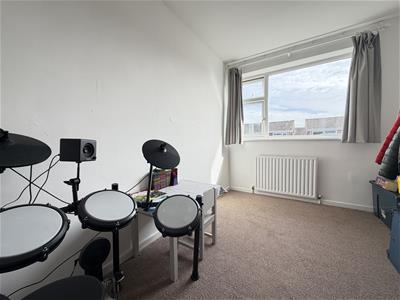
3.81m maximum by 3.04m (12'5" maximum by 9'11" )located to the rear of the property with double glazed window and radiator.
BEDROOM 3
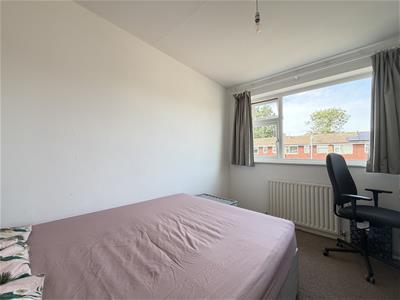
3.25m x 2.57m (10'7" x 8'5")double room at the front, with radiator and double glazed window.
BATHROOM
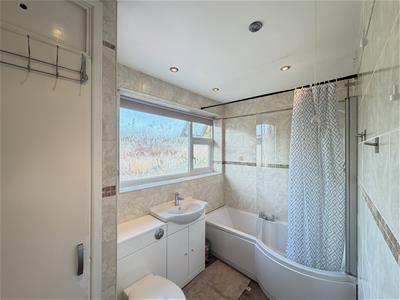
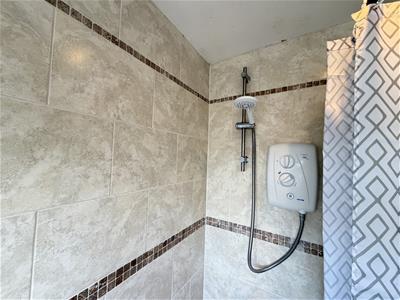
enjoys a white suite with "P" shaped bath having mixer tap and a Triton T80 adjustable shower over, wash hand basin with mixer tap set vanity unit with cupboard and concealed cistern, and low-level WC. Tiling to full height on all walls, obscured double glazed window, radiator and door opening to linen cupboard.
OUTSIDE
To the front of the property, there is a lawned fore garden and driveway providing parking and giving access to the:
GARAGE
part integral single garage with up-and-over door, electric light and power and wall mounted Potterton Profile gas fired central heating boiler.
REAR GARDEN
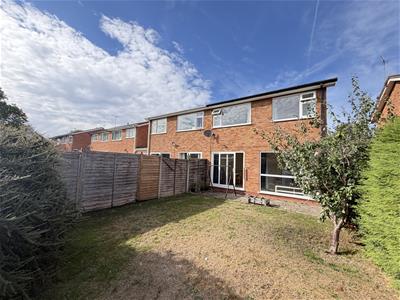
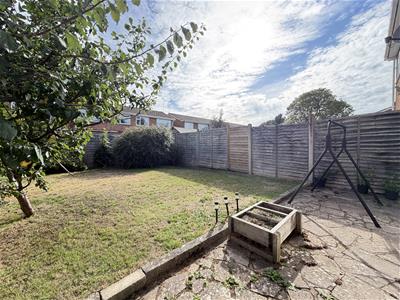
There is a lawned garden and crazy paved patio area joining the property. Established shrubs and Tree. Pedestrian side access via timber garden gate.
GENERAL INFORMATION
We understand the property is freehold and all main services are connected.
VENDORS NOTES
The vendor has informed us that the garage has a new roof and facias and the tree in the garden is a plum tree.

Energy Efficiency and Environmental Impact
Although these particulars are thought to be materially correct their accuracy cannot be guaranteed and they do not form part of any contract.
Property data and search facilities supplied by www.vebra.com