Wards Estate Agents
17 Glumangate
Chesterfield
S40 1TX
Periwinkle Road, Wingerworth, Chesterfield
£525,000
4 Bedroom House - Detached
- Early viewings is absolutely imperative to fully appreciate this stunning FOUR DOUBLE BEDROOM/TWO BATHROOM EXTENDED DETACHED FAMILY HOUSE
- Detached Double Garage and an enviable SOUTH FACING rear landscaped garden!
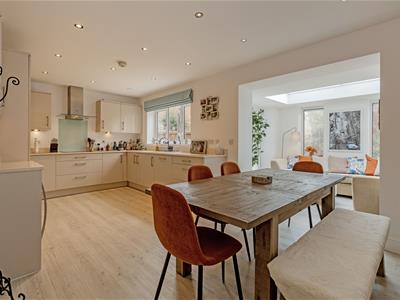
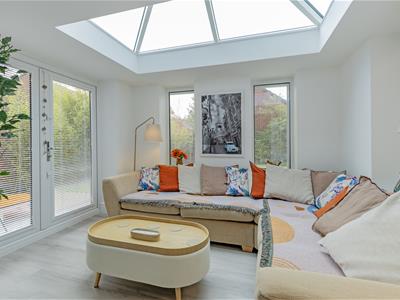
- Ultra-modern open plan integrated kitchen diner with a fabulous extended garden room with superb lantern roof & French doors onto the landscaped gardens
- Situated on a generous plot in an extremely sought after cul de sac on this popular residential estate in the desirable village of WINGERWORTH
- Immaculately presented family living accommodation which is stylishly decorated throughout with a range of impressive wall decor & benefits from gas central heating, uPVC double glazing
- Principal double bedroom with pleasant views & luxury re-fitted en suite
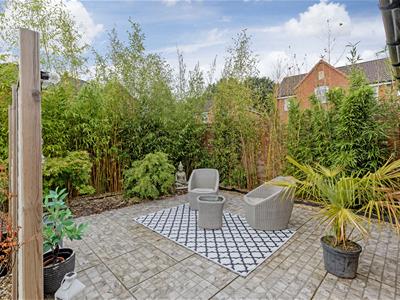
- There is an exquisite private ZEN area - perfect for yoga/mediation with Bamboo privacy screening(with irrigation system)
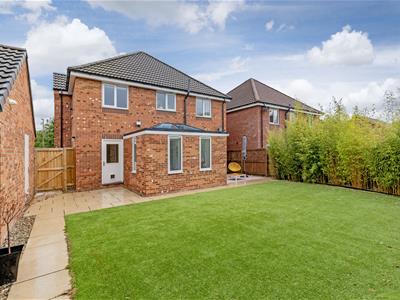
- A splendid, SOUTH FACING/SUN BLESSED designer landscaped garden
- Energy Rating C
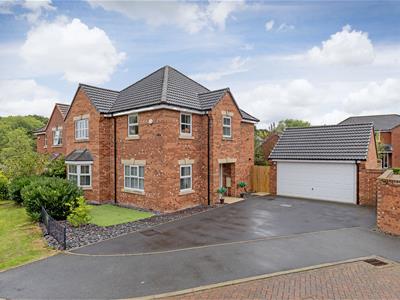
Early viewings is absolutely imperative to fully appreciate this stunning FOUR DOUBLE BEDROOM/TWO BATHROOM EXTENDED DETACHED FAMILY HOUSE, with Detached Double Garage and an enviable SOUTH FACING rear landscaped garden! Situated on a generous plot in an extremely sought after cul de sac on this popular residential estate in the desirable village of WINGERWORTH. Ideally situated for access to the well regarded primary & secondary schools. Close to all the local village amenities, pubs, shops, doctors, chemist & countryside walks, being only a short drive into Chesterfield Town Centre and on the edge of the peak district too!
Offering immaculately presented family living accommodation which is stylishly decorated throughout with a range of impressive wall decor & benefits from gas central heating, uPVC double glazing & comprises:- spacious hall, cloakroom/WC, superb reception room with pleasant front aspect, utility room & ultra-modern open plan integrated kitchen diner with a fabulous extended garden room with superb lantern roof & French doors onto the landscaped gardens. First floor principal double bedroom with pleasant views & luxury re-fitted en suite, three further double bedrooms which are very nicely decorated & ranges of fitted wardrobes. Superb family bathroom with 4 piece suite. Front driveway parking for several cars, access to the double detached garage.
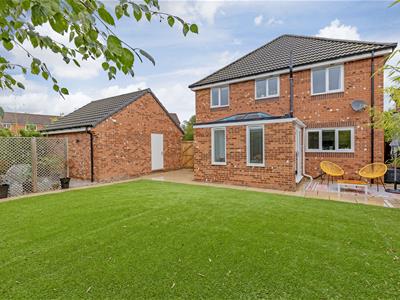
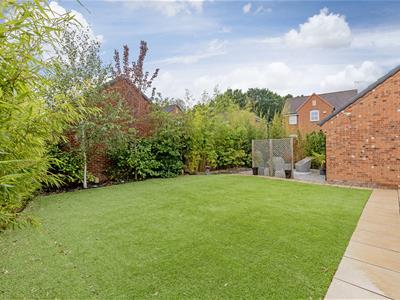
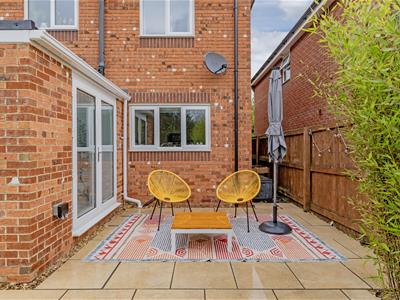
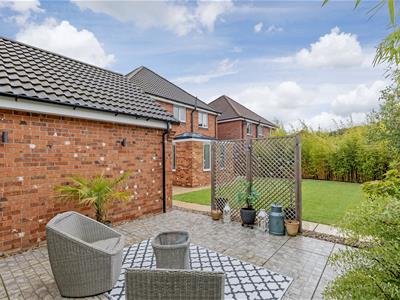
A splendid, SOUTH FACING/SUN BLESSED designer landscaped garden which is enclosed with substantially fenced boundaries all having a fabulous display of various privacy/ screening trees. Includes an impressive Indian Porcelain patio area, artificial turf lawn with side stone pathways. There is an exquisite private ZEN area - perfect for yoga/mediation with Bamboo privacy screening(with irrigation system) and trellis screen. With outside lighting this exterior provides a perfect setting for both family & social outside entertaining and enjoyment.
Additional Infomation
Gas Central Heating - Worcester Bosch boiler which is serviced annually, last being in May 2026
uPVC Double Glazed Windows/facias
Gross Internal Floor Area - 169.5 Sq.m/1824.5 Sq.Ft.
Council Tax Band - E
Secondary School Catchment Area- Tupton Hall School
Entrance Hall
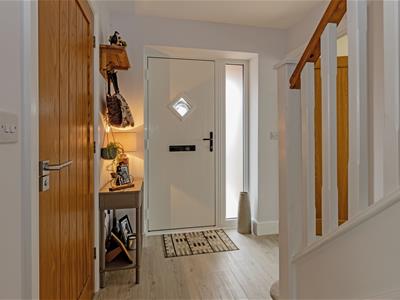
5.64m x 1.98m (18'6" x 6'6" )The property is entered into the hallway with wooden laminate flooring, painted decor, very good storage cupboard, radiator and stairs rising to the first floor
Fabulous Dining Kitchen
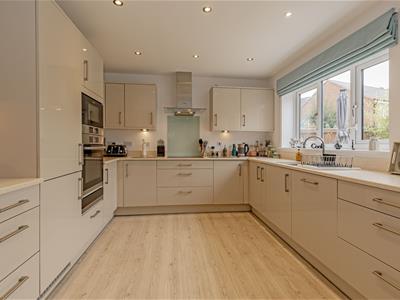
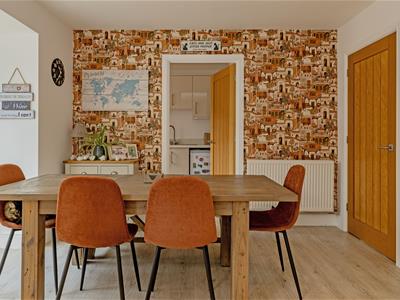
6.02m x 3.20m (19'9" x 10'6")This stunning family sized kitchen diner has a great range of cappuccino soft close gloss wall and base units and drawers with integrated wine cooler, under unit lighting with quartz worktop incorporating a 1 1/2 bowl sink with chrome mixer tap and tiled splash backs. The integrated BOSCH appliances include a four ring induction hob and extractor, integrated fridge and freezer, combination microwave, oven & warming drawer. With painted decor, wooden laminate flooring, radiator, uPVC window and open plan access into the impressive extended Garden Room.
Utility Room
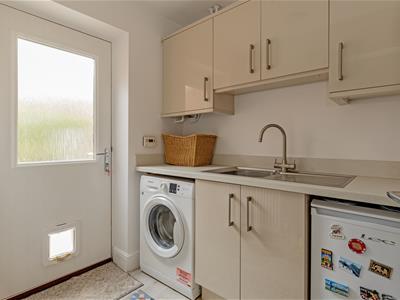
2.08m x 1.75m (6'10" x 5'9")The utility room had a continuation of the cappuccino soft close wall and base units with laminated worktop, stainless sink with brushed stainless mixer tap, space and plumbing for a washing machine and tumble dryer, radiator, painted decor, wooden laminate flooring and uPVC external door. The Worcester Bosch boiler is located in the utility(serviced)
Cloakroom/WC
1.75m x 1.02m (5'9" x 3'4")Ground floor w.c/cloakroom which has a white two piece suite comprising a low flush wc and a pedestal hand basin with chrome mixer tap and tiled splashback. With painted decor and a feature wallpaper wall, radiator, wooden laminate flooring and a uPVC frosted window.
Reception Room
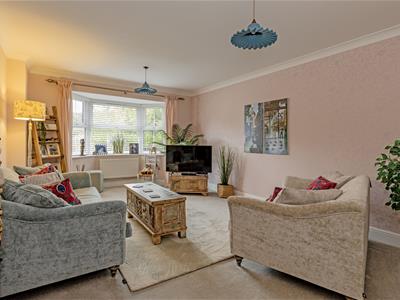
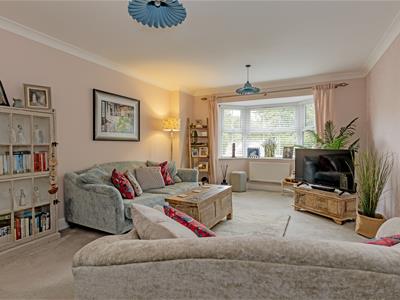
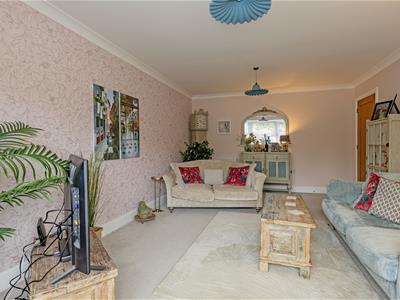
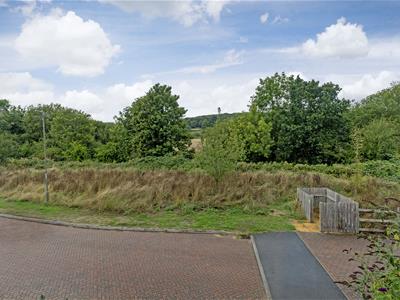
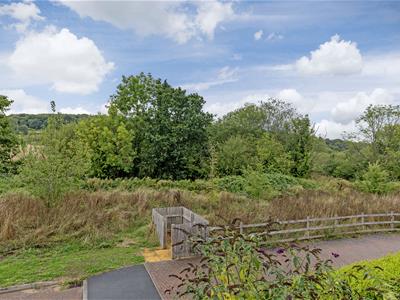
5.92m x 3.68m (19'5" x 12'1")A beautifully presented and generously proportioned family reception room enjoys a lovey bay uPVC window overlooking the pleasant front aspect views. Stylish painted decor and two radiators.
Playroom/Bedroom Five
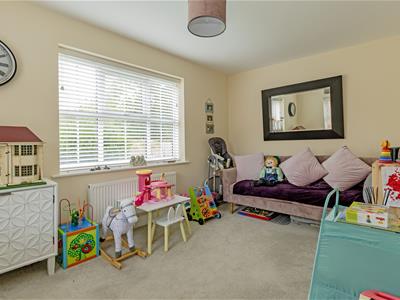
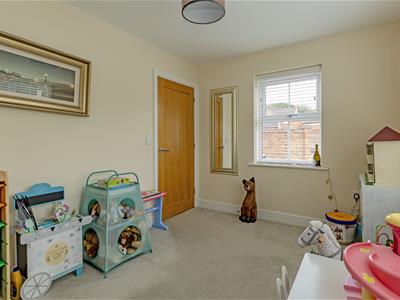
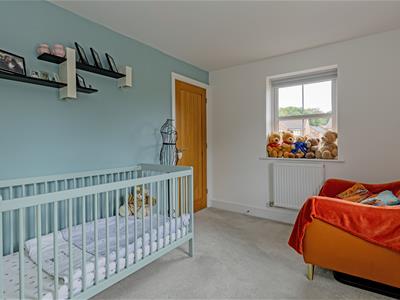
4.11m x 2.64m (13'6" x 8'8")This extremely versatile dual aspect second reception room could be used for a variety of uses, at present its used for a second lounge/snug with carpet, two uPVC windows and painted decor.
Stunning Garden Room
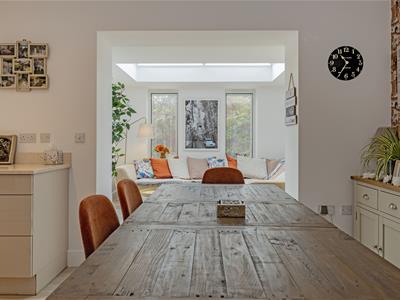
3.07m x 2.62m (10'1" x 8'7")A fabulous open plan extended garden room provides a perfect space for relaxation and entertaining. Feature lantern roof and French doors leading onto the landscaped rear gardens and patio. Quality integrated blinds and underfloor heating.
First Floor Landing
5.61m x 1.98m (18'5" x 6'6")To the landing is a useful storage cupboard, access via a retractable ladder to the loft space which is partly boarded and has lighting. Cupboard with the cylinder water tank. There is a side aspect uPVC window and pleasant seating area for relaxation.
Principal Double Bedroom
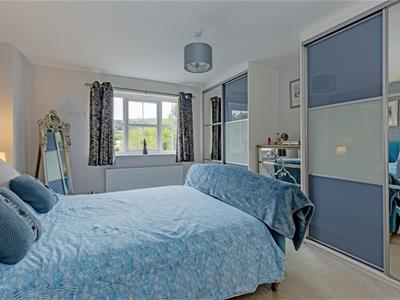
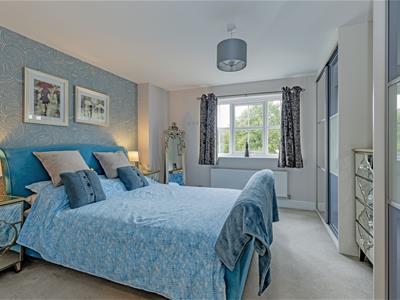
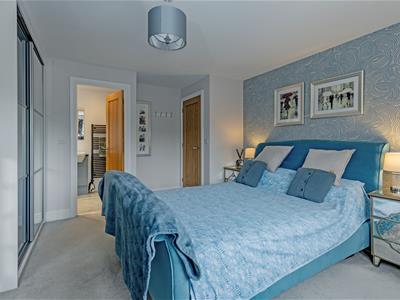
4.50m x 3.71m (14'9" x 12'2")This stylish double bedroom has a front aspect window with a pleasant views. A lovely range of built in wardrobes. Stylishly decorated and with access into the ensuite shower room.
Luxury En-Suite
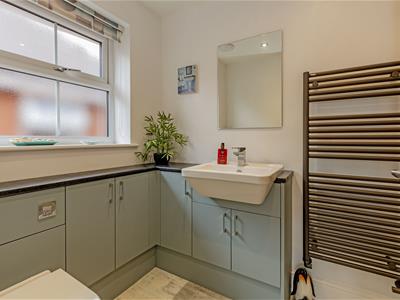
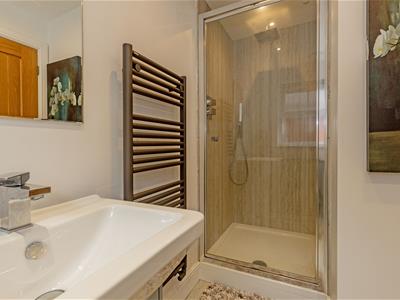
3.02m x 1.52m (9'11" x 5'0")This beautifully refitted en suite (2022) benefits from a contemporary White suite comprising of a built in shower cubicle with chrome rain head shower, the low flush WC and sink with chrome mixer tap are both set into a Peacock Blue vanity unit/toiletry cupboard with laminated worktop. With inset spotlights, painted decor, wall mounted chrome heated towel radiator, wood effect vinyl flooring, downlighting and uPVC frosted window.
Front Double Bedroom Two
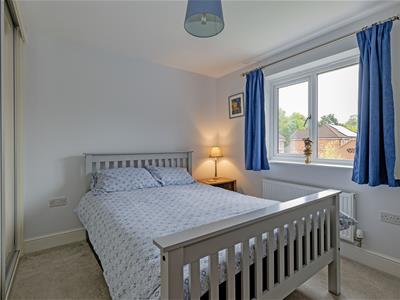
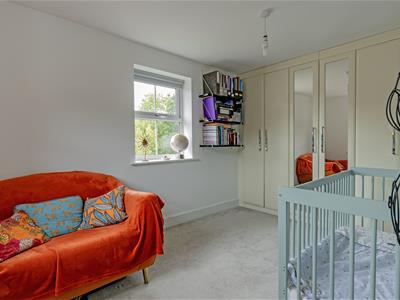
4.11m x 2.64m (13'6" x 8'8" )A second double bedroom with front aspect window, again enjoying a pleasant aspect. Range of built in wardrobes, carpet, painted decor.
Rear Double Bedroom Three
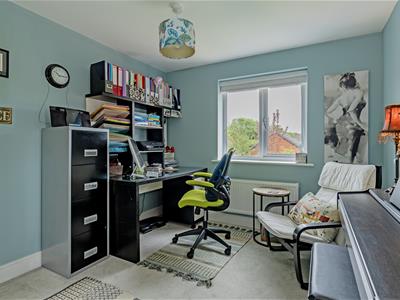
3.20m x 2.95m (10'6" x 9'8")This dual aspect bedroom has built in wardrobes, carpet, painted decor, radiator and two uPVC windows being at the rear and side aspects. A versatile bedroom which is currently used for office/home working.
Front Double Bedroom Four
3.33m x 2.77m (10'11" x 9'1")A further fourth double bedroom which has a pleasant front & side aspect windows. Range of built in wardrobes with carpet, painted decor & radiator.
Family Bathroom
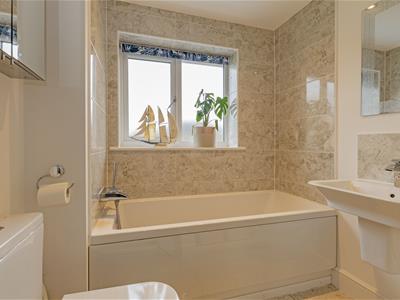
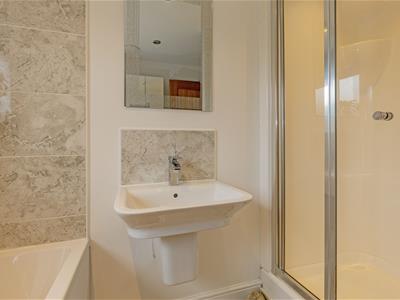
2.62m x 1.93m (8'7" x 6'4")The family bathroom has a white suite which comprises of a bath with chrome mixer shower, low flush wc, wall mounted ceramic basin with chrome mixer taps and a shower cubicle with a chrome rain head shower. With tiled flooring, part painted decor and part tiled, wall mounted towel radiator, inset spotlights and uPVC frosted window
Detached Double Garage
5.46m x 5.11m (17'11" x 16'9")The double detached garage has electric door, side access door to garden, lighting and power with plenty of eaves storage.
Outside
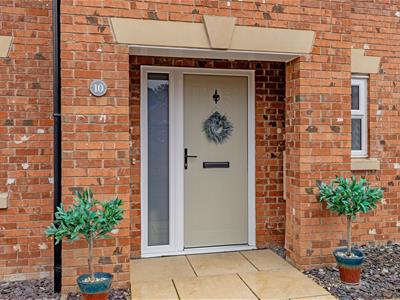
To the front is an area of open plan artificial lawn with side plum slate borders, mature shrubbery and decorative railings. Side driveway parking for several cars, access to the double detached garage and secure gated access to the rear.
A splendid, SOUTH FACING/SUN BLESSED designer landscaped garden which is enclosed with substantially fenced boundaries all having a fabulous display of various privacy/ screening trees. Includes an impressive Indian Porcelain patio area, artificial turf lawn with side stone pathways. There is an exquisite private ZEN area - perfect for yoga/mediation with Bamboo privacy screening and trellis screen. With outside lighting this exterior provides a perfect setting for both family & social outside entertaining and enjoyment.
External Additional Information
There is an irrigation system underneath all of the Bamboos which makes watering them very easy, its connected to the outside tap so it's just a case of turning it on when necessary.
Energy Efficiency and Environmental Impact

Although these particulars are thought to be materially correct their accuracy cannot be guaranteed and they do not form part of any contract.
Property data and search facilities supplied by www.vebra.com