28 St Martin's Street
Wallingford
Oxfordshire
OX10 0AL
Fairfield, Cholsey
Per Month £1,900 p.c.m. To Let
3 Bedroom House - Semi-Detached
- AVAILABLE IMMEDIATELY FOR LONG-TERM LET, UNFURNISHED
- RECENTLY REDECORATED & NEW FLOORING THROUGHOUT
- CLOSE PROXIMITY TO CHOLSEY TRAIN STATION, SHOPS & AMENITIES
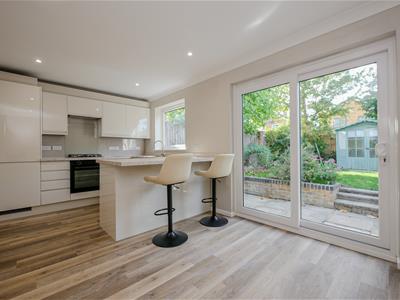
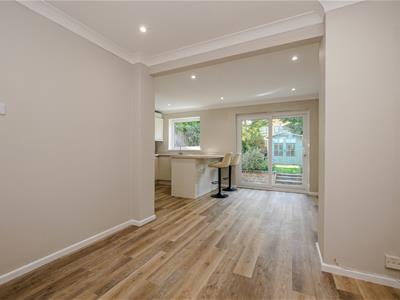
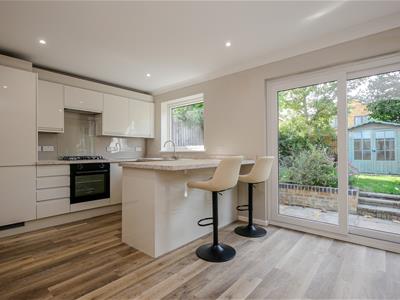
- NEWLY FITTED KITCHEN WITH INTEGRATED APPLIANCES & BREAKFAST BAR
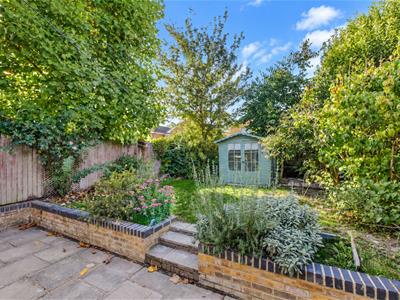
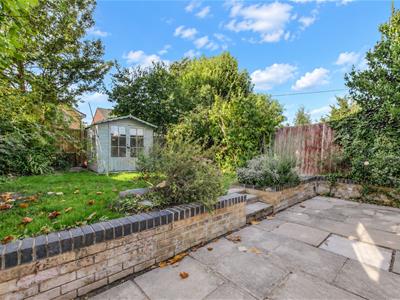
- ENCLOSED REAR GARDEN WITH SUMMER HOUSE
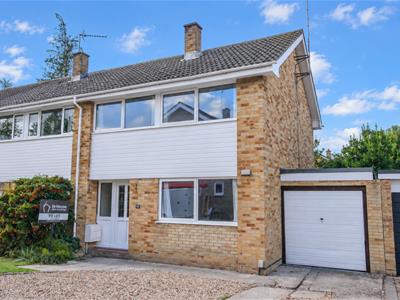
- GARAGE & OFF-STREET PARKING FOR TWO VEHICLES
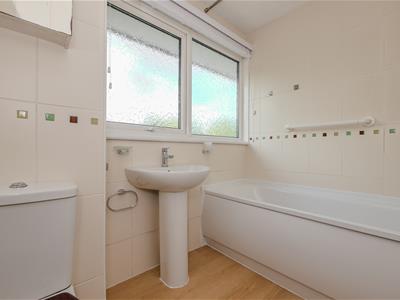
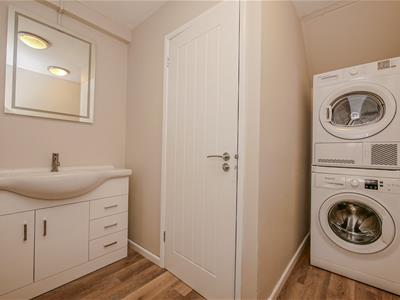
- FAMILY BATHROOM & DOWNSTAIRS UTILITY/CLOAKROOM
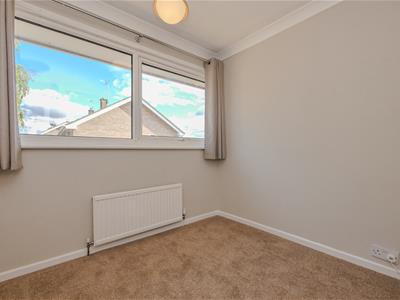
- THREE WELL-PROPORTIONED BEDROOMS
- VERSATILE STORE/STUDY AREA
*Available Immediately for Long-term Let, Unfurnished*
Beautifully presented throughout, this recently decorated three-bedroom home benefits from new flooring throughout and a newly fitted modern kitchen with integrated appliances. Ideally positioned within close proximity of Cholsey Train Station, local shops and amenities, the property offers well-proportioned accommodation arranged over two floors.
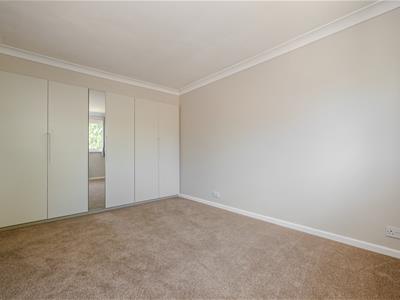
The ground floor comprises a living room and a newly fitted kitchen/dining room with breakfast bar, complemented by a useful utility room/downstairs cloakroom. Upstairs are three well-proportioned bedrooms, with the main bedroom benefiting from a wall of fitted wardrobes, all served by a family bathroom.
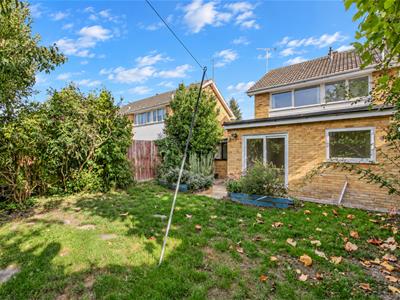
Outside, the rear garden features a paved patio area with steps leading to a predominantly lawned garden, bordered by established trees, shrubs and colourful planting. A timber summer house provides an attractive focal point, while mature screening creates a private and enclosed setting.
The property further benefits from a garage with an additional and versatile store/study area to the rear, along with off-street parking for two vehicles.
Approach
The property is accessed via the driveway, providing off-street parking for two vehicles and access to the garage. The property's front door opens into:
Hallway
Stairs rising to first floor, under stairs storage cupboard and a radiator. Doors to:
Cloakroom/Utility Room
Suite comprising hand wash basin set in vanity unit and WC. Space & plumbing for a washing machine and tumble dryer.
Living Room
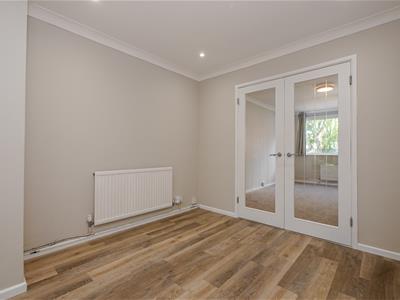
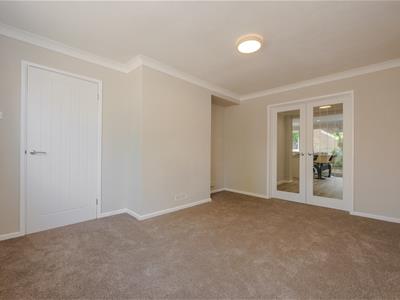
4.31 x 2.21 (14'1" x 7'3")Double glazed window to front aspect and a radiator. Double doors to:
Kitchen/Dining Room
5.57 x 5.04 maximum (18'3" x 16'6" maximum)Newly fitted kitchen with matching wall & base unit, breakfast bar, integral dishwasher and fridge/freezer. One and a half bowl stainless steel sink/drainer, spotlights and two radiators. Double glazed window and sliding door to the rear aspect/garden.
First Floor Landing
Access to loft space, airing cupboard and white matching doors to:
Bedroom One
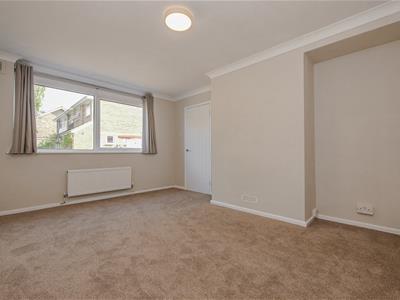
3.78 x 2.82 (12'4" x 9'3")Wall of fitted wardrobes, double glazed window to front aspect and a radiator.
Bedroom Two
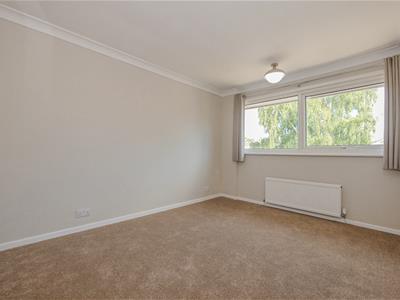
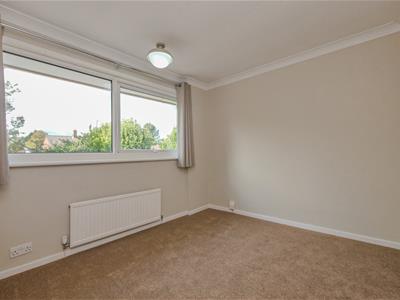
2.92 x 2.61 (9'6" x 8'6")Double glazed window to rear aspect and a radiator.
Bedroom Three
2.70 x 2.42 (8'10" x 7'11")Over stairs storage cupboard/wardrobe, double glazed window to front aspect and a radiator.
Family Bathroom
Suite comprising bath with shower over, hand wash basin and WC. Chrome heated towel rail and double glazed privacy window to rear aspect.
Rear Garden
The rear garden features a paved patio area, with steps leading up to a predominantly lawned garden surrounded by established trees, shrubs and colourful planted borders. A timber summer house provides a focal point, while mature screening creates an enclosed setting.
Garage & Store/Study
4.33 x 2.21 (14'2" x 7'3")The garage has an up & over door, with a rear door leading to additional and versatile study/store area (2.46m x 2.16m) with a window and door to the rear aspect and garden.
Off-Street Parking
The driveway provides off-street parking for two vehicles.
Although these particulars are thought to be materially correct their accuracy cannot be guaranteed and they do not form part of any contract.
Property data and search facilities supplied by www.vebra.com