
4 High Street
Eastleigh
Hants
SO50 5LA
Penrhyn Close, Eastleigh
£345,000
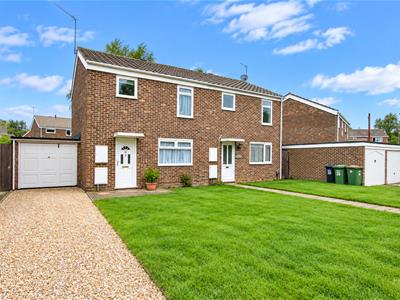
3 Bedroom House - Semi-Detached
- 3 Bedrooms
- Popular Family Location
- Double Glazed
- Enclosed Rear Garden
- Garage
- Conservatory
- Well Presented Throughout
A good sized 3 bedroom home with garage situated in a cul de sac location. Entrance hallway, 12'10" x 13'11" max lounge, dining room, a 9'5" x 7'11" fitted kitchen, and a conservatory overlooking the rear garden. The 3 bedrooms, 2 of them double size, are served by a 3 piece white bathroom. A garage is conveyed with the property.
Entrance Hallway
Textured ceiling, ceiling light point, double panel radiator, provision of power points and telephone point.
Staircase leading to the first floor landing.
Lounge
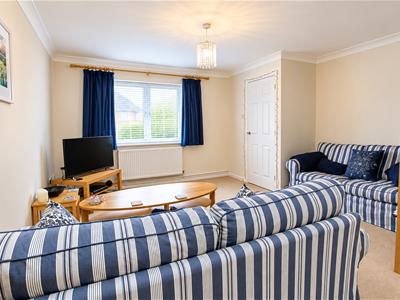 3.91m x 4.24m max (12'10" x 13'11" max)Smooth plastered ceiling, coving, ceiling light point, upvc double glazed window to the front aspect, double panel radiator, provision of power points and Virgin point.
A solid panel door opens to understairs cupboard. A wide arch leads to the dining room.
Dining Room
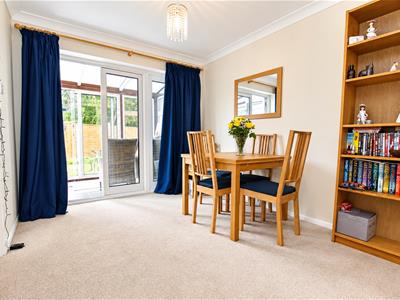 3.0 x 2.68 (9'10" x 8'9")Smooth plastered ceiing, coving, ceiling light point, double panel radiator, provision of power points, aluminium double glazed double opening doors on a conservatory and adjacent full height window.
A six panel door open to the kitchen.
Kitchen
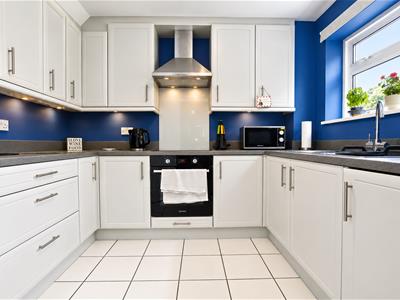 2.87m x 2.41m (9'5" x 7'11")The kitchen is fitted with a range of low level cupboard and drawer base units, heat resistant worksurface with a matching range of wall mounted cupboards over. Inset stainless steel sink unit with drainer and a mono bloc mixer tap over. Four burner 'Bosch' electric hob with stainless steel chimney style extractor hood over. 'Indesit' electric fan assisted oven. Built in tall fridge / freezer, integrated washing machine. Behind a wall mounted cupboard conceals a 'Worcester Bosch' combination boiler.
Smooth plastered ceiling, ceiling light point, aluminium double glazed window to the rear aspect, ceramic glazed tiled flooring.
Conservatory
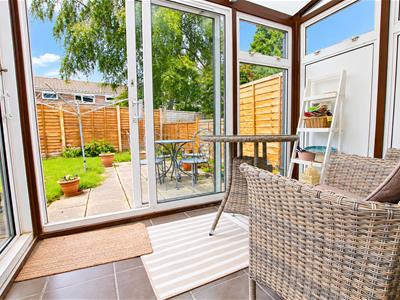 2.73 x 1.81 (8'11" x 5'11")Constructed of aluminium double glazed windows with sliding doors giving access to the rear garden and a polycarbonate roof. Ceramic glazed tiled flooring
First Floor
The landing is accessed by a straight flight staircae from the entrance hallway. With a textured ceiling, ceiling light point, access to the roof void.
All doors are of a six panel design. An airing cupboard opens housing slatted linen shelving and a single panel radiator.
Bedroom 1
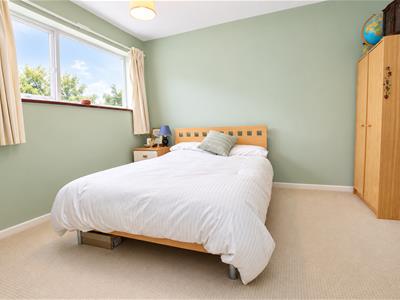 3.51 x 3.13 (11'6" x 10'3")Textured ceiling, ceiling light point, aluminium double glazed window to the rear aspect, provision of power points and a double panel radiator.
Bedroom 2
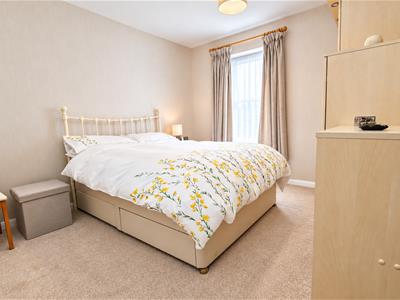 3.42 x 3.03 (11'2" x 9'11")Textured ceiling, ceiling light point, aluminimum double glazed window to the front aspect, double panel radiator, provision of power points.
Bedroom 3
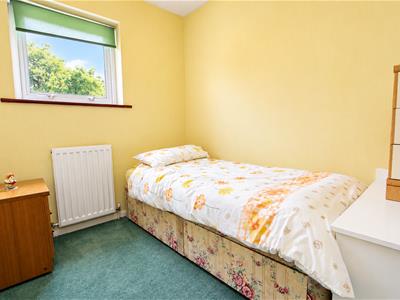 2.54 x 2.09 (8'3" x 6'10")Textured ceiling, ceiling light point, aluminum double glazed window to front aspect, single panel radiator, provision of power points.
Family Bathroom
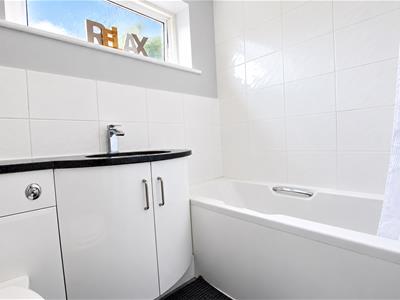 2.96 x 1.67 (9'8" x 5'5")Fitted with a modern wash hand basin set within a vanity unit with storage below and mono bloc mixer tap, dual push wc, panelled bath with mixer tap and shower attachment.
Smooth plastered ceiling, ceiling light point, aluminium obscured double galzed window to the rear aspect, chrome heated towl rail and a ceramic glazed tiled floor.
Front Garden
The front garden is laid to lawn. Immediately abutting the house is an area laid to bloc paving
Rear Garden
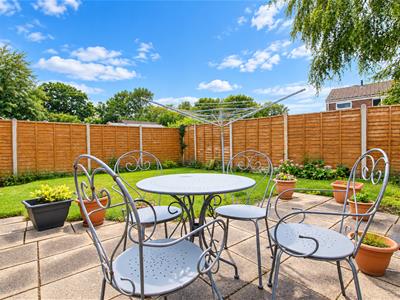 The rear garden is enclosed by timber panel fencing. Stepping out onto an area laid to patio providing a very pleasant seating area.
The garden is principally laid to lawn.
External cold water tap.
Garage
4.95 x 2.51 (16'2" x 8'2")Accessed by a metal up and over door or via a personal door from the rear garden. The garage benefits from power and lighting.
Council Tax Band C
Although these particulars are thought to be materially correct their accuracy cannot be guaranteed and they do not form part of any contract.
Property data and search facilities supplied by www.vebra.com