51 High Street
Dunmow
CM6 1AE
Great Easton, Dunmow, Essex
Offers Over £375,000
3 Bedroom House - Mid Terrace
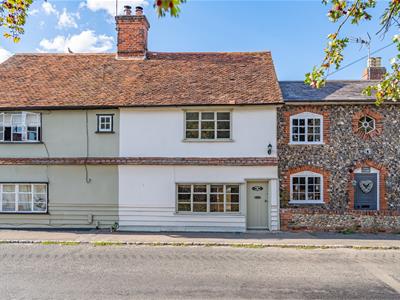
- Cottage In The Heart Of Great Easton Village
- Three Bedrooms Arranged Over Two Floors
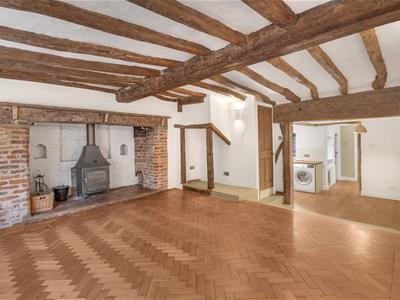
- Characterful Living Room With Exposed Timbers
- Original Fireplace
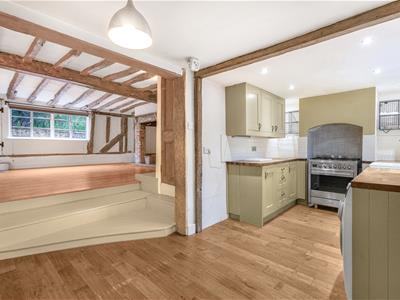
- Open Plan Ground Floor Layout
- Useful Rear Lobby With Built-In Storage
- Principal Bedroom With Built-In Wardrobes
- Family Bathroom
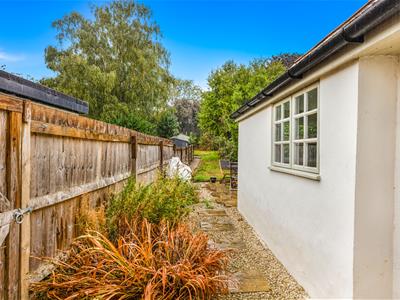
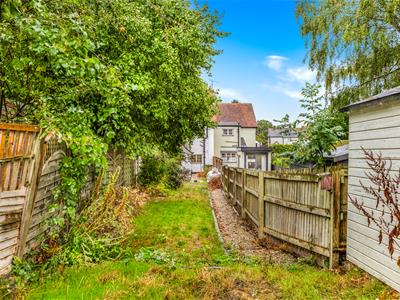
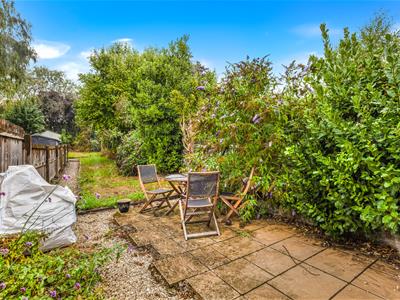
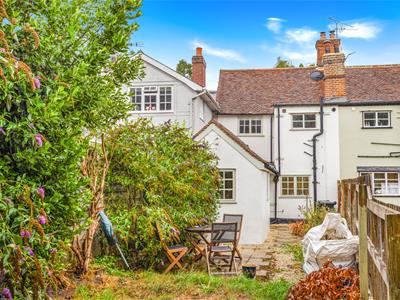
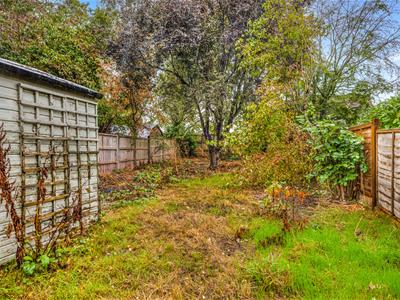
- Rear Garden With Patio Seating & Lawn
- Desirable Village Location
Daniel Brewer are pleased to present an attractive attached cottage situated in the heart of the popular village of Great Easton, offering characterful accommodation arranged over two floors.
The property opens into a charming living room featuring exposed timbers and an original fireplace, with steps leading down into a kitchen/dining area. Beyond this is a useful rear lobby providing storage and access to the second bedroom. To the first floor are two further bedrooms, including the principal bedroom, together with a family bathroom.
Outside, the rear garden features a gravelled pathway leading to a stone-paved patio seating area, with the pathway continuing alongside an area laid to lawn. Towards the rear, the garden opens out slightly and includes a timber shed, mature trees and shrubs, with the garden enclosed by timber panel fencing.
Living Room
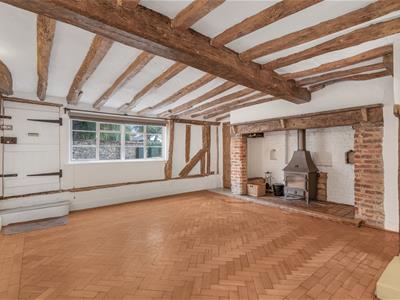 5.0m x 4.8m (16'4" x 15'8")Entrance via timber door to front aspect, window to front aspect, feature fireplace with wood burning stove and brick surround, wall mounted radiator, exposed timbers, timber parquet flooring, wall mounted light fixture, various power points. steps down to Kitchen/Dining Room.
Kitchen/Dining Room
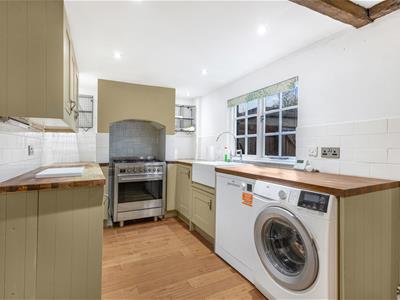 5.0m x 3.2m (16'4" x 10'5")Timber window to rear aspect, various base and eye level units with solid wood working surfaces, inset Butler sink with mixer tap, oven & four ring gas hob, space for fridge freezer, space for dishwasher, space for washing machine, partially tiled walls, wall mounted radiator, timber flooring, inset spotlights, ceiling mounted light fixture, various power points, Doors to: Rear Lobby, Stairway to first floor landing
Rear Lobby
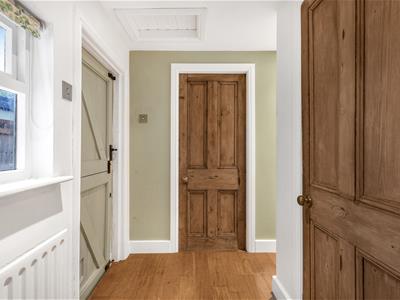 Timber stable door to rear aspect, timber window to side aspect, access to storage cupboard, access to loft storage, wall mounted radiator, timber flooring, inset spotlights. Door to: Bedroom Two.
Bedroom Three/Garden Room
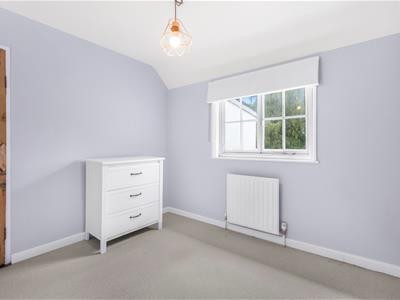 4.0m x 2.2m (13'1" x 7'2")Timber windows to multiple aspects, wall mounted radiator, carpeted flooring, ceiling mounted light fixture, various power points.
First Floor Landing
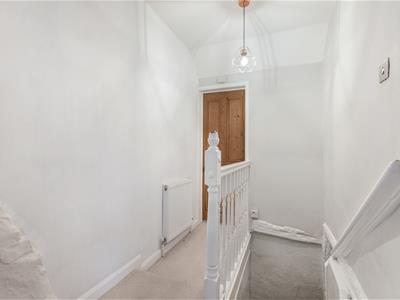 Carpeted stairway with timber banister & timber post and rail balustrade, access to loft storage, wall mounted radiator, carpeted flooring, ceiling mounted light fixture. Doors to: Principal Bedroom, Bedroom Three, Family Bathroom.
Principal Bedroom
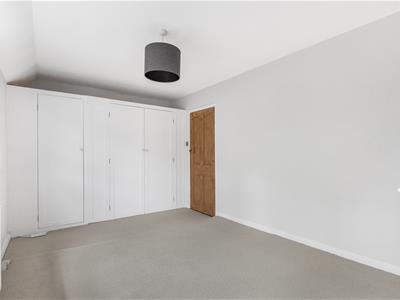 4.1m x 2.8m (13'5" x 9'2")Timber windows to front aspect, range of built in wardrobes, wall mounted radiator, carpeted flooring, ceiling mounted light fixture, various power points,
Bedroom Two
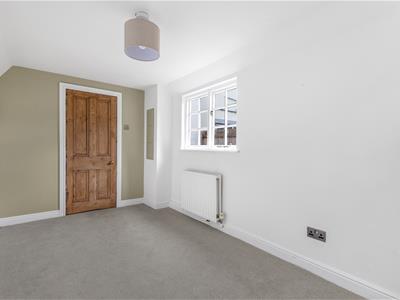 2.8mx 2.7m (9'2"x 8'10")Timber window to rear aspect, wall mounted radiator, carpeted flooring, ceiling mounted light fixture, various power points.
Family Bathroom
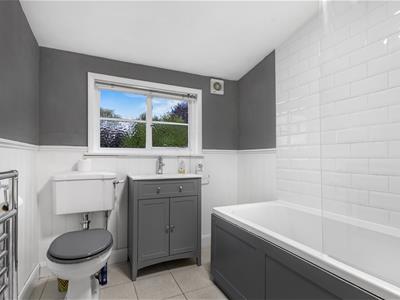 Frosted timber window to rear aspect, three-piece suite, low level WC, wash hand basin with mixer tap and low level storage, UPVC bath with shower overhead and glass screen, wall mounted heated towel rail, partially tiled walls, tiled flooring, inset spotlight, extractor fan.
Gardens
To the rear of the property is a gravelled pathway leading to a stone-paved patio seating area. The pathway continues alongside an area laid to lawn and leads towards the rear of the garden, where the space opens out slightly and features a timber shed, along with a selection of mature trees and shrubs. The garden is enclosed by timber panel fencing.
Village Summary
Great Easton is a beautiful village situated approximately three miles from the bustling market town of Great Dunmow and benefits from an outstanding Primary School. The small village has managed to retain its local public houses "The Swan" and "The Green Man". This village offers a wealth of country walks across the undulating North Essex countryside.
Although these particulars are thought to be materially correct their accuracy cannot be guaranteed and they do not form part of any contract.
Property data and search facilities supplied by www.vebra.com