
Acre Lane, Heswall, Wirral
£595,000
4 Bedroom House - Detached
- Impressive Family Home
- Four Bedrooms
- Large Corner Plot
- Sought After Heswall Location
- Excellent Condition
- Barnston Primary Catchment Area
- Council Tax Band - E
FOUR-BEDROOM DETACHED FAMILY HOME – SOUGHT-AFTER HESWALL LOCATION – BARNSTON PRIMARY SCHOOL CATCHMENT
Hewitt Adams are delighted to welcome to the market this impressive four-bedroom detached family home on the ever-popular Acre Lane in Heswall, ideally positioned within walking distance of Heswall centre and falling within the sought-after Barnston Primary School catchment area.
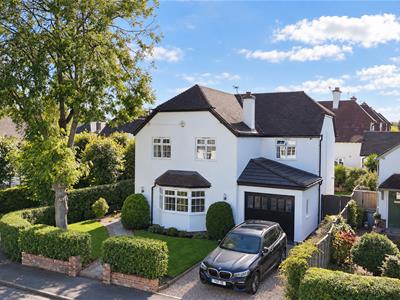
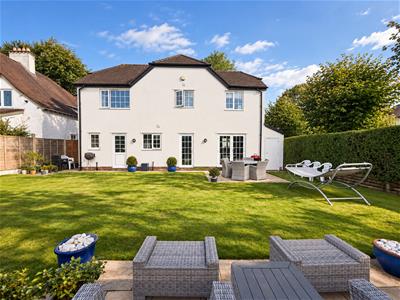
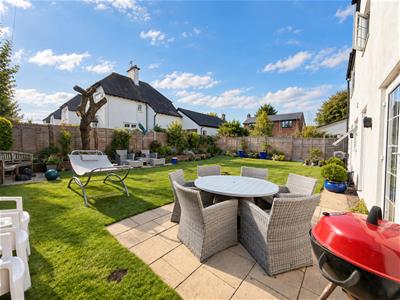
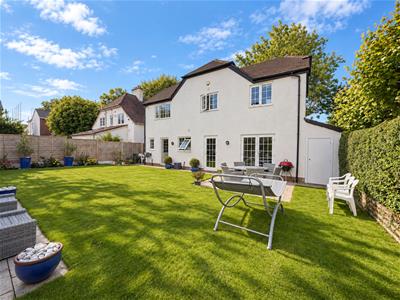
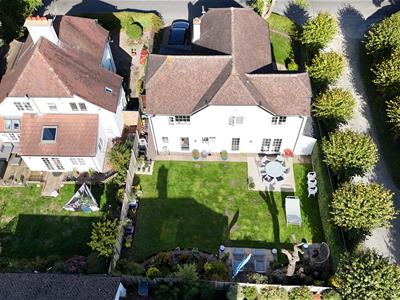
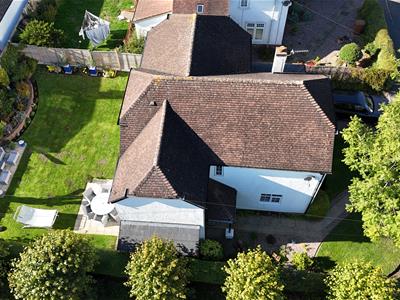
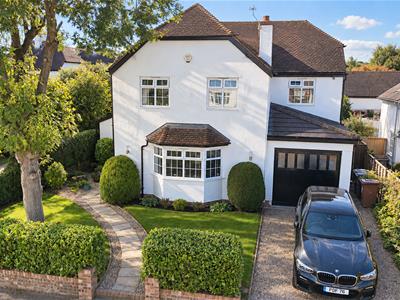
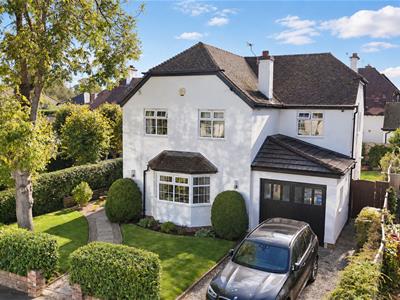
Presented in immaculate condition throughout, this striking home combines the benefits of modern construction with an attractive traditional 1950s-esque appearance and fantastic kerb appeal. Sitting proudly on a prominent corner plot, the property is surrounded by beautifully landscaped gardens, with the rear enjoying a desirable westerly-facing sunny aspect.
The accommodation briefly comprises: entrance hall, spacious family lounge, kitchen and dining room, utility room and downstairs WC. Upstairs are four generously proportioned bedrooms, including a principal bedroom with en-suite, plus the family bathroom.
Further benefits include an integral garage, off-road driveway parking and landscaped wraparound gardens.
A fantastic family home in one of Heswall’s most popular locations. Call Hewitt Adams today on 0151 342 8200 to arrange your viewing.
Front Entrance
Into;
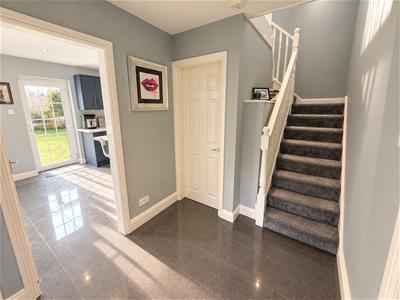
Hallway
Staircase, radiator, tiled floor
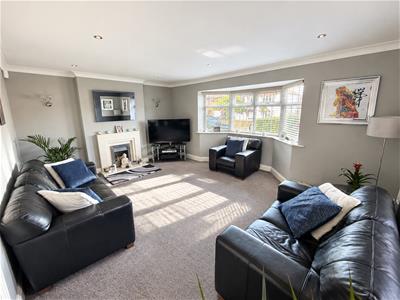
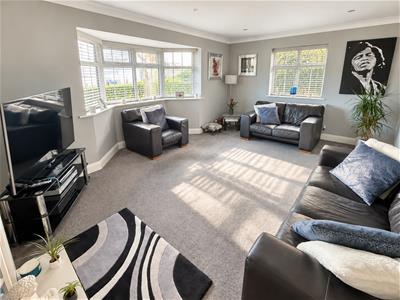
Lounge
4.3 x 5.2 (14'1" x 17'0")Double glazed windows, radiator, power points, fireplace
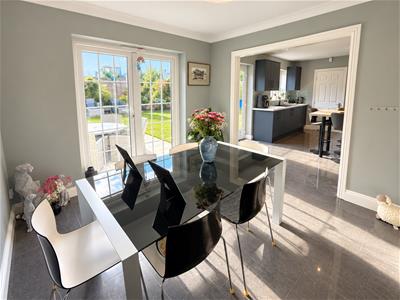
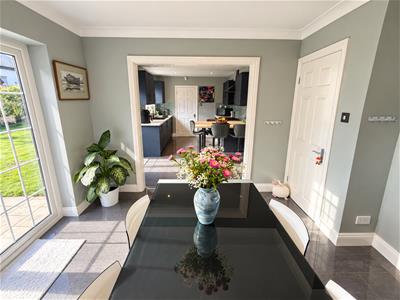
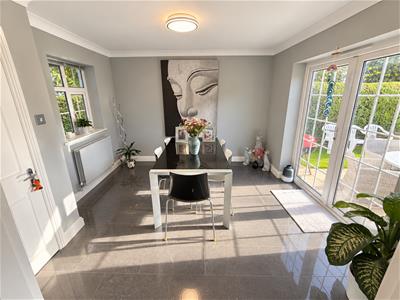
Dining Area
3.2 x 3.4 (10'5" x 11'1")Tiled floor, double glazed window, patio doors to the garden. radiator, opens into;
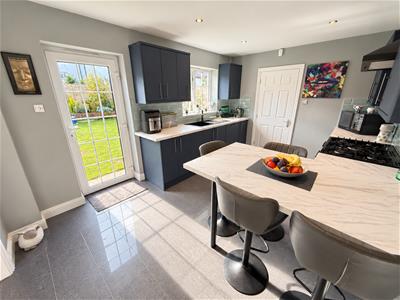
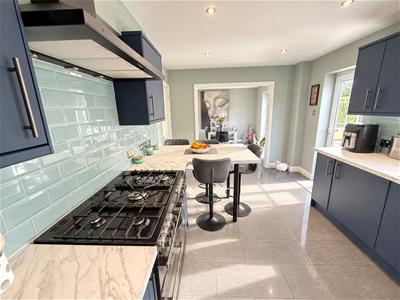
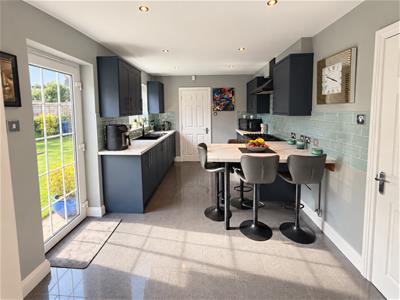
Kitchen
4.4 x 3.2 (14'5" x 10'5")Modern fitted kitchen, peninsula island, space for range-style cooker, double glazed window, inset sink
Utility
Double glaze windows, rear door to garden, space for white goods, door into the garage, space for American style fridge-freezer
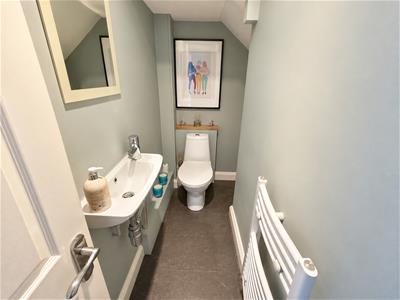
W.C
W.C, wash hand basin, tiled floor
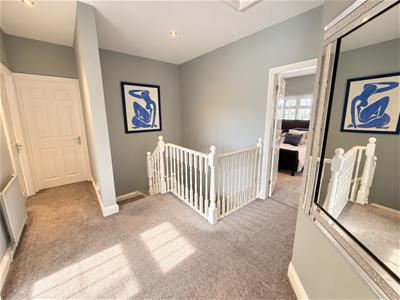
UPSTAIRS
Bedroom
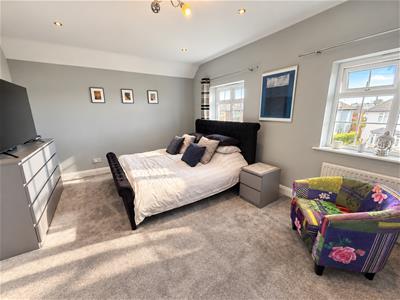
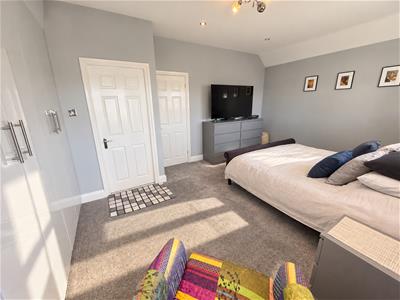
4.6 x 3.9 (15'1" x 12'9")Double glazed window, radiator power points, fitted wardrobes, door into;
En-Suite
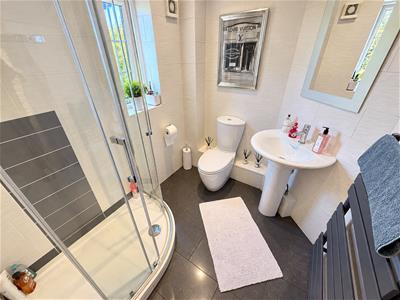
Comprising shower, low level W.C, wash hand basin, heated towel rail, double glazed window
Bedroom
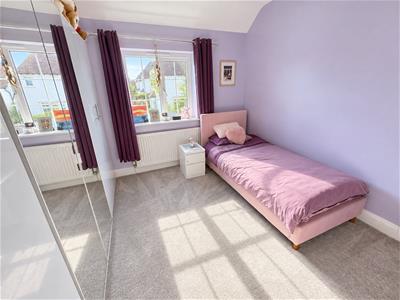
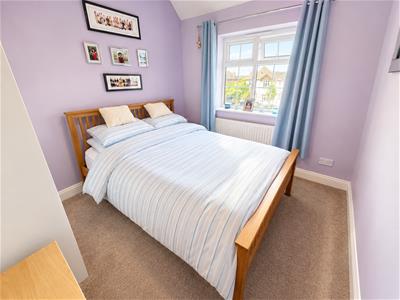
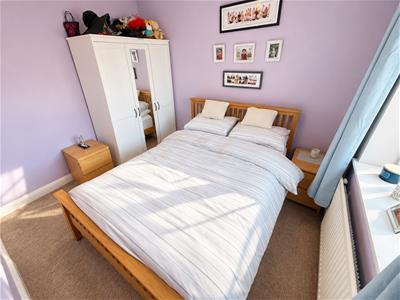
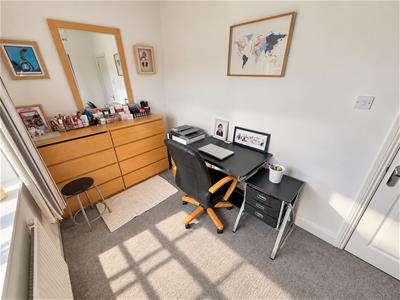
3.6 x 3.7 (11'9" x 12'1")Double glazed window, radiator power points
Bedroom
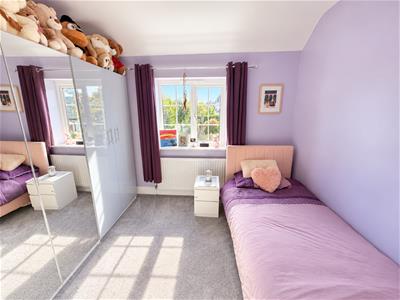
3.3 x 2.4 (max) (10'9" x 7'10" (max))Double glazed window, radiator power points
Bedroom
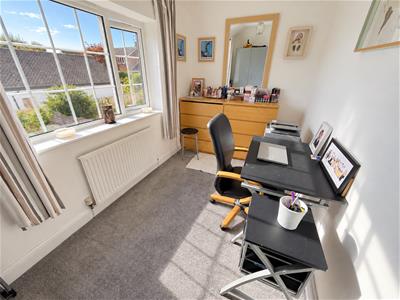
1.9 x 3.7 (6'2" x 12'1")Double glazed window, radiator power points
Bathroom
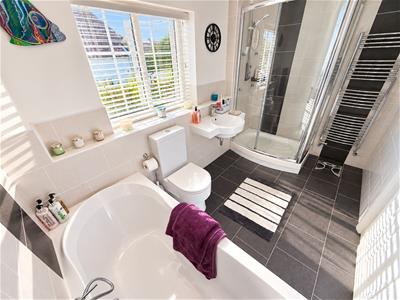
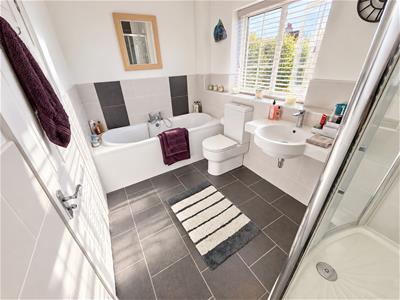
Four-piece suite comprising bath, shower, low level W.C, wash hand basin, tiled floor, double glazed window, towel rail
EXTERNALLY
Garage, off-road driveway parking and landscaped wraparound gardens. The rear garden is Westerly facing with a patio and large lawned area.
Although these particulars are thought to be materially correct their accuracy cannot be guaranteed and they do not form part of any contract.
Property data and search facilities supplied by www.vebra.com