.png)
16 Eldon Street , Tuxford
Newark
NG22 0LH
Top Street, East Drayton, Retford
£350,000
3 Bedroom Bungalow - Detached
- Detached Bungalow
- Lounge
- Kitchen / Diner
- Conservatory
- Family Bathroom
- Three Bedrooms
- Air Source Heat Pump + Solar System (Owned)
- Garage
- Freehold - Council Tax D
- EPC Grade D
Located in the charming village of East Drayton, Retford, this delightful detached bungalow on Top Street offers a perfect blend of comfort and convenience. With three well-proportioned bedrooms, this property is ideal for families or those seeking a peaceful retreat. The spacious reception room provides a welcoming atmosphere, perfect for entertaining guests or enjoying quiet evenings at home.
The layout of the home promotes a sense of openness and light, making it a warm and inviting space to live in.
Surrounded by the picturesque countryside, this property not only offers a tranquil setting but also easy access to local amenities and transport links, making it a practical choice for everyday living. Whether you are looking to downsize or seeking a new family home, this bungalow presents an excellent opportunity to enjoy a relaxed lifestyle in a friendly community with village activities within the Village Hall..
Do not miss the chance to make this charming bungalow your new home.
Description
An immaculate modern detached bungalow where you can walk in and literally pop your feet up!
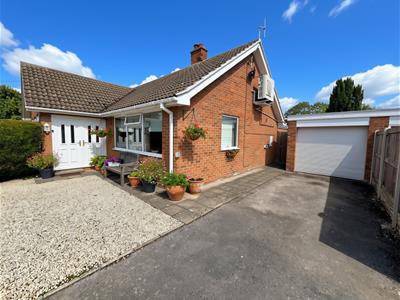
The property comprises of an entrance porch, hallway, lounge, kitchen diner, three bedrooms and family bathroom. To the outside there is a driveway leading to the garage and a substantial private front garden and garden to the rear.
THIS IS A MUST VIEW.
Porch & Hallway
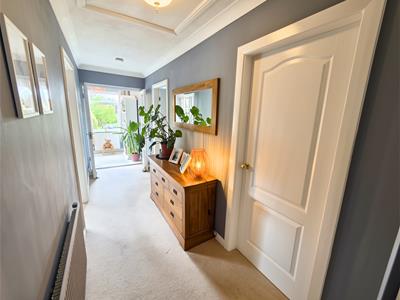
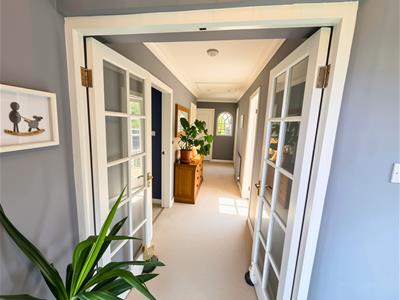
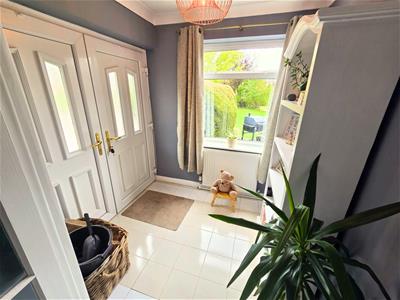 2.13m x 1.85m (6'11" x 6'0")The property is entered through the front double Upvc doors into the tiled hallway with a radiator with TRV and coving and centre ceiling light. Wooden French Georgian style double doors lead into the carpet hallway with loft access and access to all rooms.
Lounge
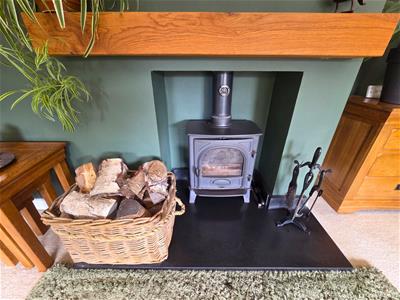
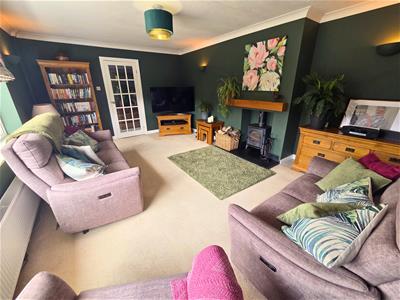 5.45m x 3.62m (17'10" x 11'10")A front facing bright dual aspect room with carpet, coving, ceiling light and wall up lights with a central feature of a multi fuel burner with marble hearth and solid wood mantel.
Kitchen
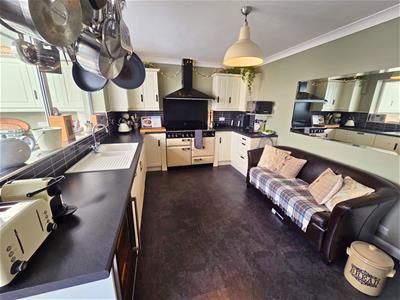
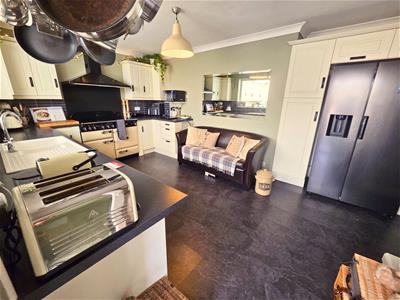
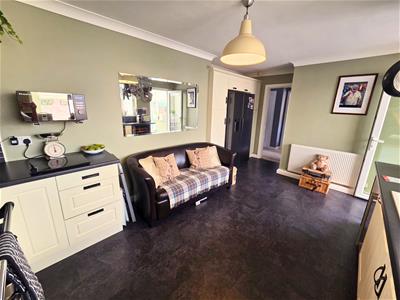
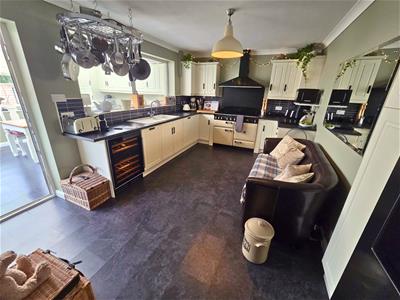 4.72m x 3.10m (15'5" x 10'2")A spacious kitchen with a range of Country style wall and base units, five ring electric Rangemaster with double oven and grill and chimney style extractor over, integrated dishwasher, wine cabinet and space for an American fridge / freezer, LVT flooring and rear facing Upvc door leading into the conservatory.
Conservatory
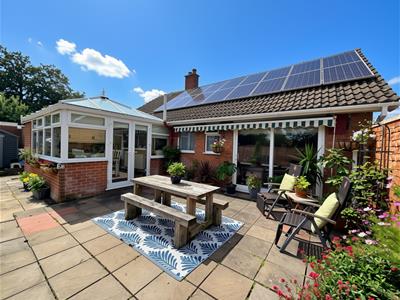
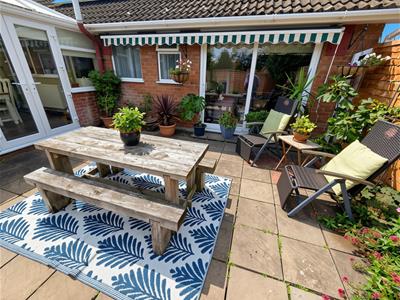
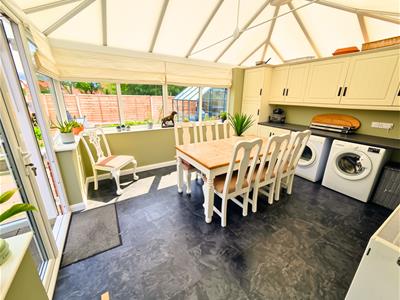 4.36m x 3.61m (14'3" x 11'10")The conservatory is built on a brick dwarf wall with rear and side facing windows and French doors leading out onto the rear patio. Cream fitted wall units and larder unit with complimentary worktop and plumbing for a washing machine and dryer. LVT flooring and radiator.
Bedroom One
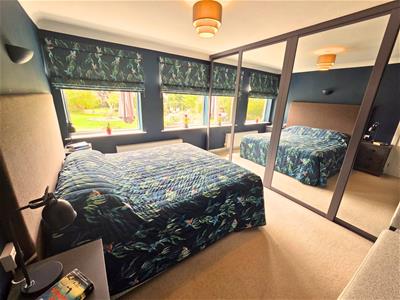 3.85m x 3.48m (12'7" x 11'5")A front facing double bedroom with two windows, a full wall of fitted sliding mirrored wardrobes, carpet, radiator, coving and ceiling light.
Bedroom Two
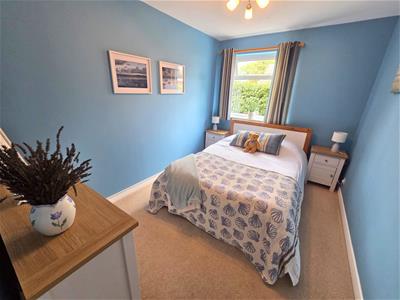 3.48m x 2.49m (11'5" x 8'2")A side facing double bedroom with carpet, radiator and ceiling lights.
Bedroom Three
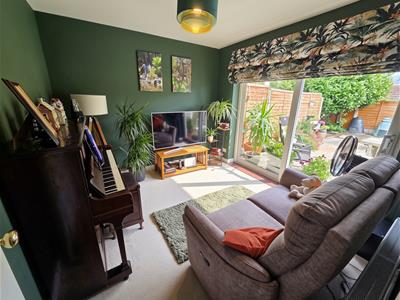
3.15m x 2.88m (10'4" x 9'5")A multi functional rear facing room currently used as a snug with carpet, radiator and sliding doors out onto the rear patio.
Bathroom
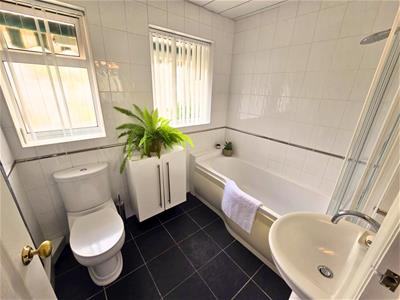 2.36m x 1.92m (7'8" x 6'3")The bathroom comprises of a white three piece bathroom suite; bath with shower over with a bi fold shower screen, sink and wc with fully tiled walls, LVT flooring, two obscure windows with vertical blinds.
Garage
A standard size single garage with an electric garage door with electrics and lighting.
Outside
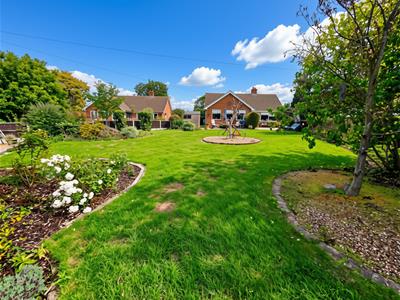
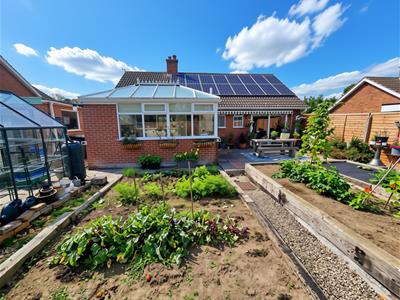
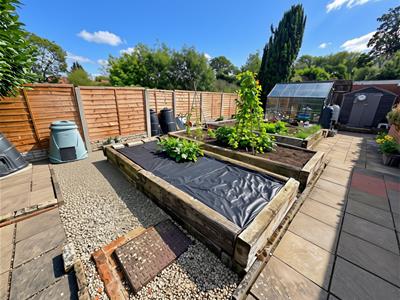
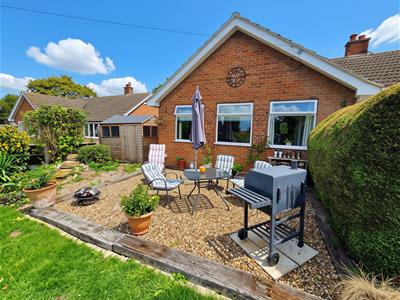
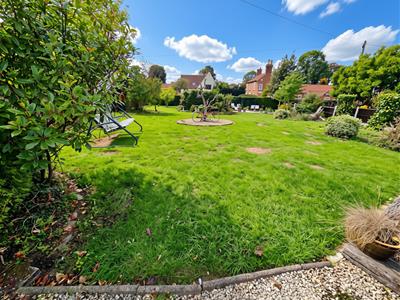
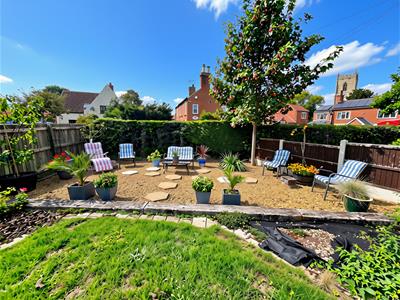
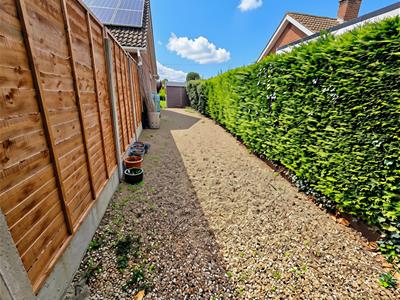
To the front of the property there is a driveway leading to the garage and additional gravel driveway parking and an extensive private front garden with established shrubs and bushes with two low maintenance gravel seating areas with sleeper boarders, lawn, shed and perimeter hedge and fencing with views of St Peters Church. Leading through the gated access to the rear there are three raised vegetable plots, shed and greenhouse with outside water supply to the side, external electrics to the front. To the side of the property there is an additional gravel area for storage.
Additional Information
The property benefits from air source heat pump heating and a 4 kwh owned solar system.
Disclaimer
1. MONEY LAUNDERING REGULATIONS: Intending purchasers will be asked to produce identification documentation at a later stage and we would ask for your co-operation in order that there will be no delay in agreeing the sale.
2. General: While we endeavour to make our sales particulars fair, accurate and reliable, they are only a general guide to the property and, accordingly, if there is any point which is of particular importance to you, please contact the office and we will be pleased to check the position for you, especially if you are contemplating travelling some distance to view the property.
3. Measurements: These approximate room sizes are only intended as general guidance. You must verify the dimensions carefully before ordering carpets or any built-in furniture.
4. Services: Please note we have not tested the services or any of the equipment or appliances in this property, accordingly we strongly advise prospective buyers to commission their own survey or service reports before finalising their offer to purchase.
5. THESE PARTICULARS ARE ISSUED IN GOOD FAITH BUT DO NOT CONSTITUTE REPRESENTATIONS OF FACT OR FORM PART OF ANY OFFER OR CONTRACT. THE MATTERS REFERRED TO IN THESE PARTICULARS SHOULD BE INDEPENDENTLY VERIFIED BY PROSPECTIVE BUYERS OR TENANTS. NEITHER Clark Estates OR ANY OF ITS EMPLOYEES OR AGENTS HAS ANY AUTHORITY TO MAKE OR GIVE ANY REPRESENTATION OR WARRANTY WHATEVER IN RELATION TO THIS PROPERTY.
Although these particulars are thought to be materially correct their accuracy cannot be guaranteed and they do not form part of any contract.
Property data and search facilities supplied by www.vebra.com