
11c Stodman Street
Newark
Nottinghamshire
NG24 1AN
Cludd Avenue, Newark
£220,000
3 Bedroom House - Terraced
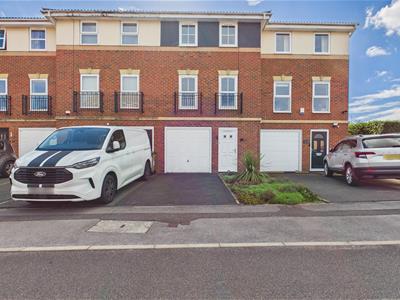
- Three Bedroom Three Storey Townhouse
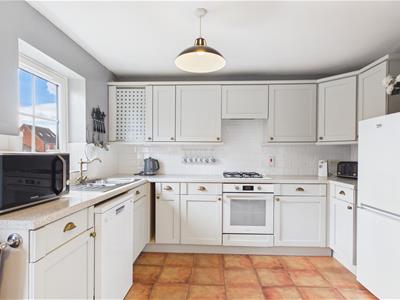
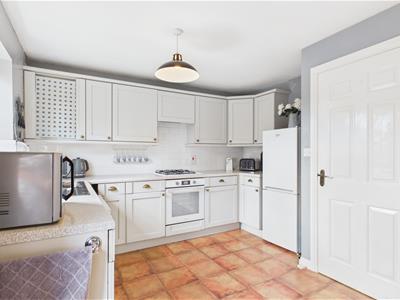
- Kitchen Diner
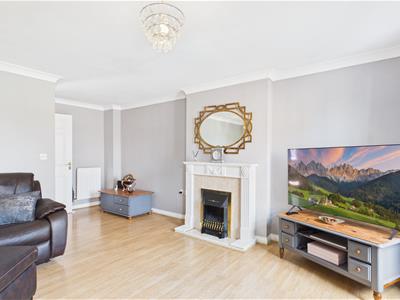
- Lounge Diner
- Ground Floor Bedroom and Shower Room
- Two Ensuites
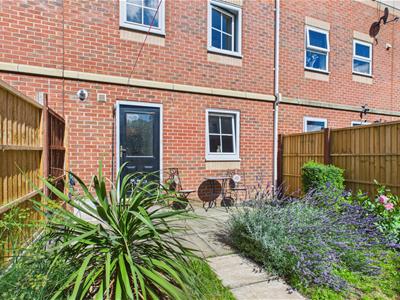
- Enclosed Rear Garden
- Off road Parking & Garage
- Gas Central Heating
- Popular Location
- UPVC Double Glazing
***STYLISH TOWNHOUSE WITH FLEXIBLE LIVING***
Welcome to this versatile townhouse, nestled in the highly sought-after area of Cludd Avenue, just off Beacon Hill. This home is a perfect blend of modern style and practicality, offering flexible living space ideal for a variety of needs.
The layout of this home is designed for modern life. The ground floor offers a versatile bedroom, a utility room, and a shower room, making it an ideal space for multi-generational living or a fantastic home office.
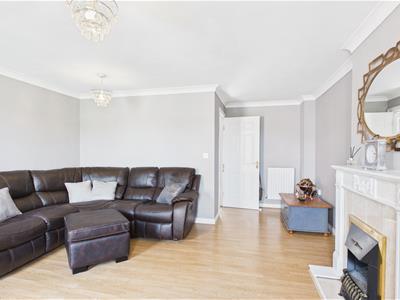
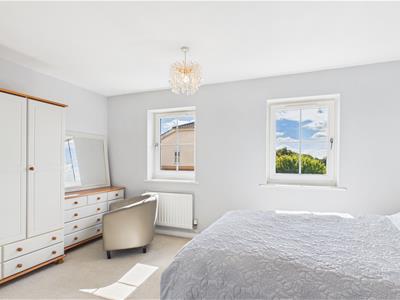
Upstairs, the first floor is the heart of the home, featuring a spacious, light, and airy lounge perfect for relaxing or entertaining. The kitchen diner provides a welcoming space for family meals. The second floor hosts two generous double bedrooms, both complete with their own en-suite bathrooms, offering ultimate privacy and convenience.
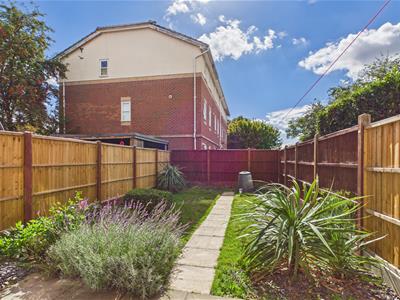
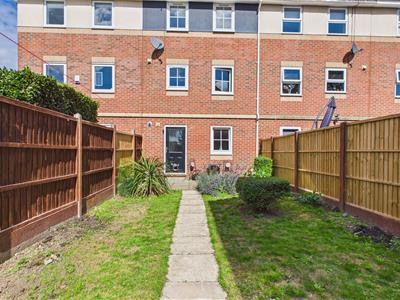
Outside, the low-maintenance rear garden is laid to lawn with a paved seating area providing a perfect spot for summer barbecues and Alfresco dining. At the front, you'll find off-road parking and access to an integral garage.
Located on the outskirts of Coddington, you’ll enjoy fantastic local walks and easy access to Beacon Hill conservation area. The property is within walking distance of Coddington Primary School and benefits from excellent transport links, including the A1, A17, and A46. For commuters, Newark Northgate train station is within easy reach, with services to London King's Cross in just over an hour.
This townhouse on Cludd Avenue is a wonderful opportunity to own a comfortable and stylish home in a prime location.
Entrance Hall
Bedroom Three
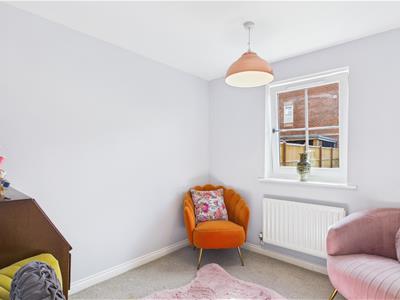 2.67m x 2.31m (8'9 x 7'7)
Utility Room
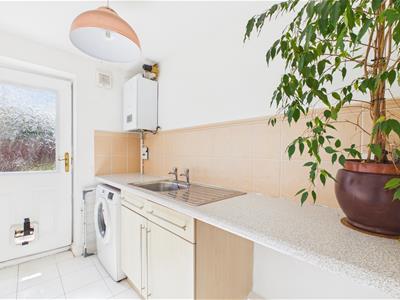 2.31m x 1.70m (7'7 x 5'7)
Shower Room
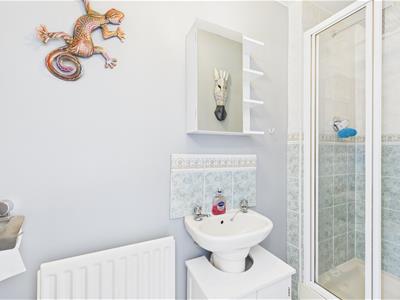 2.67m x 0.99m (8'9 x 3'3)
First Floor
Lounge
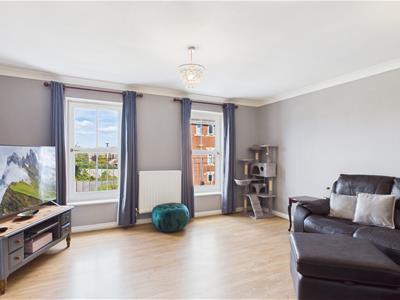 5.28m x 4.37m (17'4 x 14'4)
Kitchen Diner
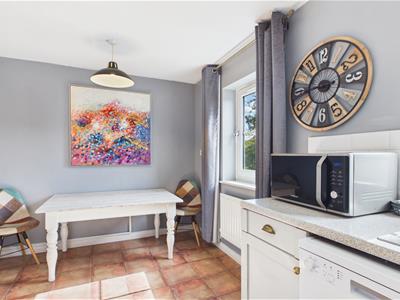 4.37m x 3.20m (14'4 x 10'6)
Second Floor
Bedroom One
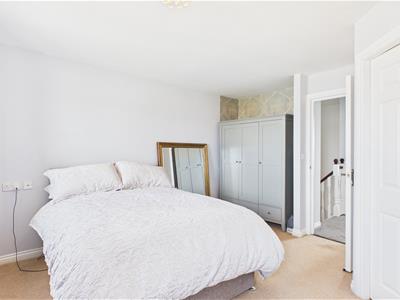 4.37m x 3.78m (14'4 x 12'5)
Ensuite
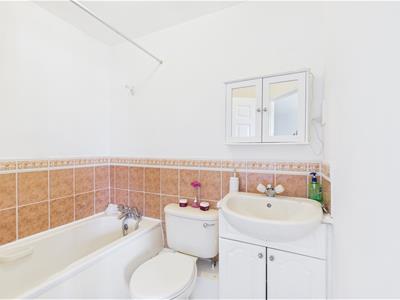 1.85m x 1.68m (6'1 x 5'6)
Bedroom Two
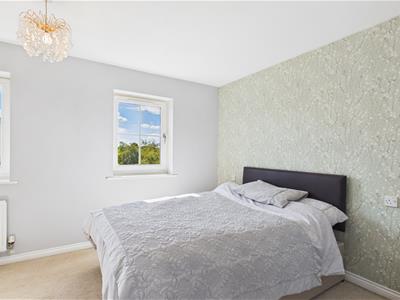 4.37m x 3.18m (14'4 x 10'5)
Ensuite
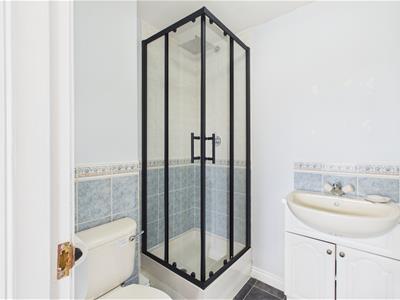 1.85m x 1.68m (6'1 x 5'6)
Garage
5.08m x 2.34m (16'8 x 7'8)
Although these particulars are thought to be materially correct their accuracy cannot be guaranteed and they do not form part of any contract.
Property data and search facilities supplied by www.vebra.com