
3 Muster Green
Haywards Heath
West Sussex
RH16 4AP
The Ridings, Newick
£800,000
5 Bedroom House - Detached
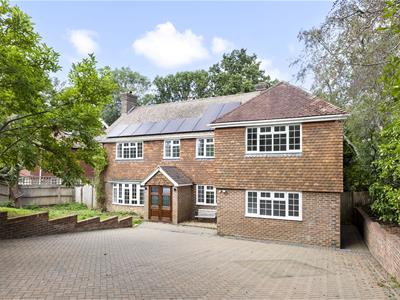
CHAIN FREE – A substantial five-bedroom detached family home extending to approximately 2,523 sq ft, occupying a private 0.27-acre plot in a quiet lane of just three houses in the sought-after village of Newick.
Copthorne is a substantial five-bedroom detached family home, offered chain free, occupying a wonderfully private position within a small lane of just three houses in the sought-after village of Newick. The village centre is approximately a 10-minute walk away, while the local primary school is conveniently positioned at the end of the lane, making this an exceptionally practical setting for families.
Extending to approximately 2,523 sq ft and occupying a 0.27-acre plot, Copthorne offers generous and versatile accommodation, including five bedrooms, three reception rooms, two en suites and an impressive open-plan kitchen, dining and family space. Set within a mature and secluded plot, with a generous driveway and attractive gardens, this is a home that combines space, privacy and convenience, with the amenities of Newick close at hand.
The Home...
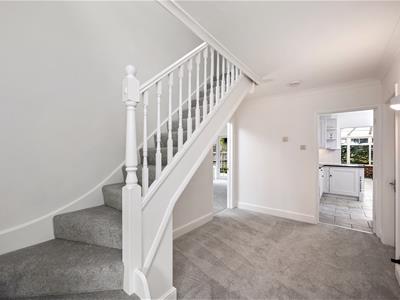
From the moment you step inside Copthorne, the generous proportions and versatility of the accommodation become immediately apparent. The welcoming entrance hall leads through to a series of well-proportioned reception and family spaces, with the layout working exceptionally well for both everyday family life and entertaining.
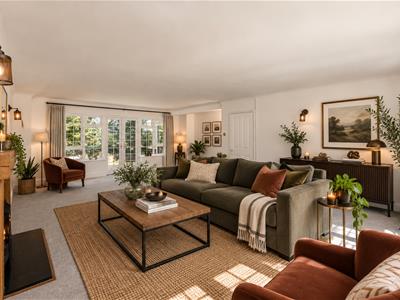
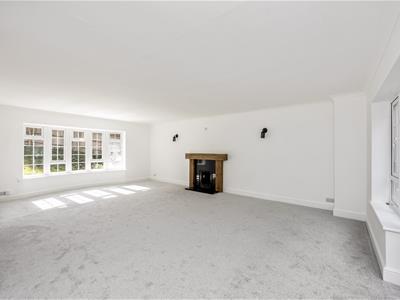
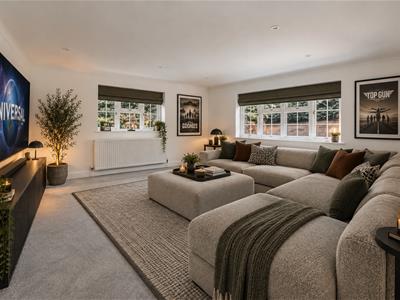
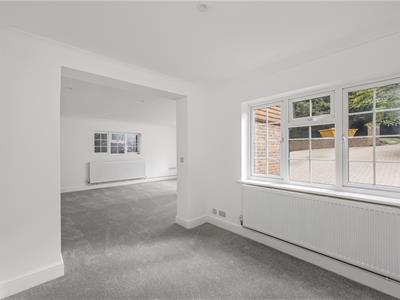
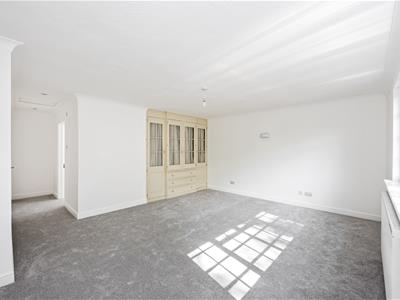
The principal living room is a wonderfully light and comfortable space, with a large bay window overlooking the front of the property and large patio doors opening directly onto the garden. The combination of the traditional bay window and generous glazing gives the room a lovely sense of light and connection with the outside, while retaining the warmth and comfort expected of a principal sitting room. One of the property's standout features is the former garage, which has been cleverly transformed into a fantastic additional reception room. Currently arranged as a games and cinema room, it provides an excellent space for entertaining, relaxing and watching films, while a dedicated study area has also been incorporated. This is a brilliant, highly versatile addition to the accommodation.
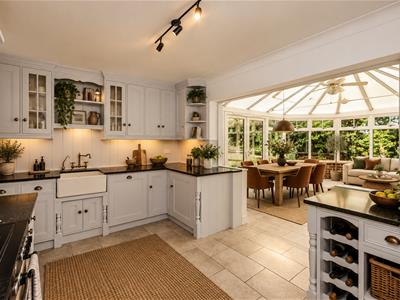
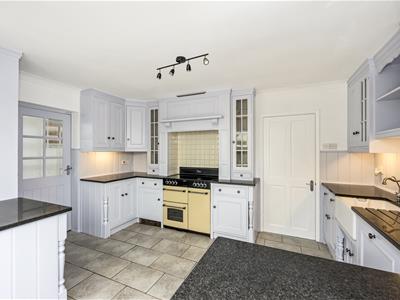
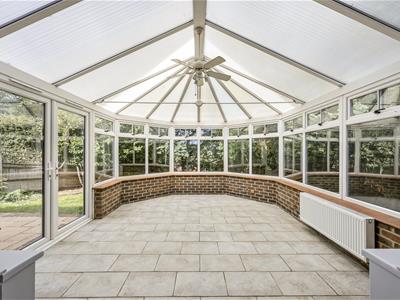
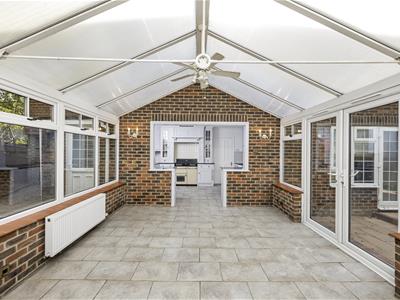
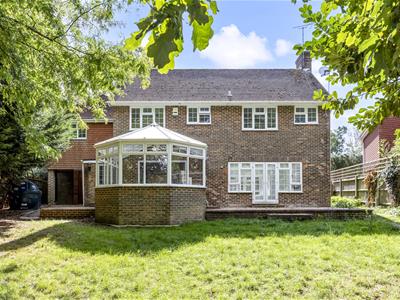
The heart of the home is undoubtedly the solid oak kitchen, combining traditional styling with excellent modern practicality. There is a comprehensive range of fitted appliances, plentiful storage and solid stone worktops, creating a kitchen that is both beautifully presented and highly functional. The kitchen flows seamlessly into a superb open-plan dining and family area, creating a wonderful sociable space at the rear of the house. Large doors open directly onto the garden, allowing the room to be flooded with natural light and creating an excellent connection between the inside and outside.
There is also scope to further enlarge this already impressive family space, should additional accommodation be required. Subject to the necessary planning consents, the kitchen could potentially be extended into the existing pantry area, with the rear of the house squared off to create an even larger kitchen, dining and family room.
A useful WC, pantry and additional storage complete the ground floor.
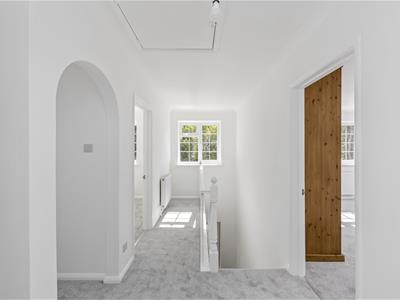
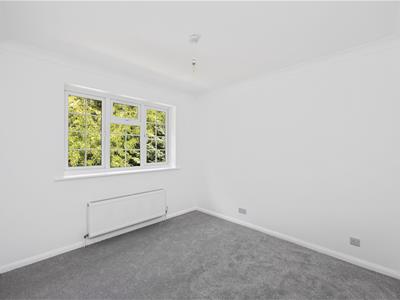
Upstairs, the accommodation is equally impressive, with five bedrooms providing excellent flexibility for family life.
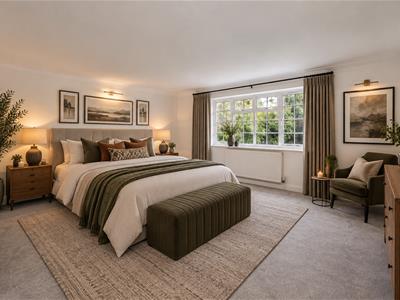
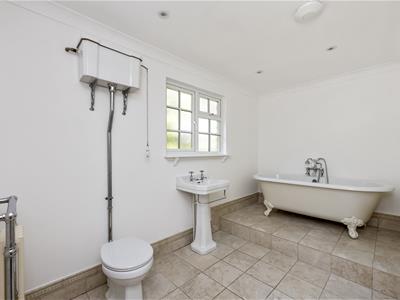
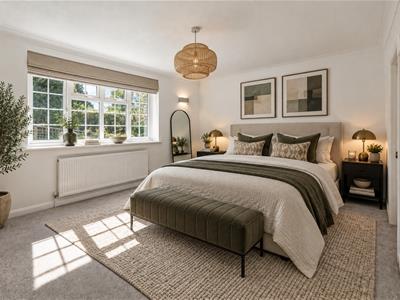
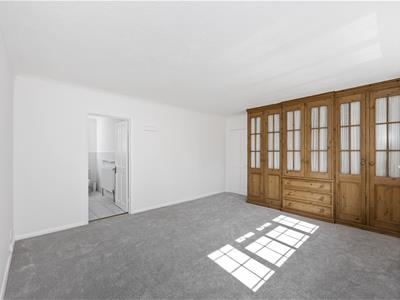
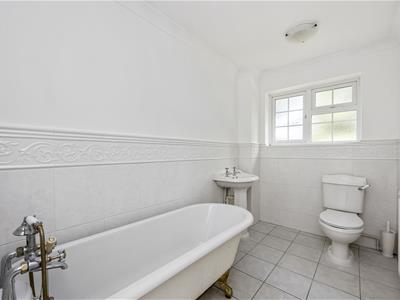
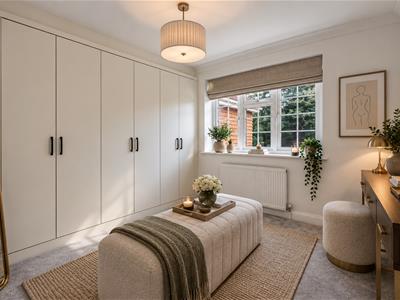
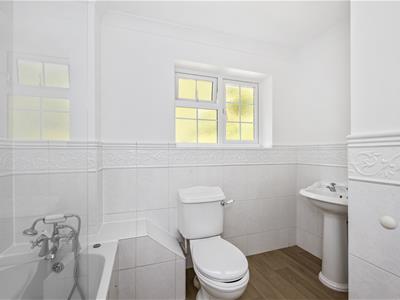
The principal bedroom is a generous and peaceful room, featuring a range of fitted storage and a superb four-piece en suite bathroom, including both a separate shower and bath. The guest bedroom is also particularly well appointed, benefiting from its own en suite bathroom and fitted storage, making it an ideal room for visiting family or guests. Bedroom five is currently arranged as a dressing room, with fitted storage, but is equally capable of functioning as a comfortable double bedroom. This flexibility makes it ideal for those who may prefer additional wardrobe space, a dedicated dressing room or simply require five fully functioning bedrooms. Two further bedrooms complete the sleeping accommodation, alongside the family bathroom.
The Outside...
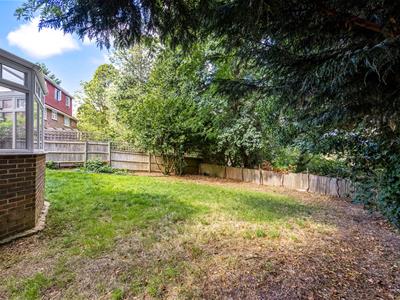
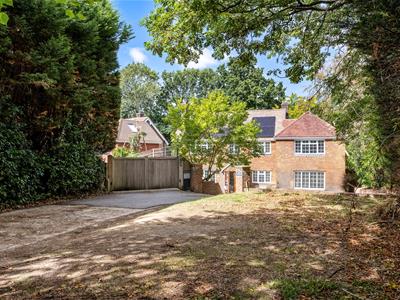
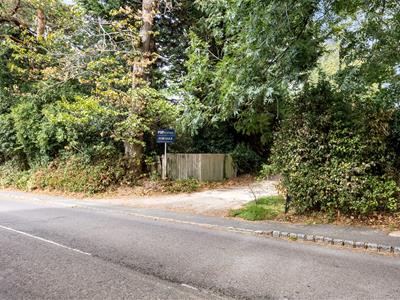
The setting is one of Copthorne's greatest strengths, with the property occupying a generous 0.27-acre plot. Approached via a quiet lane shared by just three houses, the property enjoys an excellent degree of privacy. Mature trees and established planting surround the plot, creating a leafy and secluded atmosphere.
To the front is a large block-paved driveway, providing generous off-road parking and an attractive approach to the house, with further side access leading around to the rear.
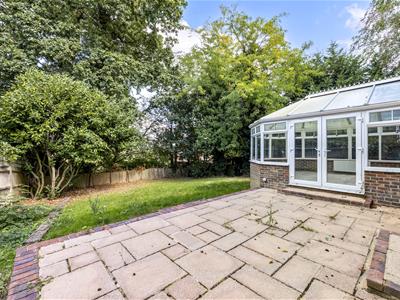
The rear garden is mature and well established, with a generous paved terrace adjoining the house before extending onto areas of lawn and established borders. Mature trees, hedging and planting create a wonderful sense of privacy, making this a particularly peaceful outdoor space. The large doors from the kitchen and dining/family space open directly onto the garden, making this part of the house particularly well suited to outdoor entertaining and family life during the warmer months.
The size of the plot also gives the property an appealing sense of space and provides plenty of opportunity for the next owners to personalise the gardens to suit their requirements.
The Location...
Newick is a highly regarded Sussex village, offering an excellent balance of community, countryside and everyday convenience. Copthorne occupies a particularly enviable position, tucked away in a quiet private lane of just three houses, yet only around a 10-minute walk from the village centre. Newick offers a good range of independent shops, cafés, pubs, restaurants and everyday amenities, together with a strong community atmosphere and a variety of sporting and recreational facilities. For families, the position is particularly convenient, with the local primary school located at the end of the lane, making the daily school run exceptionally easy.
The surrounding countryside provides a wealth of opportunities for walking, cycling and enjoying the outdoors, while Haywards Heath and Uckfield are both readily accessible for a wider range of shopping, leisure and professional facilities. Haywards Heath also provides a mainline railway station with regular services into London, making the area popular with commuters. The wider road network offers convenient connections towards Brighton, Gatwick and London, while the beautiful Sussex countryside and Ashdown Forest are within easy reach.
Property Information
EPC Rating: To be confirmed.
Council Tax Band: G
Broadband: Superfast broadband reported as available in the postcode; speeds and providers to be checked.
Local Authority: Lewes District Council.
Parish Council: Newick Parish Council.
Electricity: Mains
Gas: Mains
Water Supply: Mains
Drainage: Mains
Heating: Gas Fired Central Heating
Private Road: The Ridings serves three properties. Hill House and Copthorne own sections of the road, with Hunters End and Copthorne benefiting from rights of access, as set out in the property’s legal title.
Although these particulars are thought to be materially correct their accuracy cannot be guaranteed and they do not form part of any contract.
Property data and search facilities supplied by www.vebra.com