Maynard Estates
2-4 North Street, Whitwick
Coalville
Leicestershire
LE67 5HA
Breach Road, Coalville
Offers over £230,000
3 Bedroom House - Semi-Detached
- Beautifully Presented Family Home
- Recently Improved By Current Onwer
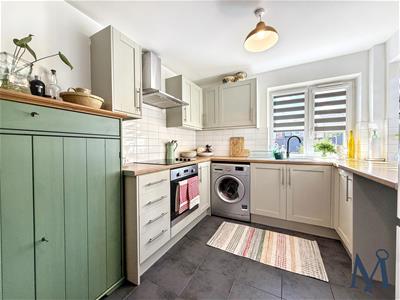
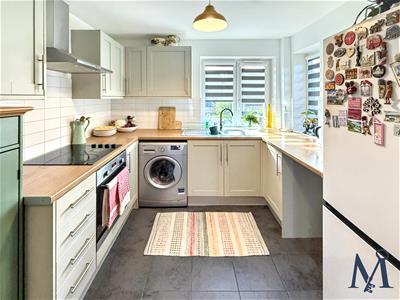
- Modern Kitchen
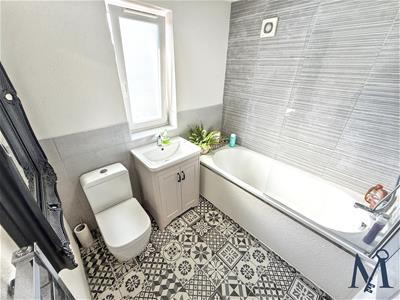
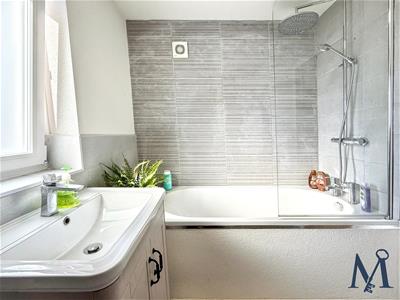
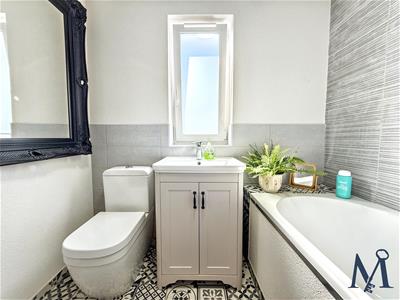
- Contemporary Family Bathroom Suite
- Spacious Living Accommodated
- Replacement Triple Glazed Windows
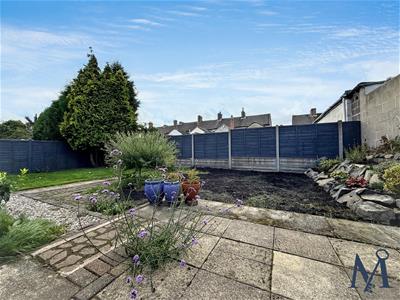
- Large Garden To The Rear
- Driveway Parking For Multiple Cars
- Available No Upward Chain
- Virtual Property Tour Available
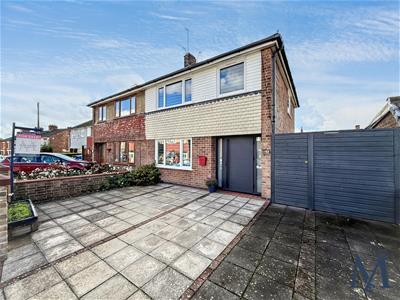
A beautifully presented and recently improved three-bedroom semi-detached home, ideally positioned close to the town centre and its excellent range of amenities. Offering modernised and well-proportioned accommodation throughout, together with a generous rear garden and ample off-road parking, this is a home that combines practicality, presentation and genuine move-in readiness.
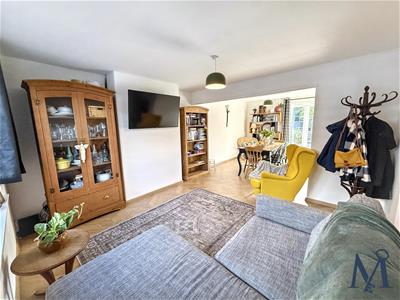
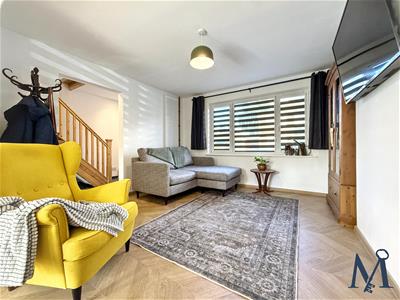
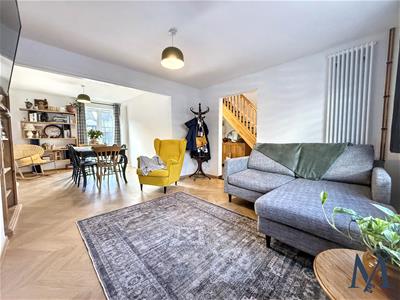
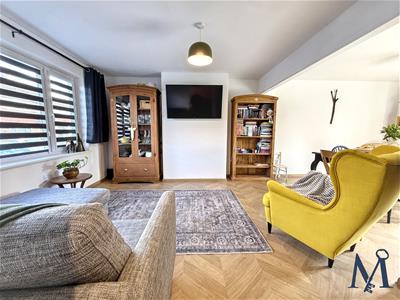
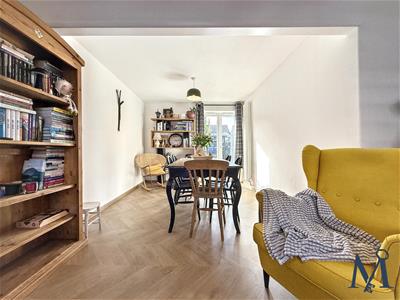
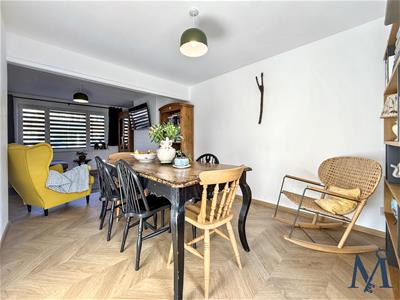
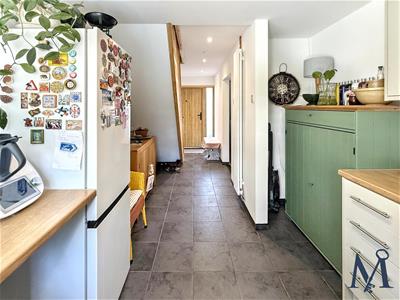
The property is approached via a recently installed large front entrance door, opening into a welcoming entrance hall with feature staircase rising to the first floor. The ground floor provides a superb sense of space, with partially open-plan accommodation centred around a large living/dining room. Feature wood flooring creates a smart and cohesive finish throughout.
The modern kitchen is fitted with an attractive range of shaker-style wall and base units, contrasting work surfaces, tiled splashbacks and tiled flooring. There is an integrated oven, four-ring gas hob and extraction hood, together with space and plumbing for further appliances. A window overlooks the rear garden.
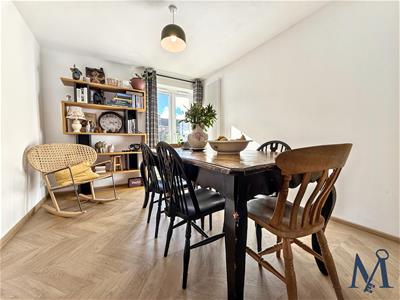
The generous open-plan living/dining room provides an excellent everyday living and entertaining space, with a large glazed window to the front and twin doors opening directly onto the rear garden.
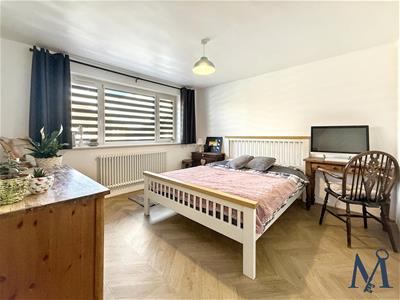
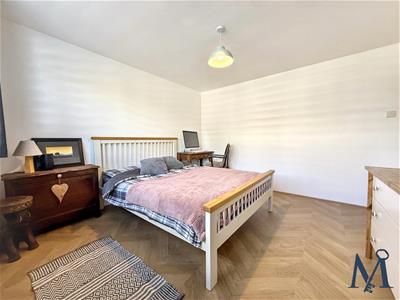
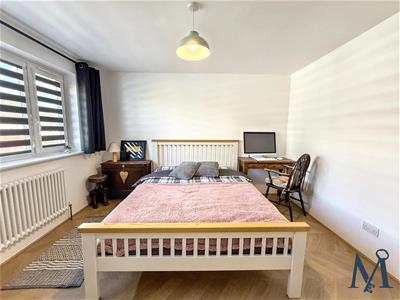
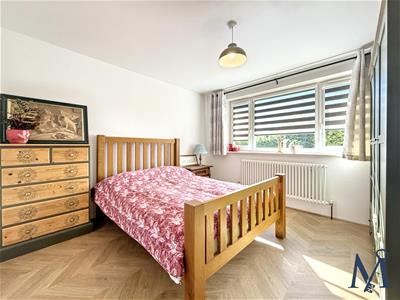
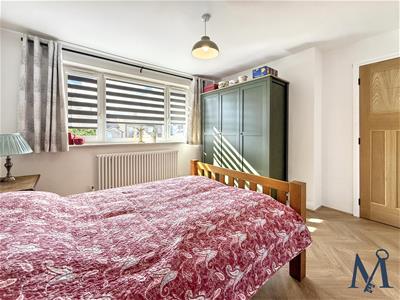
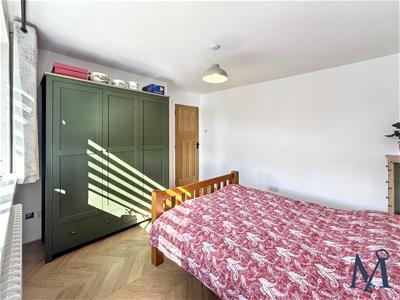
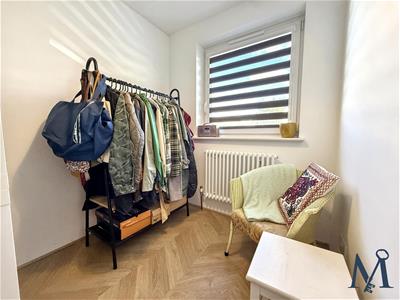
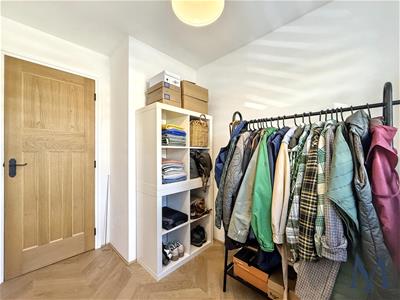
To the first floor are two well-proportioned double bedrooms, a further single bedroom and a stylish modern family bathroom comprising panelled bath with overhead shower, wash hand basin and WC.
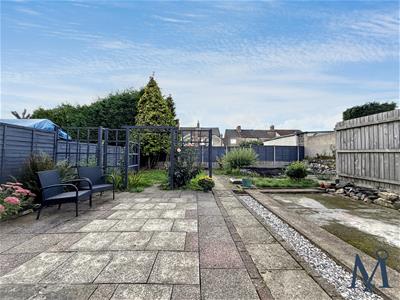
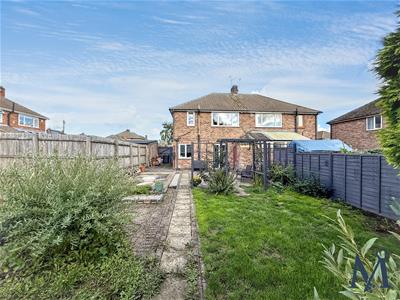
Externally, the property benefits from a large rear garden, ideal for families and entertaining, while the front driveway provides parking for several vehicles.
A further significant benefit is the recently replaced triple-glazed windows throughout, adding to the property's modern specification.
Offered for sale with no onward chain, this is an excellent opportunity for first-time buyers, young families or those seeking a well-presented home requiring little immediate expenditure. Early viewing is highly recommended.
ON THE GROUND FLOOR
Entrance Hall
Living Room
3.71m x 3.56m (12'2" x 11'8")
Dining Room
2.74m x 3.35m (9'0" x 11'0")
Kitchen
2.82m x 2.90m (9'3" x 9'6")
ON THE FIRST FLOOR
Landing
Bedroom 1
3.66m x 3.63m (12'0" x 11'11")
Bedroom 2
3.40m x 3.33m (11'2" x 10'11")
Bedroom 3
1.91m x 2.11m (6'3" x 6'11")
Family Bathroom
2.26m x 2.06m (7'5" x 6'9")
ON THE OUTSIDE
Front Garden
Driveway
Rear Garden
Although these particulars are thought to be materially correct their accuracy cannot be guaranteed and they do not form part of any contract.
Property data and search facilities supplied by www.vebra.com