
75 Bank Street
Rawtenstall
Rossendale
Lancashire
BB4 7QN
Loveclough Place, Loveclough, Rossendale
£495,000
4 Bedroom House - Detached
- Four Bedroom Detached Property In Sought After Location
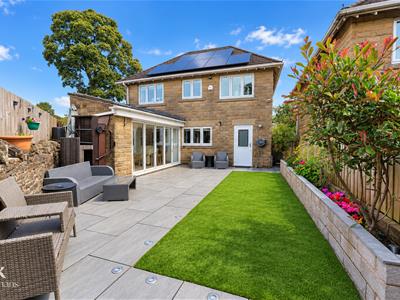
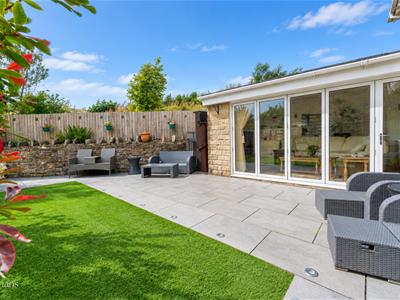
- Good Sized Landscaped Garden To The Rear
- Beautifully Decorated Throughout
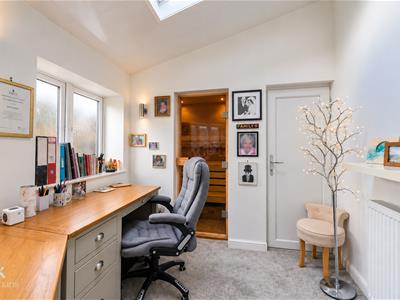
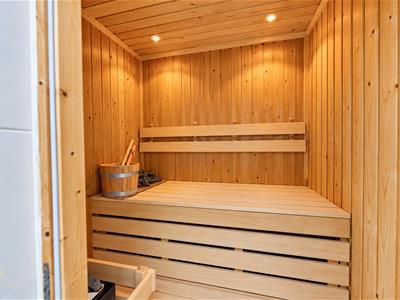
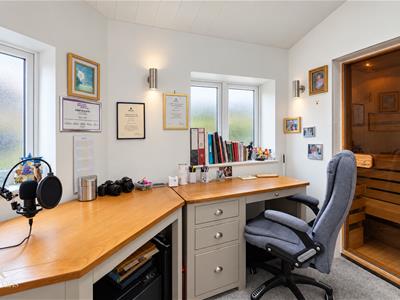
- Home Office & Sauna
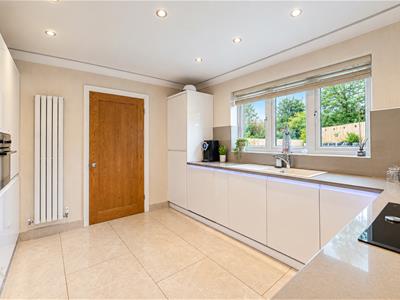
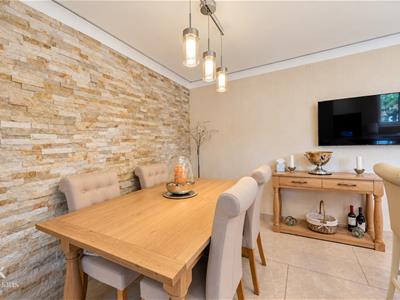
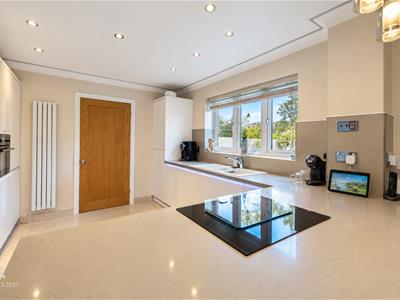
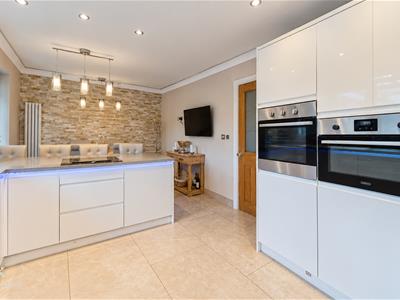
- Open Plan Kitchen/Diner
- Two Spacious Reception Rooms
- EPC Rating C
- Multi Vehicle Driveway
- Council Tax Band E
- Tenure Freehold
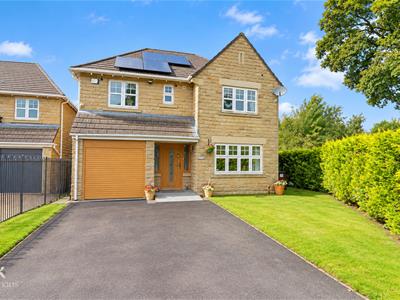
FOUR BEDROOM DETACHED PROPERTY IN HIGHLY SOUGHT AFTER LOCATION
Nestled in the charming area of Loveclough Place, this exquisite four-bedroom detached house offers a perfect blend of comfort and elegance. Set on a generous plot, the property boasts a beautifully maintained rear garden, ideal for outdoor gatherings or quiet moments of relaxation. The front garden and driveway provide ample space for parking and enhance the home's attractive curb appeal.
Upon entering, you are greeted by two inviting reception rooms, each thoughtfully decorated to create a warm and welcoming atmosphere. The heart of the home is the spacious living areas, which are perfect for both entertaining guests and enjoying family time.
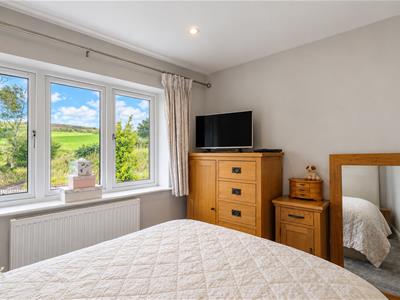
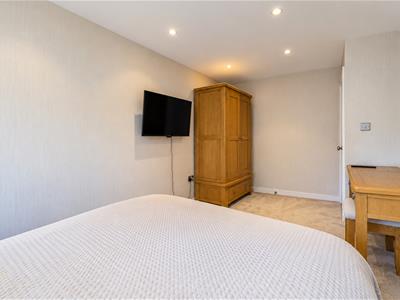
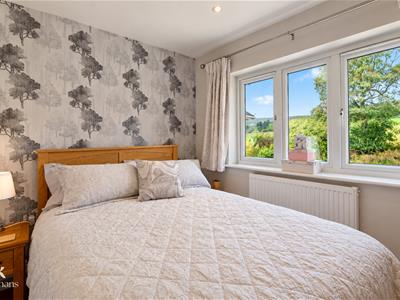
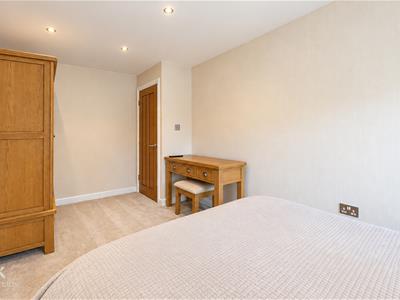
The master bedroom features a convenient ensuite, ensuring privacy and comfort, while the main shower room serves the other bedrooms with ease. Each of the four bedrooms is generously sized, providing ample space for rest and personalisation.
This property is not only beautifully decorated throughout but is also situated in a sought-after location, making it an ideal choice for families or anyone looking to enjoy the tranquillity of Loveclough. With its combination of modern amenities and classic charm, this home is a rare find in the market. Don't miss the opportunity to make this delightful property your own.
Ground Floor
Internal
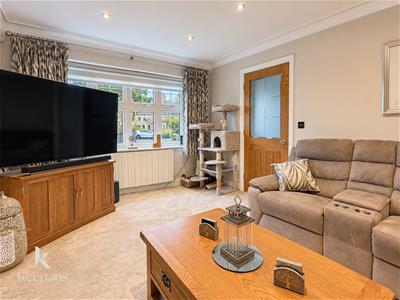
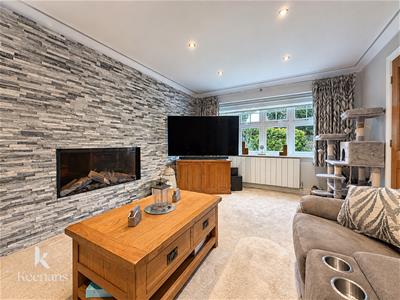
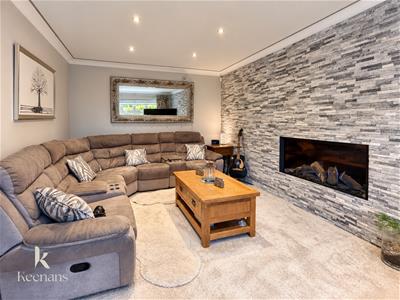
Reception Room
5.03m x 3.25m (16'6 x 10'8)UPVC double glazed window, central heating radiator, coving, electric fire, spotlights, tiled feature wall.
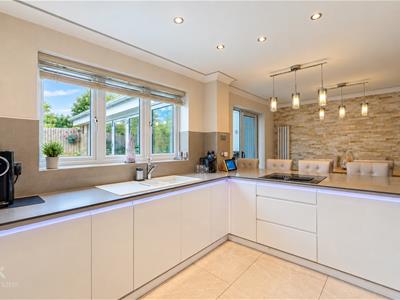
Kitchen/Diner
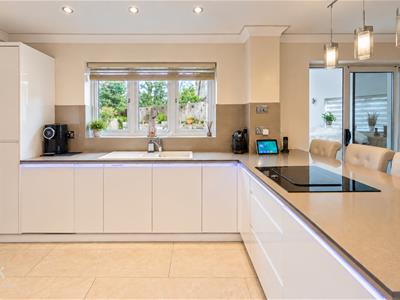
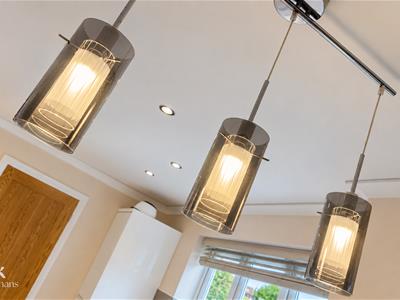
6.12m x 3.20m (20'1 x 10'6)UPVC double glazed window, central heating radiator, high gloss wall and base units, Quartz worktop, tiled splashback, one and a half sink, single draining board, mixer tap, induction hob, double oven, integrated dishwasher, integrated fridge freezer, coving, spotlights, tiled flooring, sliding doors leading to reception room two, door to utility, underfloor heating.
WC
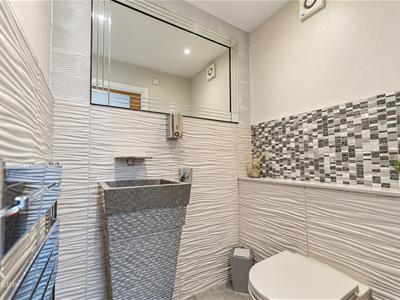
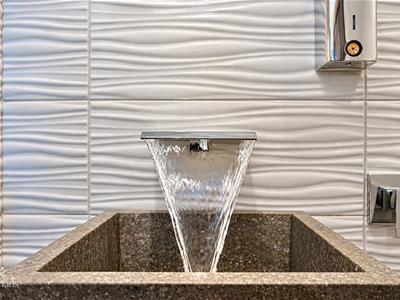
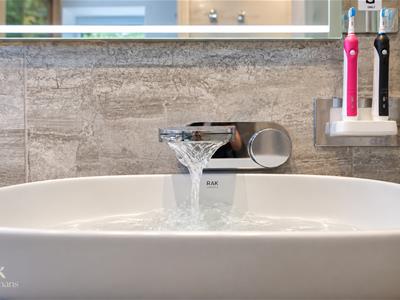
1.68m x 1.17m (5'6 x 3'10)Traditional towel rail radiator, low basin WC, pedestal wash basin, waterfall mixer tap, extractor fan, partial tiled elevations, tiled flooring.
Utility Room
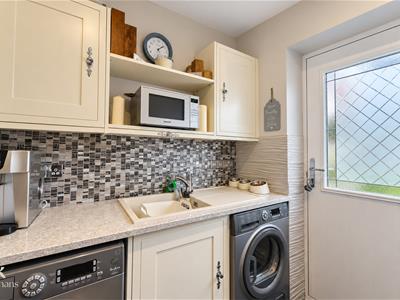
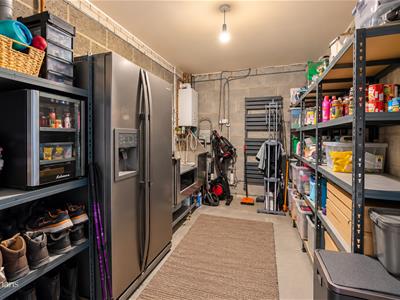
1.93m x 1.68m (6'4 x 5'6)Range of wall and base units, Quartz surfaces, tiled splashback, single sink with drainer and mixer tap, plumbing for washing machine, plumbing for dryer, spotlights
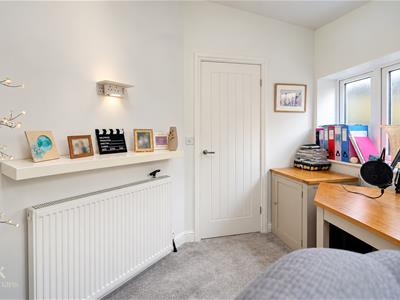
Office
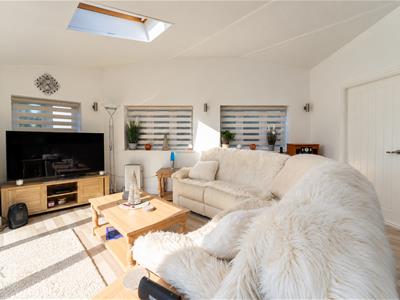
3.07m x 2.03m (10'1 x 6'8)UPVC double glazed window, Velux UPVC double glazed window, central heating radiator.
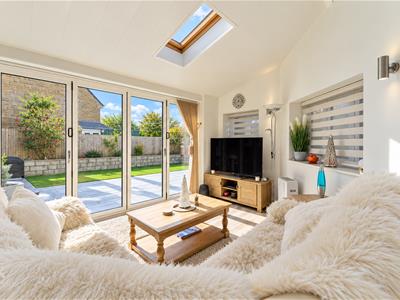
Reception Room Two
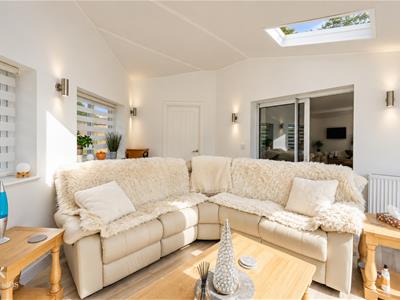
4.57m x 2.87m (15' x 9'5)UPVC double glazed windows, UPVC double glazed Velux window, laminate flooring, bi-folding doors to garden.
Hallway
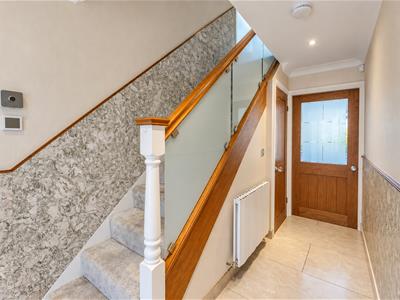
4.04m x 1.80m (13'3 x 5'11)Central heating radiator, doors leading to reception room one, kitchen diner, garage, underfloor heating, partial quartz/granite elevations.
Garage
5.21m x 2.64m (17'1 x 8'8)Electric door, power
First Floor
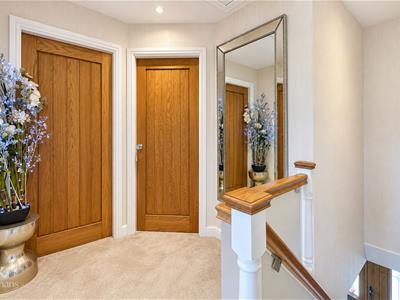
Landing
2.87m x 2.16m (9'5 x 7'1)
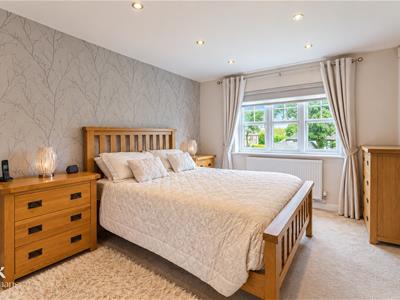
Bedroom One
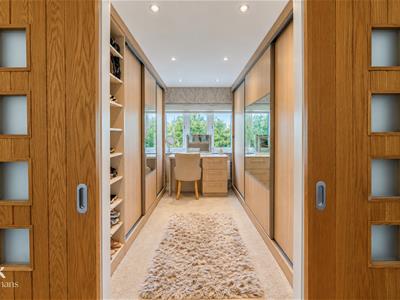
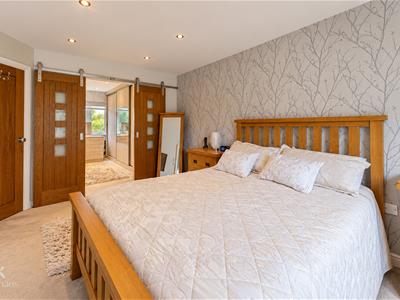
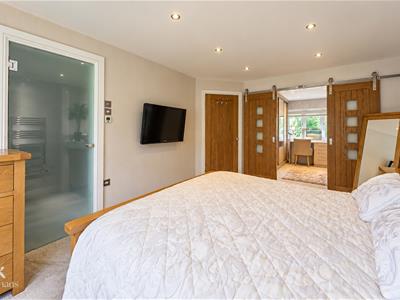
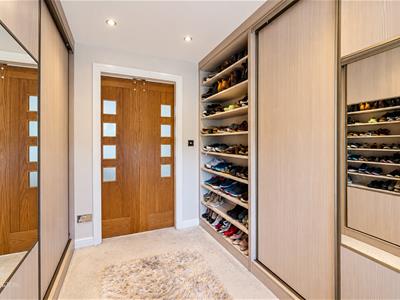
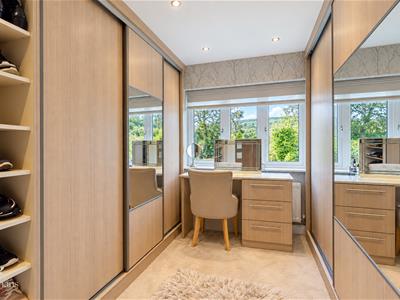
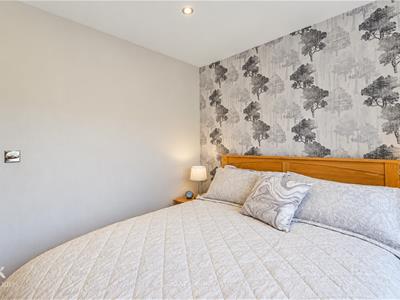
4.72m x 3.25m (15'6 x 10'8)UPVC double glazed window, central heating radiator, doors leading to ensuite wet room, sliding doors to dressing room.
Ensuite
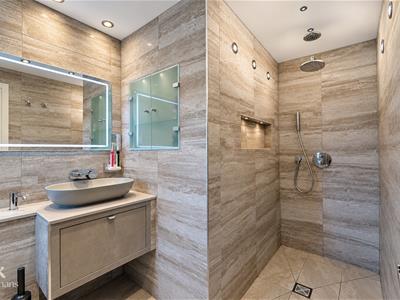
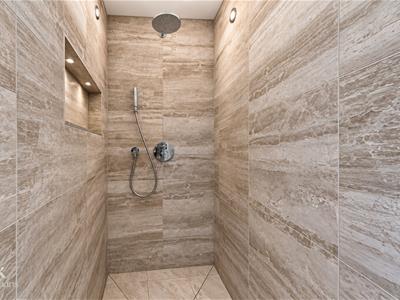
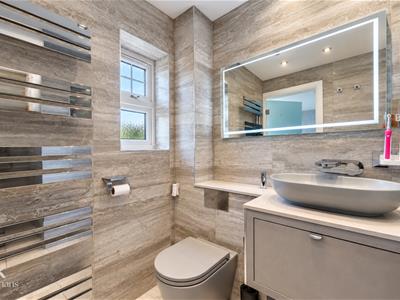
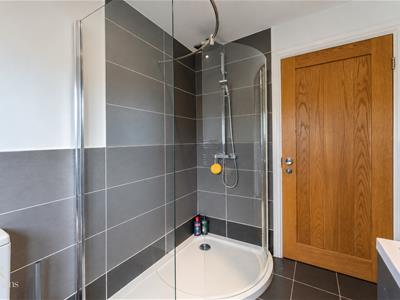
1.47m x 2.97m (4'10 x 9'9)UPVC double glazed window, heated towel rail, flush plate WC, vanity top wash basin with waterfall mixer Tap, direct Feed rainfall walk in shower, spotlights, tiled elevations, illuminated heated mirror.
Bedroom Two
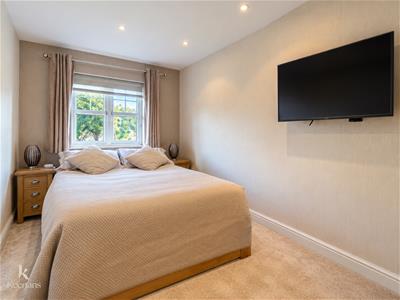
4.93m x 2.51m (16'2 x 8'3)UPVC double glazed window, central heating radiator.
Bedroom Three
3.05m x 2.44m (10' x 8')UPVC double glazed window, central heating radiator.
Bedroom Four/Dressing Room
2.79m x 3.66m (9'2 x 12')UPVC double glazed window, central heating radiator, solid oak barn style sliding doors.
Shower Room
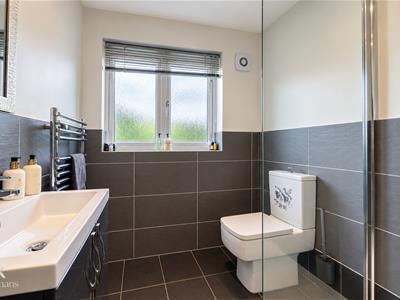
2.49m x 1.75m (8'2 x 5'9)UPVC double glazed window, heated towel rail, dual flush WC, vanity top wash basin with mixer tap, direct feed corner rainfall shower with rinse head, partial tiled elevations, spotlights, extractor fan, tiled flooring.
External
Front
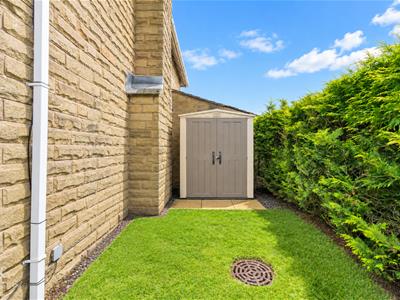
Laid to lawn garden, driveway, power sockets
Rear
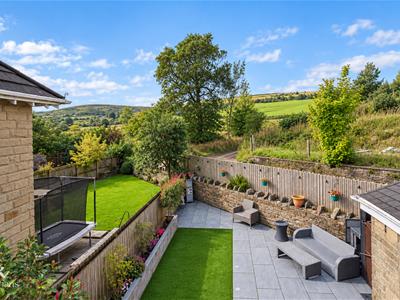
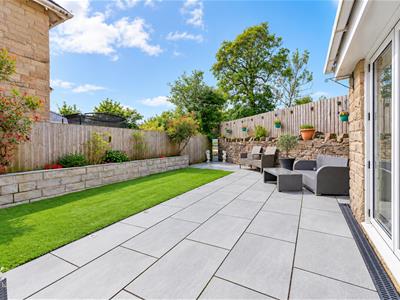
laid to lawn garden (artificial grass for low maintenance), paved areas, power sockets, solar panels (2 batteries in loft which also wrap round the property of 3 sides- Front side and rear), hot and cold taps.
Although these particulars are thought to be materially correct their accuracy cannot be guaranteed and they do not form part of any contract.
Property data and search facilities supplied by www.vebra.com