
1 The Square
Earls Barton
Northamptonshire
NN6 0NA
Frost Court, Great Doddington, Northamptonshire NN29
Price £475,000
4 Bedroom House - Detached
- Beautifully presented four bedroom detached home
- Master and guest en-suite bedrooms
- Two reception rooms
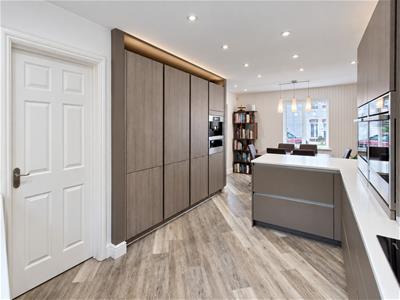
- SieMatic kitchen/dining room with built-in appliances
- Enclosed low maintenance rear garden
- Off road parking and garage
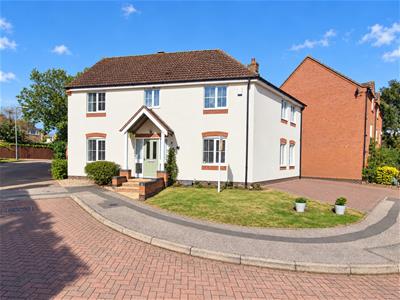
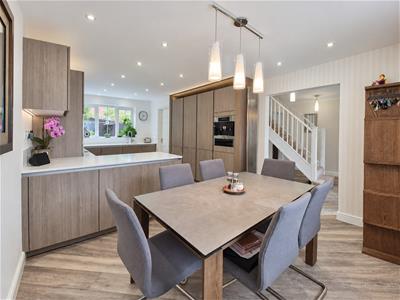
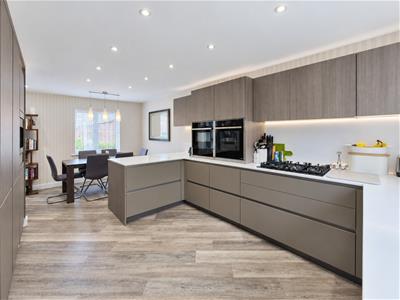
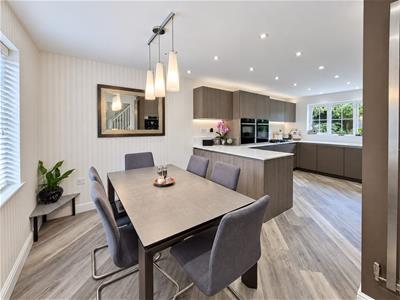
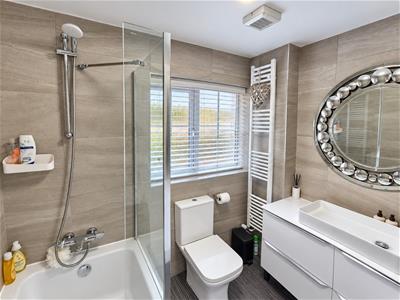
A beautifully presented four double bedroom detached family home, set on a spacious corner plot with landscaped gardens, block paved driveway for three cars and garage, located in the popular village of Great Doddington. The property is being sold with no onward chain and has been greatly improved by the current owners to include a SieMatic refitted kitchen/dining room with built-in NEFF and Miele appliances and refitted bathrooms.
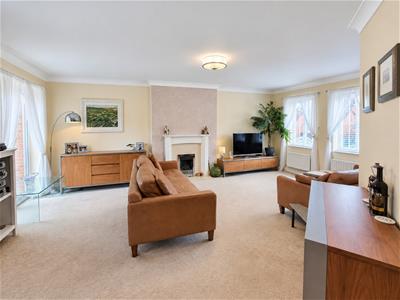
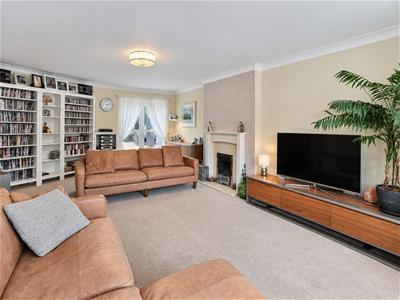
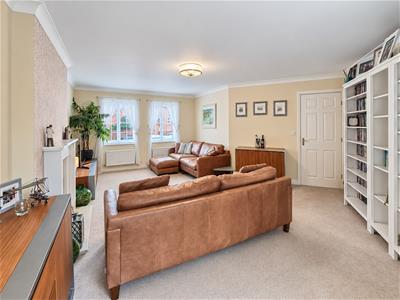
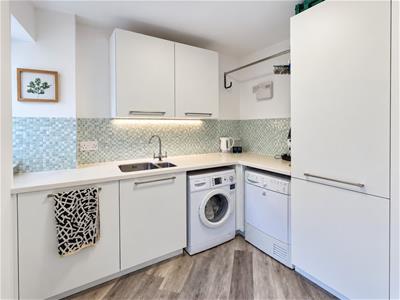
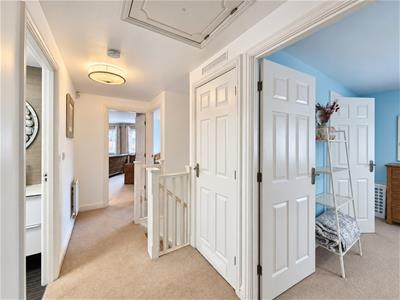
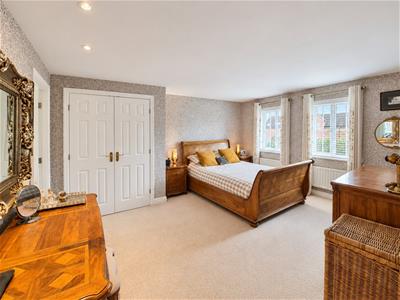
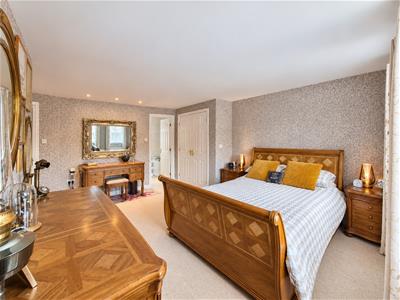
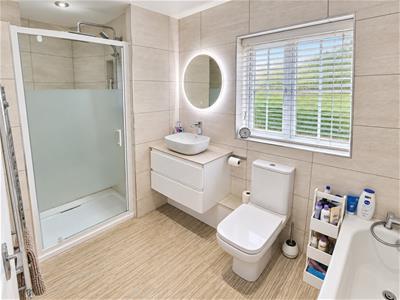
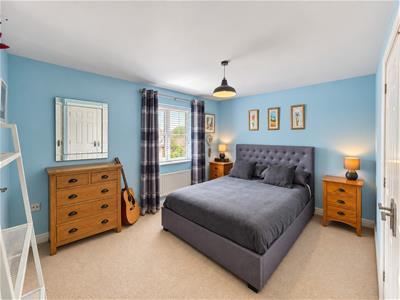
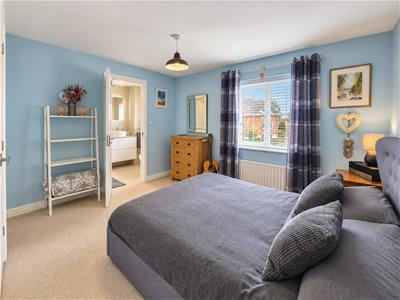
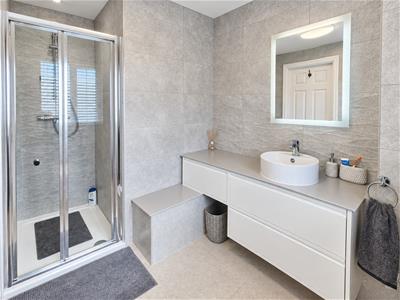
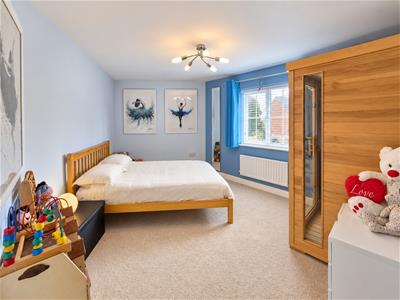
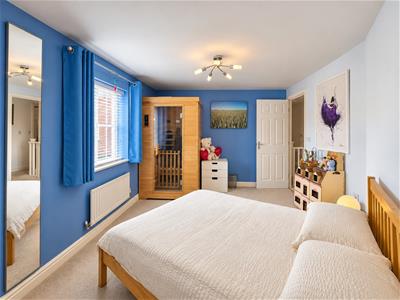
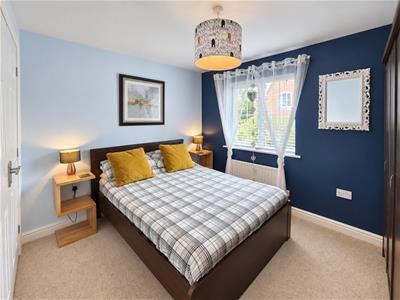
Accommodation comprises entrance hall, study, refitted SieMatic kitchen/dining room with built-in appliances to include NEFF coffee machine, double fridge/freezer, two warming drawers, five-ring hob, fan oven, combo oven/microwave and dishwasher, Corian work surfaces and Quooker hot water/chilled water tap, a utility room also with Corian work surfaces, large sitting room with French doors to the rear garden, refitted cloakroom/WC, first floor landing, master bedroom with built-in wardrobes and refitted four-piece ensuite bathroom, guest double bedroom with built-in wardrobes and refitted ensuite shower room, two further double bedrooms and a refitted family bathroom.
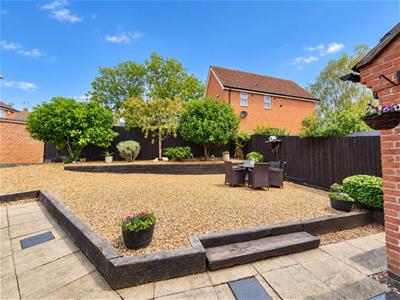
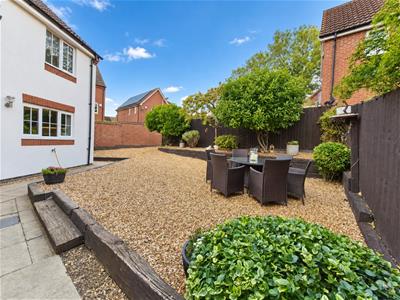
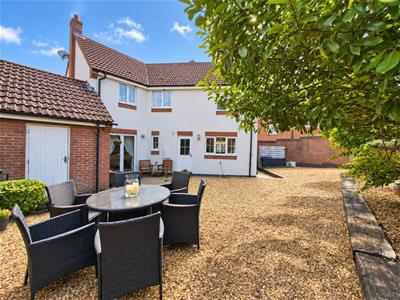
Outside is an open plan front garden laid to lawn with planting and block paved driveway providing off road parking for three cars leading to a single garage with up and over door and light and power. The rear garden is enclosed with side access, patio areas and mainly gravelled with mature trees and shrubs providing low maintenance. Further benefits include uPVC double glazing and gas radiator heating. (A/1953/M)
Great Doddington is a sought after village with amenities to include public house, village club, primary school and village shop. The village has a lovely community with superb walks as well as excellent access to the A45, A14 and M1.
* TENURE - Freehold
* COUNCIL TAX BAND - E
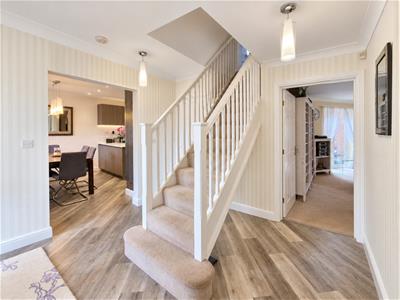
ENTRANCE HALL
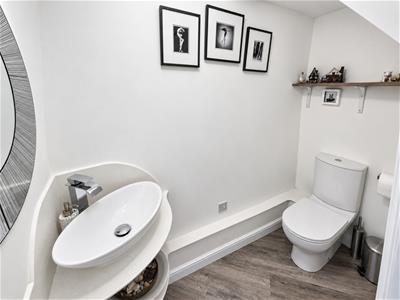
CLOAKROOM/WC
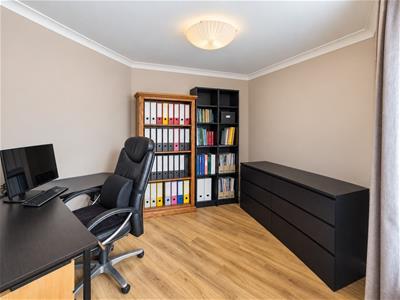
STUDY
3.15m x 2.51m (10'4 x 8'3)
SITTING ROOM
7.04m x 7.04m (23'1 x 23'1)
KITCHEN/DINING ROOM
6.45m x 3.56m (21'2 x 11'8)
UTILITY
2.87m x 2.03m (9'5 x 6'8)
BEDROOM 1
5.16m x 3.78m (16'11 x 12'5)
EN-SUITE
BEDROOM 2
3.86m x 3.43m (12'8 x 11'3)
EN-SUITE
BEDROOM 3
4.60m x 3.40m (15'1 x 11'2)
BEDROOM 4
3.35m x 2.79m (11'0 x 9'2)
BATHROOM

Energy Efficiency and Environmental Impact
Although these particulars are thought to be materially correct their accuracy cannot be guaranteed and they do not form part of any contract.
Property data and search facilities supplied by www.vebra.com