Judge Estate Agents
Tel: 0116 235 3009
First Floor
15 The Nook
Anstey
Anstey
Leicestershire
LE7 7AZ
The Banks, Sileby, Loughborough
Offers over £220,000
2 Bedroom House
- CHARMING TWO BEDROOM COTTAGE
- BEAUTIFULLY IMPROVED THROUGHOUT
- FULL OF CHARACTER AND CHARM
- TWO RECEPTION ROOMS
- FEATURE FIREPLACES WITH MULTI FUEL STOVES
- COTTAGE STYLE KITCHEN
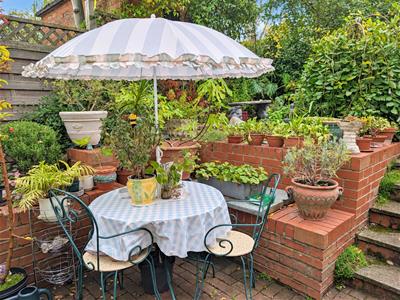
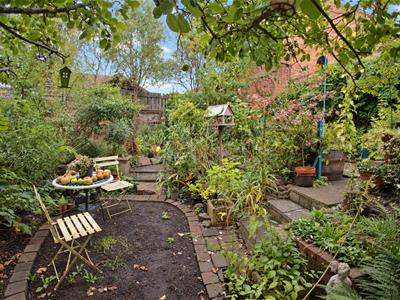
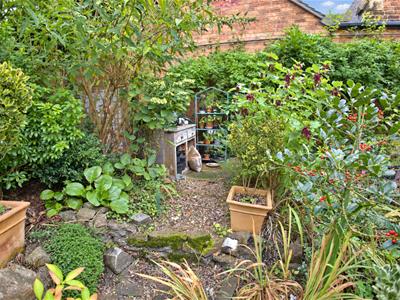
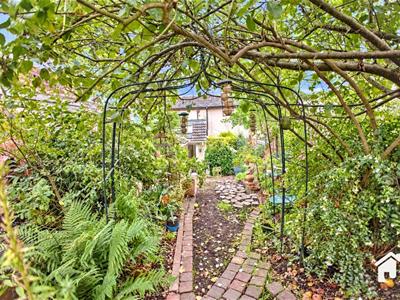
- GENEROUS PRIVATE LANDSCAPED REAR GARDEN
- ESTABLISHED PLANTING AND GRAPEVINE
- BRICK OUTBUILDINGS FOR STORAGE
- COUNCIL TAX BAND B
Judge Estate Agents are pleased to bring to the market this characterful two-bedroom cottage, which has been thoughtfully improved throughout and brought back to its cottage roots, creating a warm and distinctly whimsical home. Exposed ceiling beams, timber doors, tiled and wooden flooring, brickwork and two multifuel stoves sit alongside a practical layout comprising two reception rooms, a kitchen, study/book nook, ground-floor bathroom and first-floor WC. Outside, the established rear garden continues the cottage-style feel, with mature planting, fruit trees, a grapevine, pathways and seating areas arranged across several levels. A brick-built outbuilding completes the property.
A viewing is highly advised!
FRONT OF PROPERTY
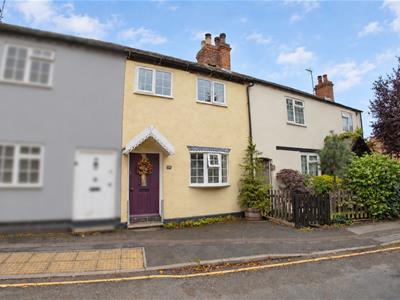
The property has a painted rendered frontage with a ground-floor bay window and timber entrance door beneath a pitched canopy. A timber gate provides private pedestrian access to the rear garden.
LOUNGE
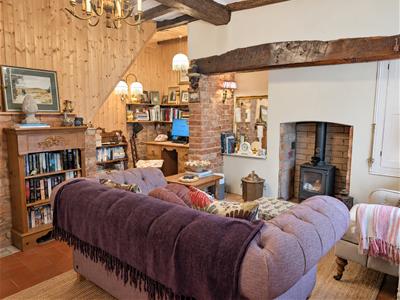
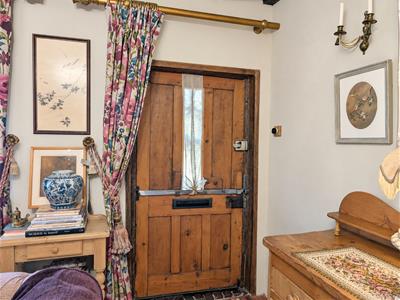
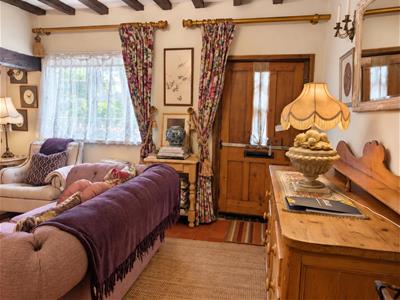
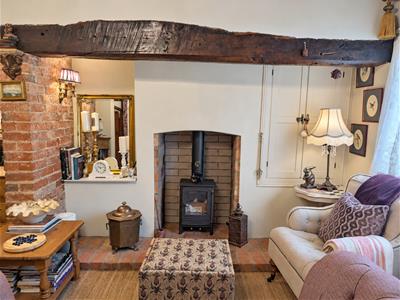
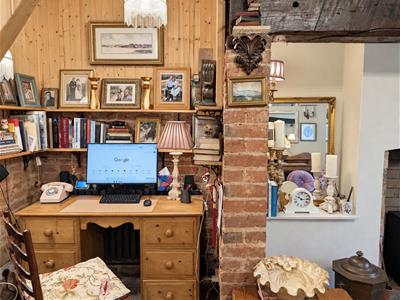 4.32 x 4.61 (14'2" x 15'1")Entered via a timber entrance door with glazed inset. Window to the front elevation, exposed ceiling beams, tiled flooring and a recessed fireplace housing a multi fuel stove. Opening through to the adjoining study/book nook
INNER HALLWAY
With exposed ceiling beams, tiled flooring, radiator and built-in storage cupboard. Staircase rising to the first floor and access to the ground-floor accommodation.
RECEPTION ROOM TWO
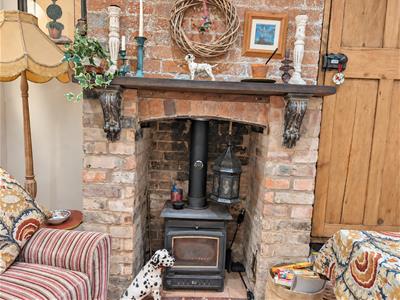
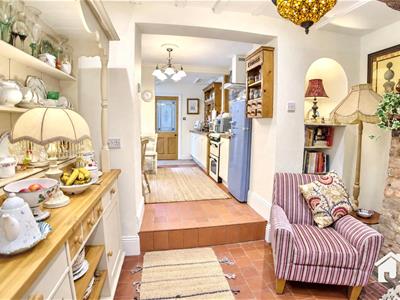
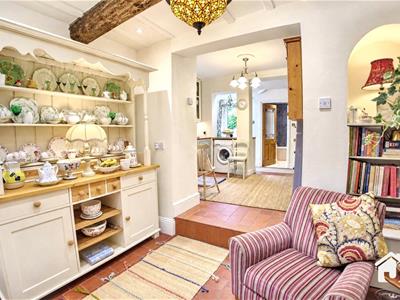
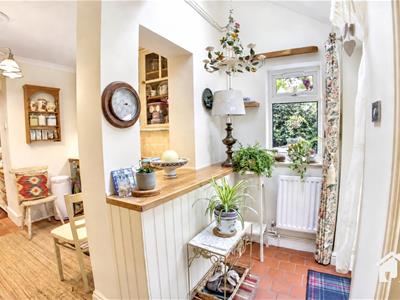
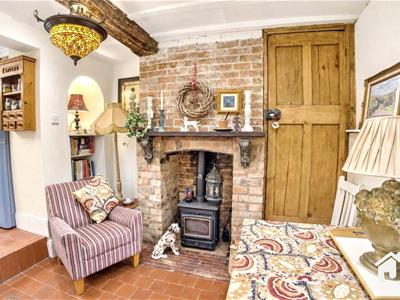 3.26 x 3.38 (10'8" x 11'1")With tiled flooring, exposed ceiling beams and a brick fireplace housing a multi fuel stove. Recessed shelving and a stepped opening leading through to the kitchen.
KITCHEN/UTILITY
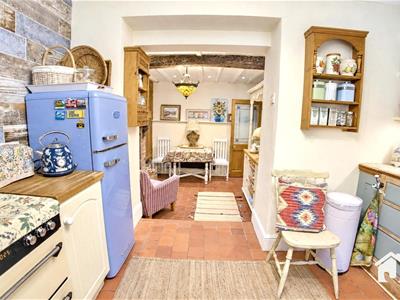
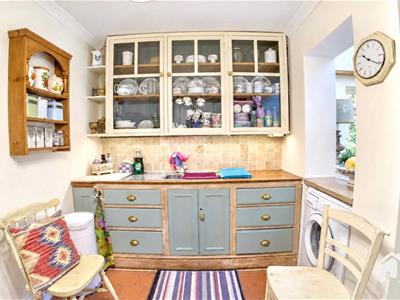
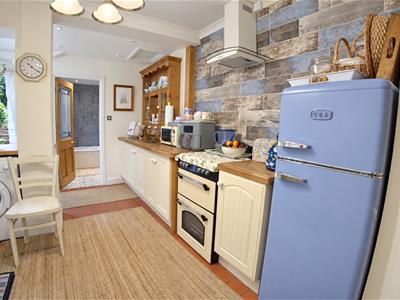 6.39 x 2.28 (max) inc utility (20'11" x 7'5" (max)Fitted with a range of wall and base units with wood work surfaces and tiled splashbacks. Space for a range-style cooker with extractor hood above, space for a freestanding fridge freezer, and space and plumbing for a washing machine. Tiled flooring, rear-facing window, radiator, rooflight and a door providing access to the rear garden.
BATHROOM
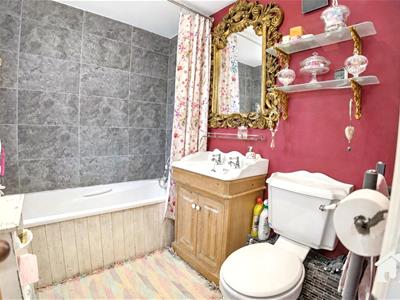 1.70 x 2.12 (5'6" x 6'11")Fitted with a panelled bath with mixer tap and shower attachment, wash hand basin set within a vanity unit, and a low-level WC. Part-tiled walls, patterned tiled flooring, heated towel rail, recessed ceiling spotlights and an obscured window to the rear elevation.
FIRST FLOOR LANDING
With wooden flooring, a rooflight providing natural light, built-in storage cupboard and timber balustrade. Doors leading to the first-floor rooms.
MASTER BEDROOM
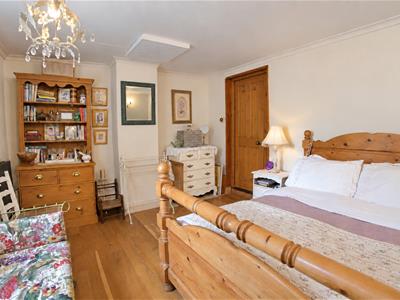
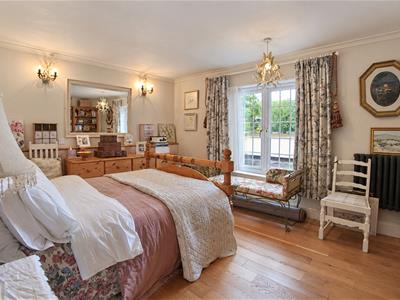 4.32 x 3.19 (14'2" x 10'5")With a window overlooking the balcony area to rear elevation, wooden flooring, radiator and wall-mounted lighting. Feature chimney breast with alcove space to either side.
FIRST FLOOR WC
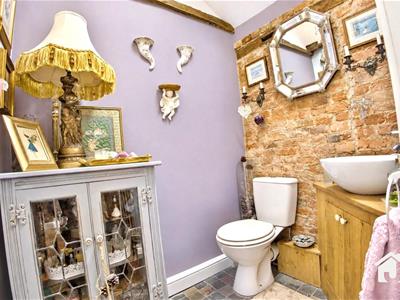 1.23 x 1.64 (4'0" x 5'4")Fitted with a low-level WC and a circular wash hand basin set on a vanity unit. Slate-tiled flooring and exposed brickwork.
BEDROOM TWO
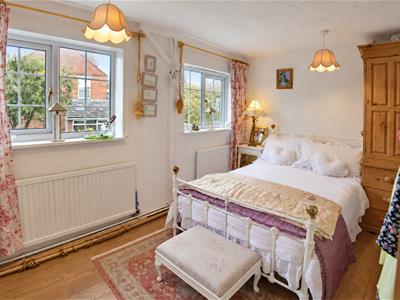
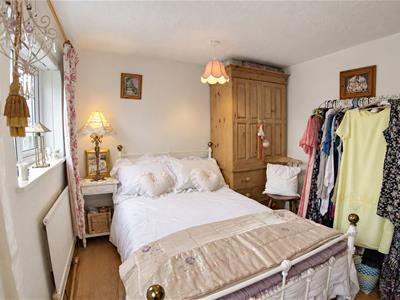 3.72 x 2.77 (12'2" x 9'1")With two windows to the front elevation, wooden flooring, radiators and built-in storage cupboards.
REAR GARDEN
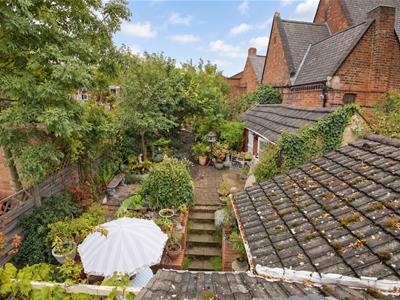
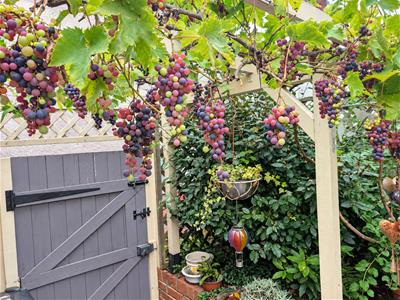
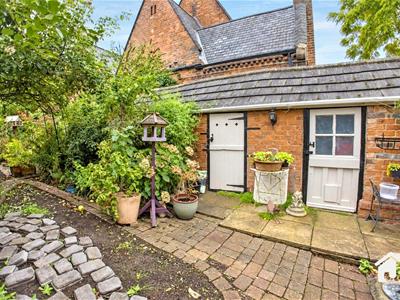
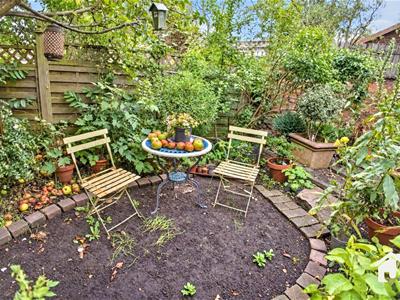 An enclosed, landscaped garden arranged over several levels, with paved and brick-paved pathways and seating areas. Established planting includes mature trees, shrubs, planted borders, fruit trees and a grapevine. Brick-built outbuilding with two separate access doors, together with gated access to the rear garden is provided along a communal pathway.
VIEWINGS
We always like any potential purchaser to follow our four steps
1) Read property description
2) Look at Floorplan
3) Watch our virtual viewing video
After these stages, we are happy to arrange a viewing suitable to both purchaser and vendor.
SILEBY
Sileby is a well-served Charnwood village situated between Leicester and Loughborough. The village offers a range of everyday amenities, including shops, cafés, public houses, medical facilities, a community library and primary schools. Sileby railway station provides connections towards Loughborough, Leicester and Nottingham, while the surrounding road network gives access to neighbouring villages and the wider county. The River Soar, local countryside and a range of walking routes are also nearby.
MEASUREMENTS & FLOORPLANS
Purchasers should note that if a floor plan is included within property particulars it is intended to show the relationship between rooms and does not reflect exact dimensions or indeed seek to exactly replicate the layout of the property. Floor plans are produced for guidance only and are not to scale. Every care has been taken to reflect the true dimensions of this property but they should be treated as approximate and for general guidance only.
ANTI MONEY LAUNDERING
In line with current money laundering regulations, prospective buyers will be asked to provide us with photo I.D. (e.g. Passport, driving licence, bus pass etc) and proof of address (e.g. Current utility bill, bank statement etc). We ask for your cooperation in this matter as this information will be required before a sale can be agreed.
DISCLAIMER
In accordance with current legal requirements, all prospective purchasers are required to undergo an Anti-Money Laundering (AML) check. An administration fee of £40 per purchaser will apply. This fee is payable after an offer has been accepted and must be settled before a memorandum of sale can be issued.
Although these particulars are thought to be materially correct their accuracy cannot be guaranteed and they do not form part of any contract.
Property data and search facilities supplied by www.vebra.com