Friars House, Manor House Drive
Coventry
West Midlands
CV1 2TE
Botts Green Road, Botts Green
Offers over £850,000
4 Bedroom House - Detached
- Four Bedroom Grade II Listed Residence
- Outbuildings with Potential
- Private Gated Plot
- Stunning Landscaped Gardens
- Character and Charm
A remarkable Grade II listed country home dating back to the 15th century, set within wraparound Warwickshire grounds. With four bedrooms, three bathrooms and three reception rooms, The Bothie pairs exceptional period architecture with a 2025 kitchen, gated parking, a large double garage and two substantial outbuildings. History, privacy and countryside living, all within easy reach of Coleshill, Birmingham Airport and major transport links.
Description
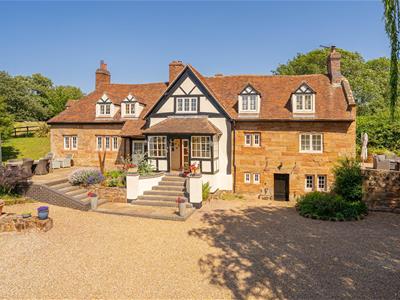
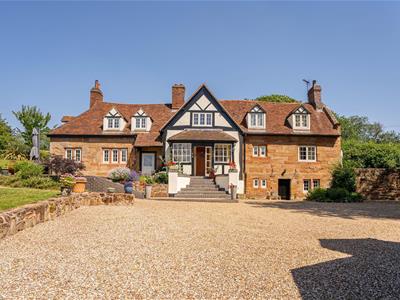
There are period homes, and then there are homes whose history is woven into the very fabric of the building. The Bothie is one of the latter: an exceptional Grade II listed country residence occupying a wonderfully private setting in the rural hamlet of Botts Green, surrounded by the Warwickshire countryside.
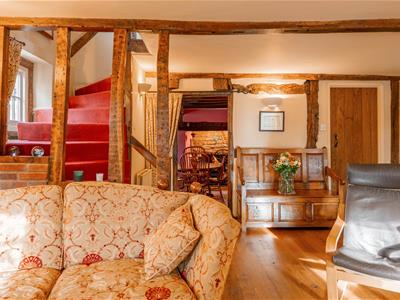
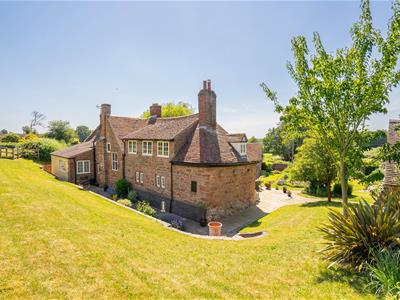
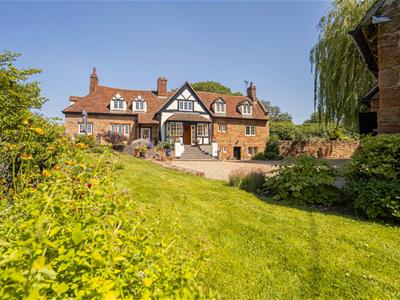
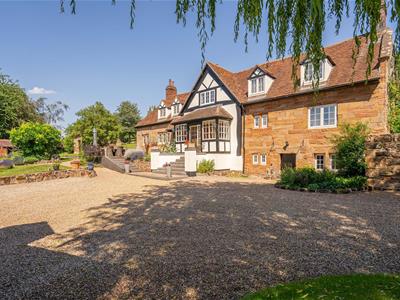
With origins reaching back to the 15th century and later additions from the 17th century, this is a house of genuine architectural significance. Its distinctive combination of sandstone, timber framing, exposed structural beams and centuries-old craftsmanship creates a home that feels entirely individual. A property that has evolved organically over generations rather than simply designed at one moment in time.
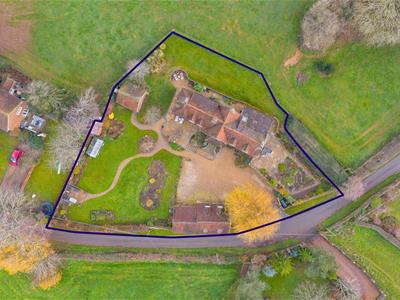
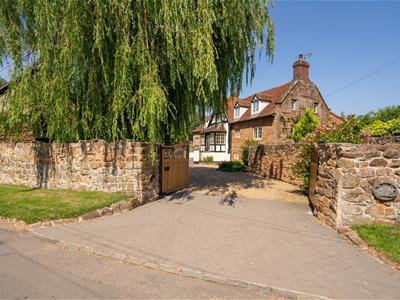
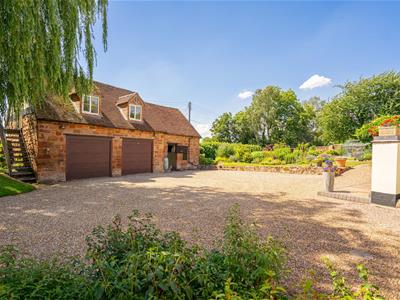
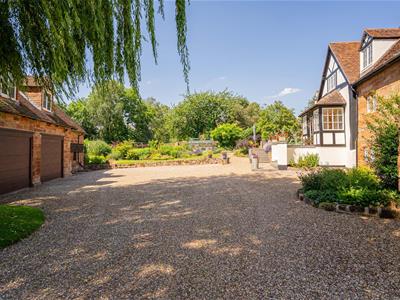
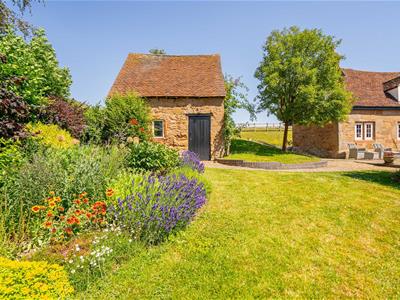
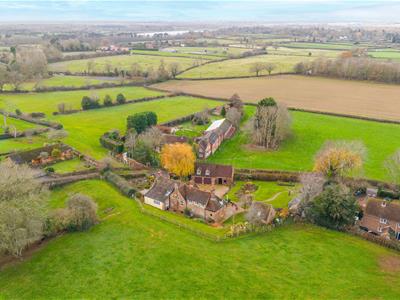
Approached through a gated entrance, The Bothie immediately establishes a sense of privacy and arrival. The house sits within generous wraparound grounds, complemented by extensive parking, a substantial double garage and two impressive period outbuildings. One of those outbuildings, positioned immediately to the north of the house, is itself Grade II listed and dates from the late 17th century.
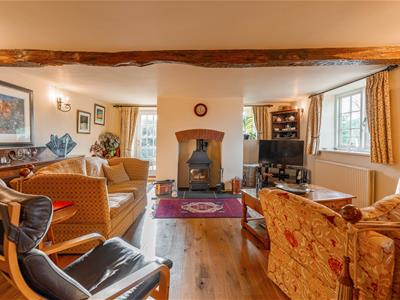
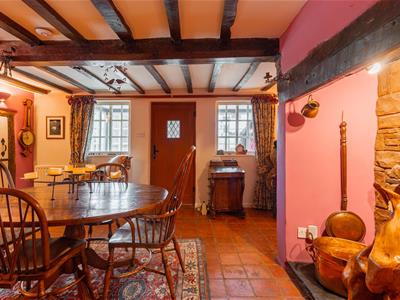
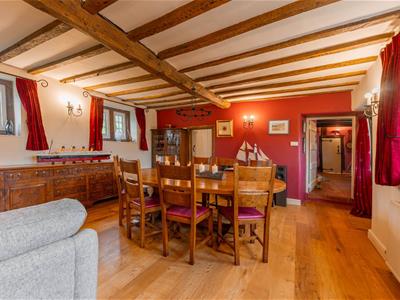
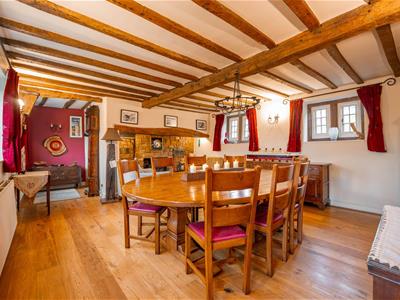
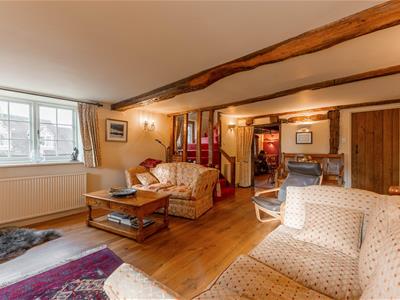
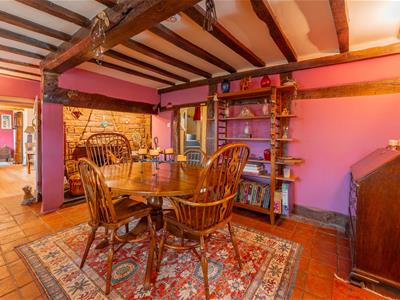
Inside, the accommodation extends to approximately 2,387 sq ft and retains the warmth and intimacy expected of a historic country home while providing highly versatile family accommodation. Three reception rooms create a choice of spaces for formal entertaining, relaxed everyday living and dining, while exposed beams, substantial fireplaces and irregular architectural details give each room its own identity.
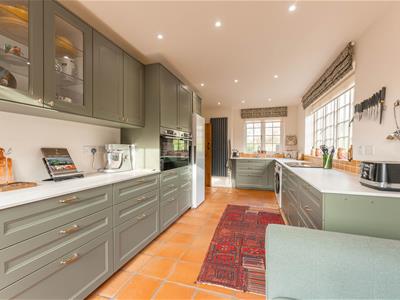
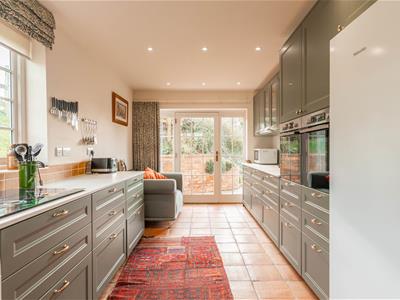
The kitchen was renewed in 2025, providing a more contemporary working space while sitting comfortably alongside the property’s period fabric. Doors connecting the principal living areas with the gardens allow the house to open naturally to the outside during the warmer months, creating an easy relationship between the interior and its terraces and grounds.
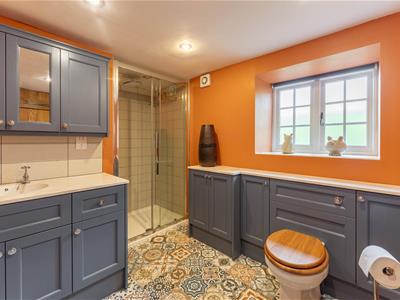
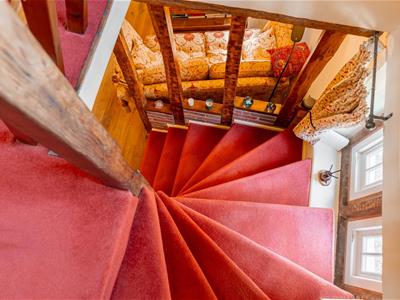
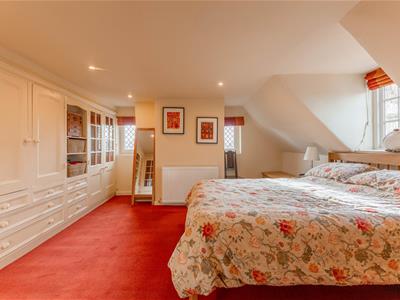
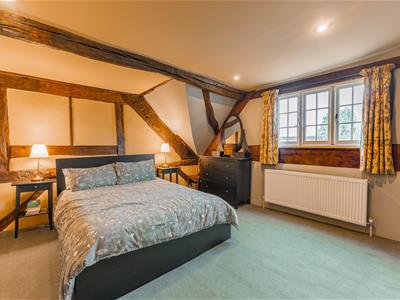
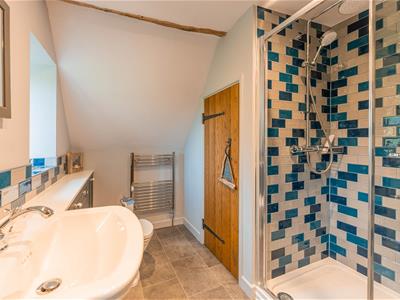
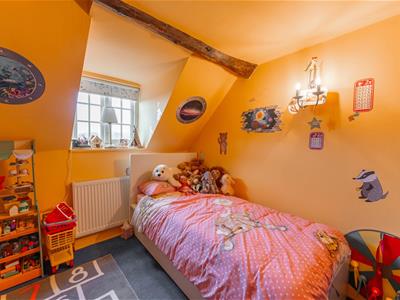
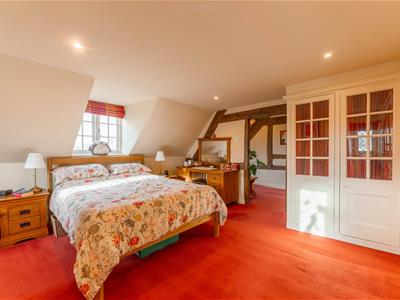
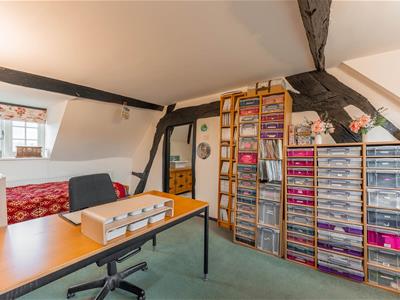
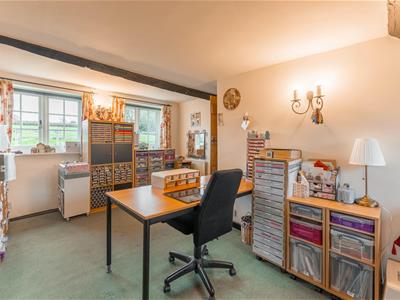
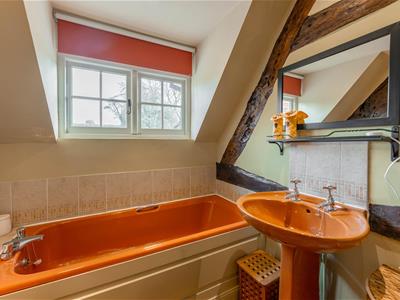
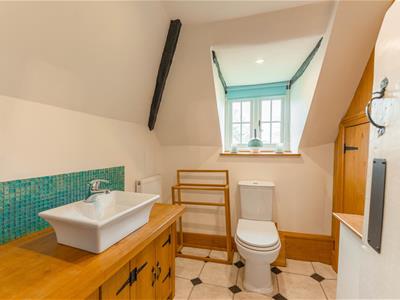
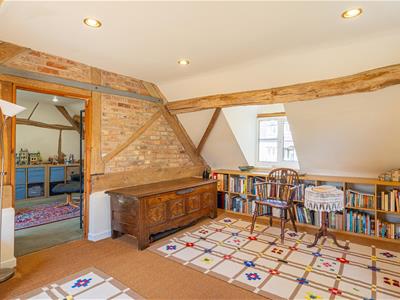
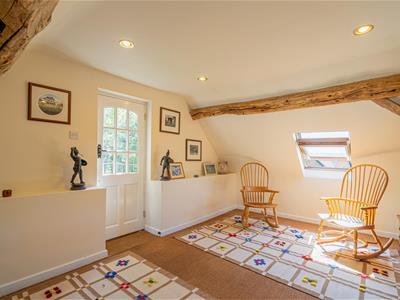
Across the upper floors are four principal bedrooms and three bathrooms, with the character of the original building continuing through exposed timbers, changing ceiling lines, traditional windows and unexpected architectural details. The arrangement also provides considerable flexibility for buyers requiring guest accommodation, home-working space or a degree of separation for extended family.
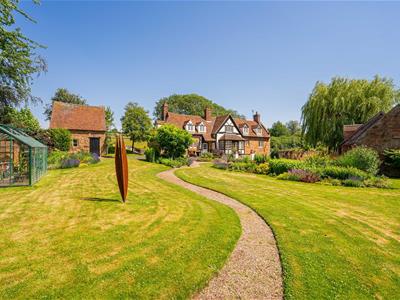
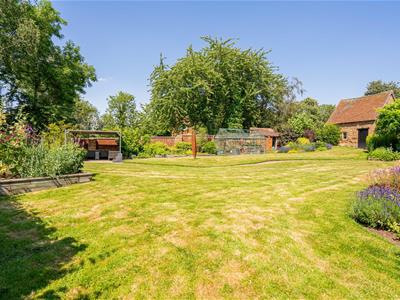
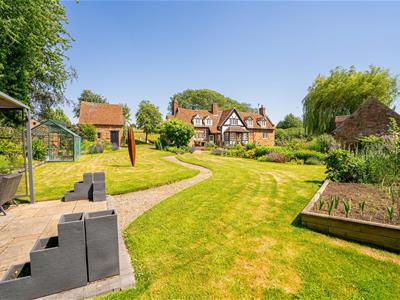
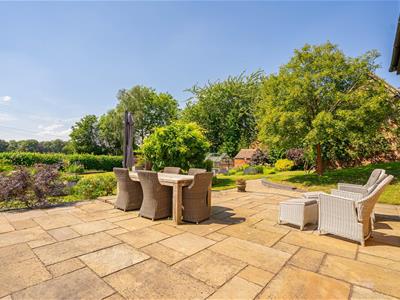
Outside is where The Bothie becomes particularly compelling. The gardens wrap around the house, giving different areas in which to entertain, dine, garden or simply enjoy the surrounding countryside. Mature planting and established boundaries create an attractive setting, while the open rural landscape beyond brings a tangible sense of space and seclusion.
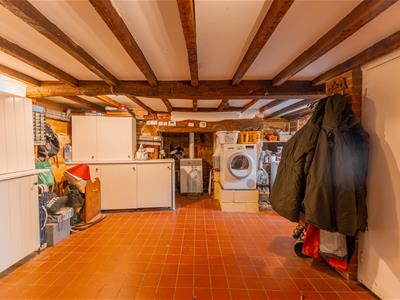
The additional buildings significantly broaden the property’s appeal. Alongside the large double garage are two substantial outbuildings offering possibilities for storage, hobbies, workshops or other ancillary uses, subject where necessary to the appropriate listed-building and planning consents.
Despite the distinctly rural atmosphere, The Bothie is not isolated. Coleshill, Birmingham Airport, the NEC and major motorway connections are all within practical reach, while Coleshill Parkway provides rail connections for commuters. It is that combination — historic architecture, genuine countryside surroundings and accessibility — that makes this property particularly unusual.
The Bothie is less a conventional family house and more an opportunity to become the next custodian of a home that has stood here for centuries.
Sellers Story
We fell in love with the house and garden at first sight. All the beautiful character, the beams, the well-proportioned rooms, the open countryside and generous parking area, all give a feeling of space. We’ve enjoyed the peace and tranquillity of the countryside whilst having easy access to Birmingham, Coventry, Coleshill and the World.
All the reception rooms have different appeals, the entrance hall makes an excellent, intimate dining room, especially in the winter when we draw the curtains and have the candles lit. We have hosted many parties and family events in the house, with the formal dining room seating up to 25 people, equally we love using this room as a second sitting room with cosy armchairs next to the log burning stove.
One of our dreams was to have ample room to entertain and accommodate our children and grandchildren, this house provides that space. We have enjoyed entertaining our familyand friends, both inside and out There is easy access to the garden with doors from the kitchen, lounge and dining room onto the generous patio areas. Both the house and garden provide ample opportunity for the grandchildren to run around. The varied wildlife we have seen in the garden, in the fields and flying above our heads. Pheasants, Hares, Hedgehogs, Buzzards, Red Kite, Barn Owl and Sparrowhawk and many more.
After 25 years of living here and now in our mid 70’s, we feel the time has come to downsize. We will greatly miss the charm and historical character of this beautiful property and the many happy hours sitting in the garden, but the time has come to hand it on to a younger generation who will bring their own life into the property.
Location
The Bothie occupies a particularly attractive position at Botts Green in Over Whitacre, a small rural parish in North Warwickshire. The setting feels distinctly countryside-led, yet the property remains well placed for everyday amenities, schooling and transport connections. Over Whitacre itself lies approximately four miles north-east of Coleshill, with Nuneaton, Atherstone, Coventry and Birmingham all accessible by road.
For everyday provisions, Robert G Tuckey Ltd, a traditional local butcher and food retailer at Furnace End, is approximately 0.8 miles away, around 2–3 minutes by car. The nearest larger supermarket facilities can be found in Coleshill, including Morrisons, approximately 3.5–4 miles away, generally around 8–10 minutes by car. Coleshill itself offers further independent shops, cafés, pharmacies, restaurants, services and day-to-day amenities. The property postcode is classed as a rural hamlet/isolated-dwelling location, which explains why the immediate surroundings retain such an open-country feel.
For primary education, Shustoke C Of E Primary School is approximately 1.3–1.4 miles away, around 4–5 minutes by car. Hurley Primary School is approximately 2.2 miles away. At secondary level, Kingsbury School is approximately 3.1 miles away, typically around 7–9 minutes, while The Coleshill Secondary school is approximately 4 miles away, around 9–12 minutes by car. Warwickshire County Council also operates school transport routes serving Over Whitacre, Shustoke and Coleshill.
Rail commuters are particularly well served by Coleshill Parkway Station, approximately 2.9–3 miles away, typically around 7–8 minutes by car. The postcode data identifies it as the nearest railway station to The Bothie. Water Orton station is approximately 4.3 miles away, with Atherstone also accessible to the north-east.
For leisure and fitness, Coleshill Leisure Centre is around 4 miles away, approximately 10 minutes by car, while the surrounding countryside provides extensive opportunities for walking and cycling. Shustoke Reservoir and the countryside around Nether Whitacre, Whitacre Heath and Maxstoke are also close at hand.
The property is particularly well located for national and international travel. Birmingham Airport is approximately 10 miles by road, with typical journeys of around 20 minutes, while National Exhibition Centre is similarly convenient. The M42, M6 and M6 Toll can all be accessed around the Coleshill area, making Birmingham, Coventry, Solihull and the wider Midlands highly accessible.
For medical services, GP and community healthcare facilities are available in Coleshill, while George Eliot Hospital in Nuneaton provides acute hospital services within convenient driving distance. University Hospital Coventry & Warwickshire is also accessible towards Coventry.
Birmingham city centre is approximately 14–15 miles by road, with a typical drive of around 30 minutes outside heavier traffic, while Coventry is around 9 miles, Nuneaton approximately 7–8 miles, Atherstone approximately 5–6 miles and Coleshill around 4 miles.
Anti Money Laudering
We will appreciate your co-operation in fulfilling our requirements to comply with anti money laundering regulations. As well as traditional methods of producing photographic ID and proof of address, Blatch Fine Homes as the Agent may also use an electronic verification system to meet compliance obligations for AML. This system allows us to verify you from basic details. You understand that we will undertake this search for the purpose of verifying your identity. Any personal data we receive from you for the purpose of money laundering checks will be processed only for the purposes of preventing money laundering.
Agent Notes
All measurements are approximate and quoted in metric with imperial equivalents and for general guidance only and whilst every attempt has been made to ensure accuracy, they must not be relied on. The fixtures, fittings and appliances referred to have not been tested and therefore no guarantee can be given and that they are in working order. Internal photographs are reproduced for general information and it must not be inferred that any item shown is included with the property. For a free valuation, contact the numbers listed on the brochure.
Viewing Arrangements
Strictly via appointment only.
Website
For more information visit blatchfinehomes.co.uk
Utilities
COUNCIL TAX - H
Agent Details
Blatch Fine Homes are an award winning estate agency based in Coventry and operating in the Midlands. We specialise in unique homes whilst offering a bespoke marketing strategy for each property.
If you are considering selling your home please contact us on 02476 249 333.
Although these particulars are thought to be materially correct their accuracy cannot be guaranteed and they do not form part of any contract.
Property data and search facilities supplied by www.vebra.com