Riverside Wharf C Bishops Stortford Riverside
Bishop's Stortford
CM23 3GN
Irving Close, BISHOP'S STORTFORD
Price Guide £325,000
2 Bedroom House - Terraced
- MID TERRACE
- 2 BEDROOMS
- LOUNGE/DINER
- KITCHEN/BREAKFAST ROOM
- BATHROOM
- GARAGE WITH APRKING IN FRONT
- 40' REAR GARDEN
- GAS CENTRAL HEATING
- UPVC DOUBLE GLAZING
- NO ONWARD CHAIN
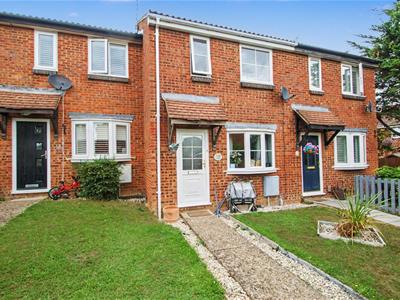
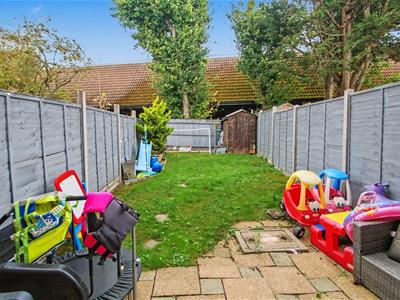
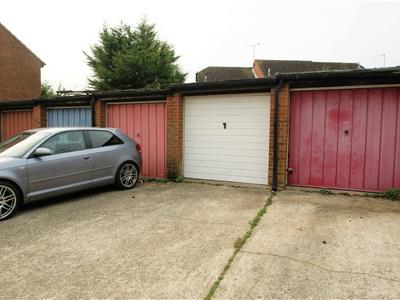
**NO ONWARD CHAIN** A two bedroom mid terrace home located in the popular Thorley Park development within easy walking distance to amenities including local schools, Sainsbury's supermarket, Post Office and Public houses. The accommodation comprises entrance hall, lounge, kitchen/diner, whilst upstairs there are two bedrooms and a bathroom. Outside to the front of the property the garden is laid mainly to lawn with a paved pathway leading to the front door with flower bed boarders. To the rear of the property the garden is laid mainly to lawn with paved patio area, raised flower beds, timber built shed and timber built fence surround. Rear gated access leads to the single garage with allocated parking in front. Additional features include gas central heating and UPVC double glazing throughout.
SITUATION
Thorley Park is within walking distance to amenities including local schools, Sainsbury's supermarket, Post Office, Hairdressers, Take Away Restaurants and Public houses. The amenities of Bishop's Stortford are approximately 20 minutes walking distance, including multiple shopping facilities schooling for all ages, in addition to many sports and social facilities. There is also the mainline railway station with connections to London Liverpool Street, Stansted Airport and Cambridge. The nearby M11 intersection offers connections to London and the M25 orbital motorway.
GROUND FLOOR
ENTRANCE HALL
Part frosted glazed composite front door, stairs rising to the first floor, radiator, door to:
LOUNGE
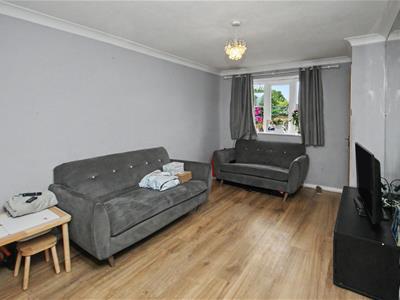
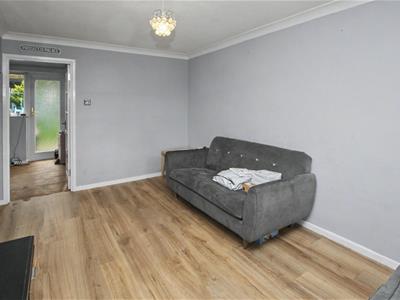
4.50m x 2.85m (14' 9" x 9' 4") UPVC double glazed bay window to the front aspect, T.V. point, recess under stairs, coving, radiator, door to:
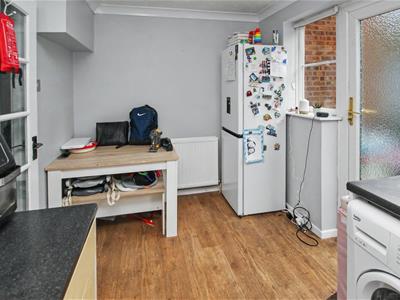
KITCHEN/DINER
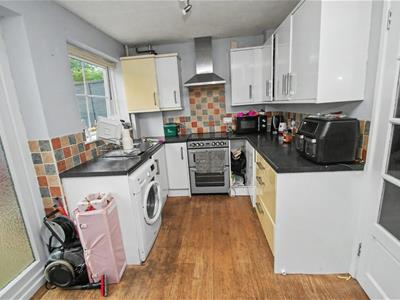
2.70m x 3.90m (8' 10" x 12' 10") Fitted with a range of base and eye level units with complimentary roll edge working top surfaces over, inset stainless steel sink with mixer tap and tiled splash backs, stand alone oven with gas hob and chimney style extractor fan over, space and plumbing for washing machine, space for fridge/freezer, tiled splash backs, cupboard housing boiler, laminate flooring, 2 x UPVC double glazed windows to the rear aspect, UPVC frosted glazed door leading to the rear garden
FIRST FLOOR
LANDING
Access to insulated loft space, doors off to:
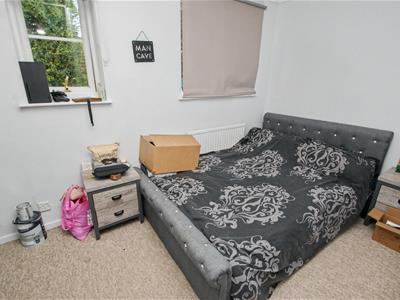
BEDROOM 1
3.25m x 3.85m (10' 8" x 12' 8") 2 x UPVC double glazed windows to the front aspect, range of fitted wardrobes, storage cupboard, coving, radiator.
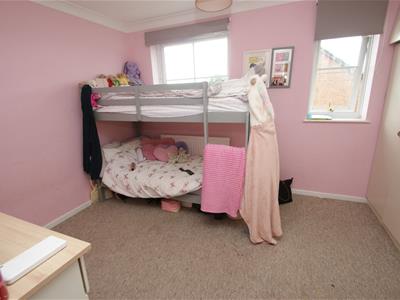
BEDROOM 2
4.03m x 2.05m (13' 3" x 6' 9") 2 x UPVC double glazed windows to the rear aspects, coving, radiator.
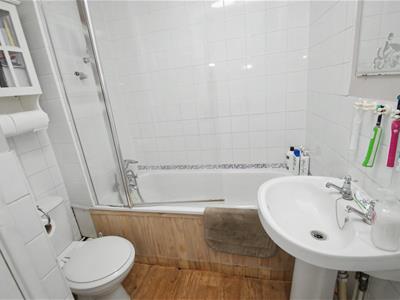
BATHROOM
Low flush WC, pedestal wash hand basin, panel enclosed bath with hand held shower attachment, part tiled walls, laminate flooring, extractor fan, coving, radiator.
OUTSIDE
GARDEN
Outside to the front of the property the garden is laid mainly to lawn with a paved pathway leading to the front door with flower bed boarders. To the rear of the property the garden is laid mainly to lawn with paved patio area, raised flower beds, timber built shed and timber built fence surround. Rear gated access leads to the single garage with allocated parking in front.
GARAGE
Single garage with up and over door with parking in front.
LOCAL AUTHORITY
East Herts District Council
Tax band: C
AGENT'S NOTE
1. MONEY LAUNDERING REGULATIONS: Intending purchasers will be asked to produce identification documentation at a later stage and we would ask for your co-operation in order that there will be no delay in agreeing the sale.
2. General: While we endeavour to make our sales particulars fair, accurate and reliable, they are only a general guide to the property.
3. Measurements: These approximate room sizes are only intended as general guidance. You must verify the dimensions carefully before ordering carpets or any built-in furniture.
4. Services: Please note we have not tested the services or any of the equipment or appliances in this property, accordingly we strongly advise prospective buyers to commission their own survey or service reports before finalising their offer to purchase.
Energy Efficiency and Environmental Impact


Although these particulars are thought to be materially correct their accuracy cannot be guaranteed and they do not form part of any contract.
Property data and search facilities supplied by www.vebra.com