.png)
67 High Street
Cowbridge
Vale of Glamorgan
CF71 7AF
Windsor Drive, Miskin, Pontyclun
Price £349,950
3 Bedroom House - Detached
- Attractive Detached Property
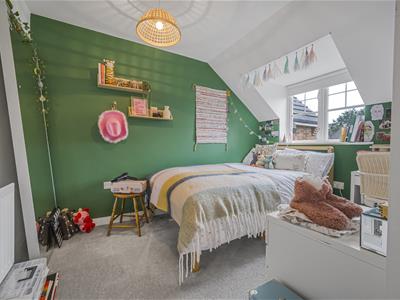
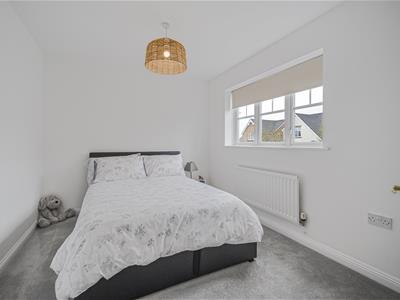
- Three Double Bedrooms
- Master En Suite
- Corner Plot
- Integrated Garage
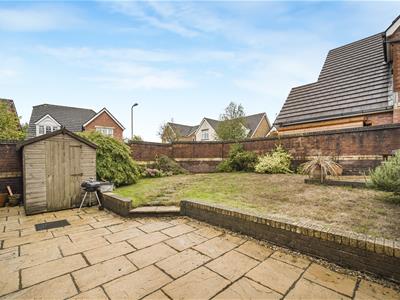
- Private and Secluded Rear Garden
- Cul-De-Sac Location
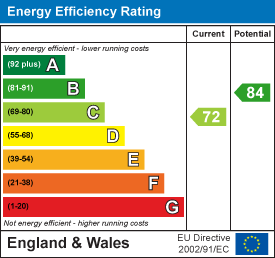
- EPC:
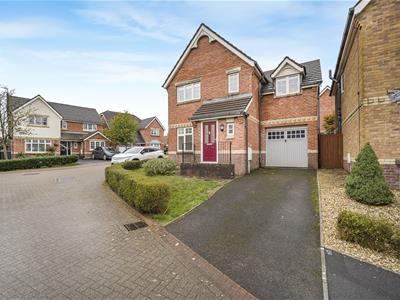
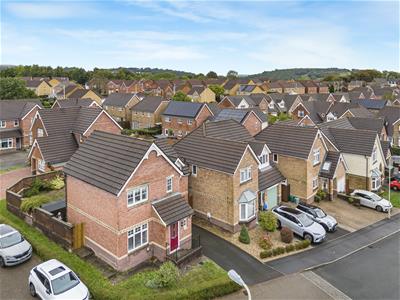
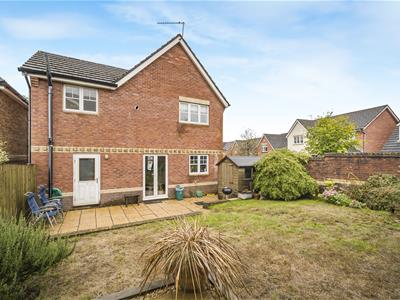
An excellent opportunity to purchase this three bedroom, detached property situated on an impressive corner plot with wrap around gardens. The accommodation, found in excellent condition, briefly comprises; entrance hall, WC, kitchen, dining room room and living room on the ground floor. Stairs from the entrance hall to three double bedrooms, master en suite and family bathroom.
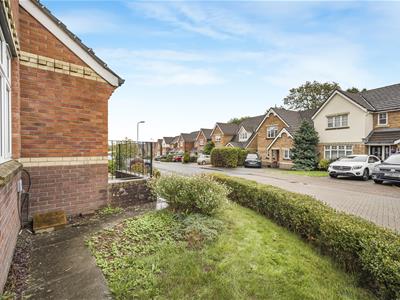
Outside enjoys the benefit of off road parking via driveway, split garage with good space for office or hobby room, as well as garage storage and a pretty, landscaped and easy to maintain rear garden laid to both flagstone laid patio and turf with raised beds and borders. The front is enclosed by pretty box hedging.
Miskin is a highly regarded village situated close to Pontyclun, offering an attractive combination of village living and excellent accessibility. The village has a strong sense of community and is surrounded by attractive countryside, while remaining conveniently positioned for the wider amenities of Pontyclun, Talbot Green and Llantrisant.
Nearby Pontyclun provides a good range of independent shops, cafés, restaurants and everyday services, together with a mainline railway station providing connections towards Cardiff and Bridgend. Talbot Green Retail Park and the wider retail and leisure facilities at Llantrisant are also within convenient reach.
The area is well placed for access to the M4 motorway, making Miskin particularly convenient for those commuting towards Cardiff and other major centres across South Wales. The surrounding countryside provides numerous opportunities for walking and outdoor recreation, while the village itself retains an appealing semi-rural character despite its excellent connections.
Accommodation
Ground Floor
Entrance Hall
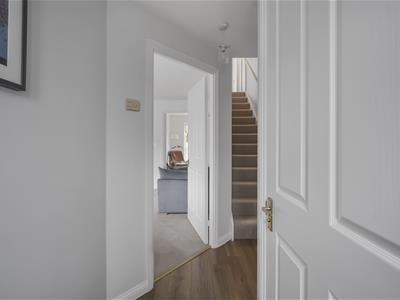
2.06m x 3.00m (6'9 x 9'10 )The property is entered via a composite front door with inset opaque glazed vision panel into open entrance hall. Skimmed walls and ceiling. Wood effect flooring. Radiator. Door to WC. Door to living room. Stairs to first floor landing.
WC
0.91m x 1.75m (3' x 5'9)Two piece suite comprising low level WC. Corner wash hand basin with tiled splashback. UPVC double glazed opaque window to front. Skimmed walls and ceiling. Radiator. Continuation of flooring from hall.
Living Room
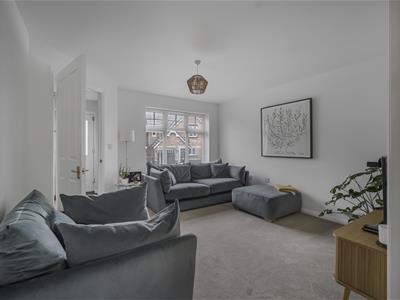
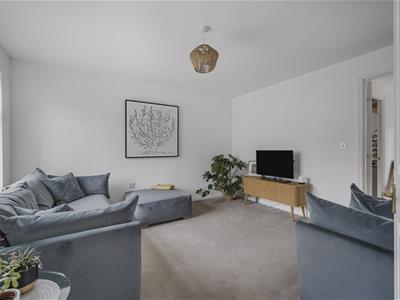
3.91m x 4.11m (12'10 x 13'6)Good sized principal reception space. UPVC double glazed window to front. Skimmed walls and ceiling. Fitted carpet. Modern vertical radiator. Door through to dining room.
Dining Room
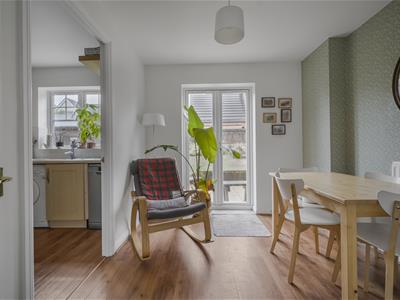
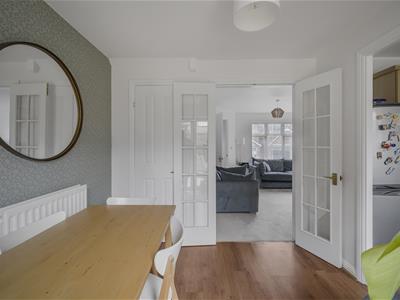
2.74m x 3.00m (9' x 9'10)UPVC double glazed patio doors to rear. Skimmed walls and ceiling. Wood effect flooring. Double radiator. Good sized understairs storage cupboard. Door opens through to kitchen.
Kitchen
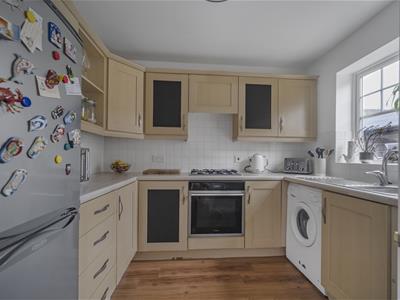
2.29m x 2.79m (7'6 x 9'2)Fitted kitchen with features to include: a range of wall and base units set under and over light oak wood effect worktops. Tiled splashbacks. Electric fan oven and gas four ring hob. Chrome sink and drainer with chrome mixer tap. Space for fridge/freezer. Space for washing machine and dishwasher. Skimmed walls and ceiling. Matching wood effect flooring. UPVC double glazed window overlooking rear garden.
First Floor
Landing
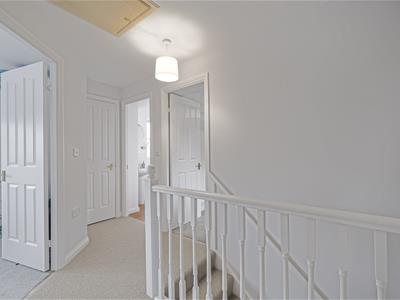
1.88m x 3.66m (6'2 x 12')Straight carpeted stairs from ground floor hall onto first floor landing. Skimmed walls and ceiling. Loft access hatch. Recessed airing cupboard. Communicating doors to all first floor rooms.
Master Bedroom
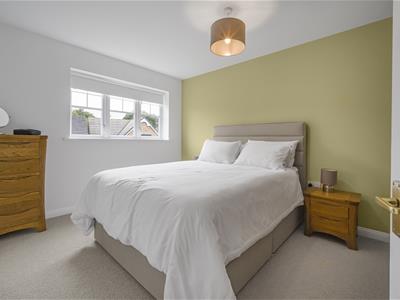
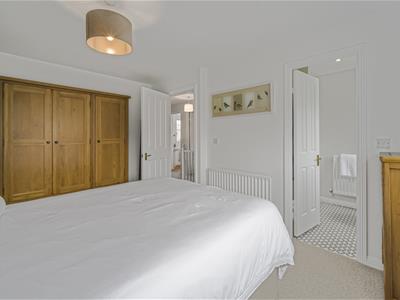
3.12m x 4.19m (10'3 x 13'9)Good sized double bedroom. UPVC double glazed window to front. Skimmed walls and ceiling. Fitted carpet. Radiator. Door through to en suite.
Master En Suite
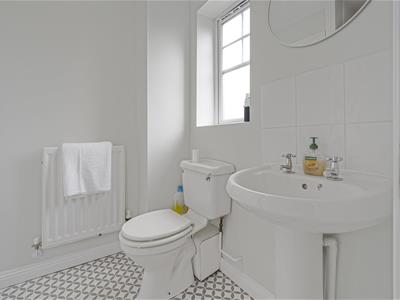
1.73m x 2.64m (5'8 x 8'8 )Three piece suite in white comprising a quadrant shower cubicle with integrated shower and shower head attachment. Low level WC. Pedestal wash hand basin with tiled splashbacks. UPVC double glazed opaque window to front elevation. Skimmed walls and ceiling. Recessed airing cupboard. Tile effect flooring. Radiator.
Bedroom Two
3.99m x 2.77m (13'1 x 9'1)Another good sized double bedroom. UPVC double glazed window to front. Skimmed walls and ceiling. Fitted carpet. Radiator.
Bedroom Three
2.77m x 3.43m (9'1 x 11'3)A third double bedroom. UPVC double glazed window to side. Skimmed walls and ceiling. Fitted carpet. Radiator.
Bathroom Two
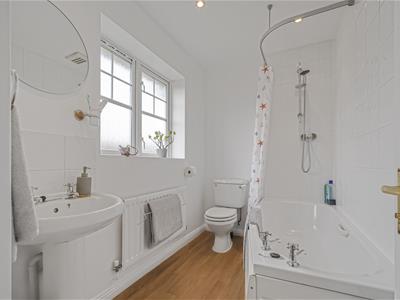
2.77m x 1.68m (9'1 x 5'6)Three piece suite comprising panelled bath with an integrated chrome shower and shower head attachemnt. Low level WC. Pedestal wash hand basin. UPVC double glazed opaque window to side. Tiled splashbacks. Skimmed walls and ceiling. LED spotlighting. Wood effect flooring. Radiator.
Outside
Garden
Situated on an attractive corner plot. Off road parking to front via a good sized driveway set back from the road via a box hedge row. Parcel of lawn with steps leading up to the front door. Side access. Made private via a brick built wall. Good sized parcel of patio laid to lime stone effect flagstones. Landscaped parcel with raised beds and borders.
Garage
Integrated garage access from the front via up and over door. Access from the rear garden.
Services
All main services are connected to the property.
Disclaimer
Please note the vendor is an employee of Harris & Birt.
Energy Efficiency and Environmental Impact
Although these particulars are thought to be materially correct their accuracy cannot be guaranteed and they do not form part of any contract.
Property data and search facilities supplied by www.vebra.com