
14 Finkle Street
Selby
North Yorkshire
YO8 4DS
Woodlands Drive, Barlby, Selby
Offers Over £260,000
3 Bedroom House - Semi-Detached
- Video Tour Available
- Village Location
- Close to Schools
- Good Transport Links
- Fully Enclosed Rear Garden
- EPC Rating: TBC
EXTENDED GARAGE and GROUND FLOOR W.C.
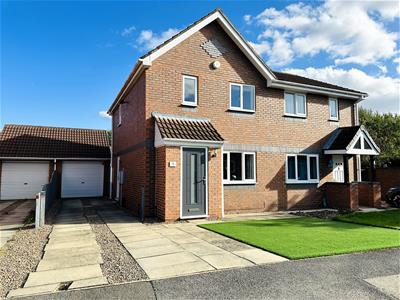
** EXTENDED PROPERTY ** OFF STREET PARKING ** This semi detached property briefly comprises: Hall, Lounge, Kitchen, Garden/Dining Room and toilet. The first floor offers three bedrooms and a bathroom. Externally, the property benefits from a front garden, off street parking, garage and enclosed rear garden. VIEWING IS HIGHLY RECOMMENDED TO FULLY APPRECIATE THE STYLE OF THE PROPERTY ON OFFER. RING US 7 DAYS TO BOOK A VIEWING. 'WE OPEN UNTIL 8PM MONDAY TO THURSDAY, 5.30 FRIDAYS, 5.00 SATURDAYS AND 11.00 - 3.00 SUNDAYS'
PROPERTY OVERVIEW
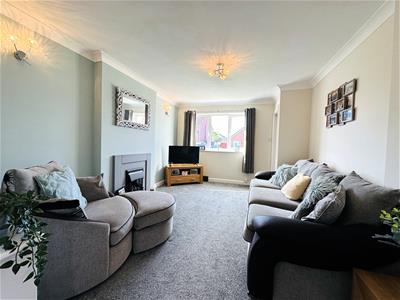
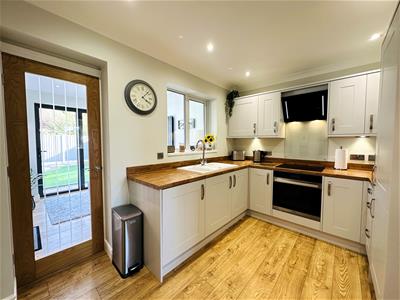
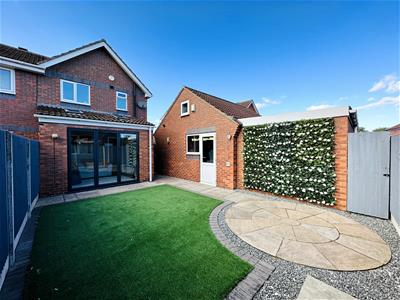
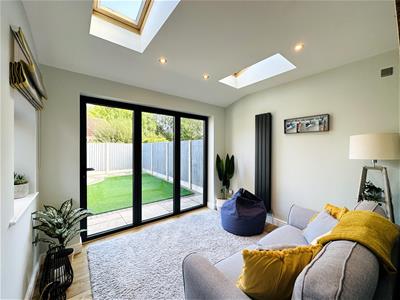
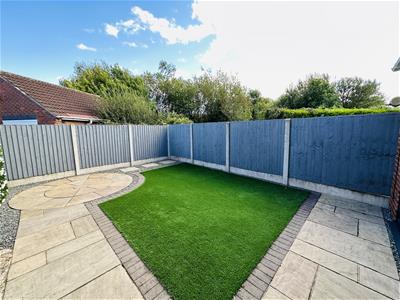
Occupying an established position within the popular village of Barlby, close to Selby, this well-presented semi-detached home offers spacious and versatile accommodation arranged over two floors, together with a private enclosed rear garden, driveway and garage. The property is approached via a front garden and driveway providing off-road parking and leading to the garage. An entrance hall provides access to the ground-floor rooms. The comfortable lounge offers a pleasant space for relaxing, while the kitchen provides a practical area for everyday cooking and family life. To the rear, the property has been thoughtfully extended to create a superb garden/dining room, providing an excellent additional reception space. This light and versatile room benefits from bi-fold doors opening directly onto the rear garden, creating an attractive connection between the indoor and outdoor living spaces and making it ideal for entertaining during the warmer months. A useful lobby and ground-floor WC complete the ground-floor accommodation. To the first floor are three bedrooms, providing flexible accommodation for families, guests or those working from home, together with a family bathroom. Externally, the property enjoys a front garden, driveway and garage. To the rear is an enclosed garden, offering a private outdoor space with a patio area, ideal for outdoor dining, entertaining or simply enjoying the garden. Overall, this is a versatile family home offering well-proportioned accommodation, a valuable rear extension and excellent garden access, situated in the sought-after village of Barlby with the amenities and facilities of Selby close by, and access to York.
GROUND FLOOR ACCOMMODATION
Porch
1.28m x 0.74m (4'2" x 2'5")
Hall
2.16m x 1.45m (7'1" x 4'9")
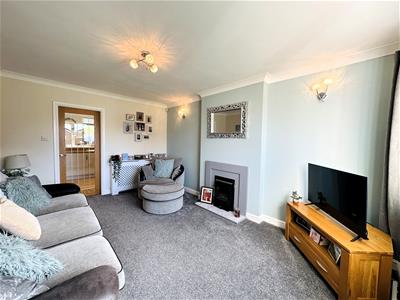
Lounge
4.60m x 3.41m (15'1" x 11'2")
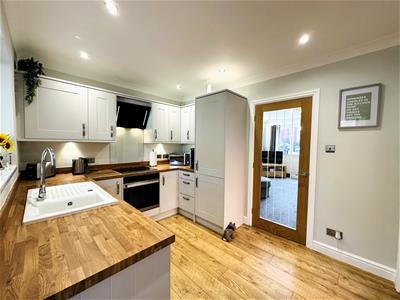
Kitchen
3.34m x 2.88m (10'11" x 9'5")
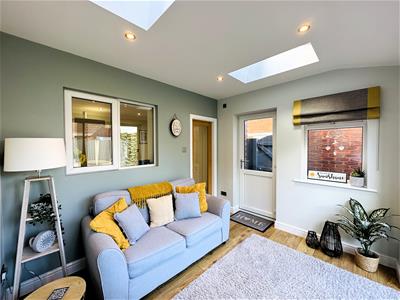
Garden / Dining Room
3.35m x 2.88m (10'11" x 9'5")
Lobby
1.83m x 1.29m (6'0" x 4'2")
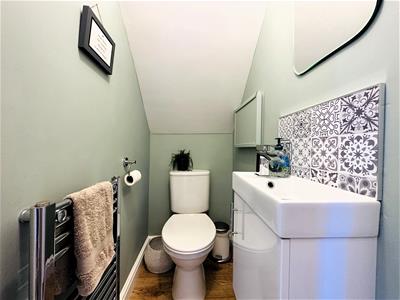
Ground Floor w.c.
1.39m x 1.29m (4'6" x 4'2")
FIRST FLOOR ACCOMMODATION
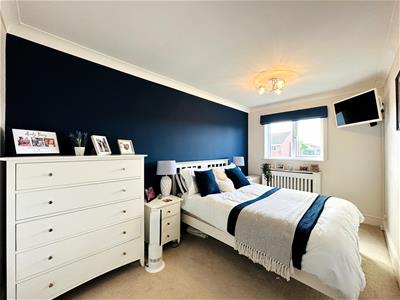
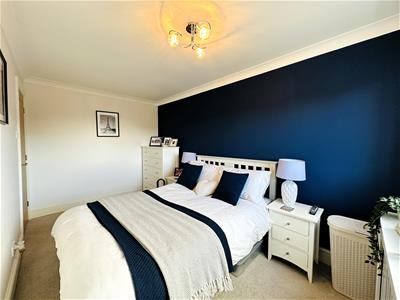
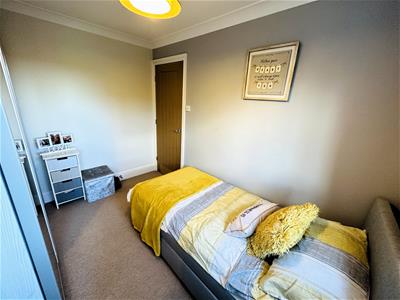
Bedroom One
4.11m x 2.38m (13'5" x 7'9")
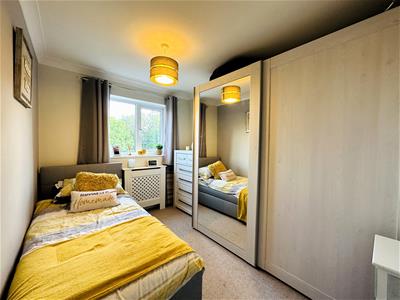
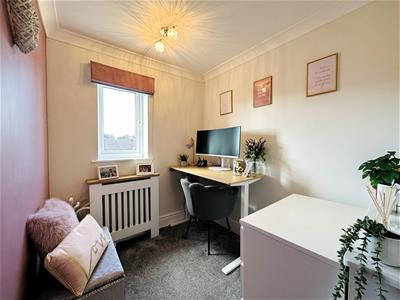
Bedroom Two
3.18m x 2.38m (10'5" x 7'9")
Bedroom Three
2.19m x 1.93m (7'2" x 6'3")
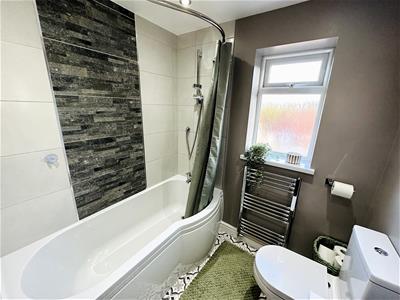
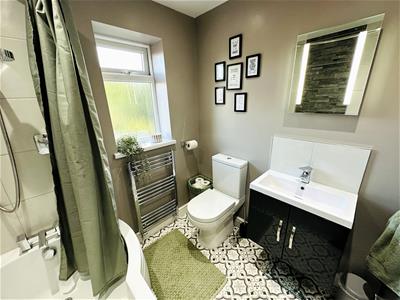
Bathroom
1.93m x 1.78m (6'3" x 5'10")
EXTERNAL
Front
Front garden and driveway leading to the garage.
Rear
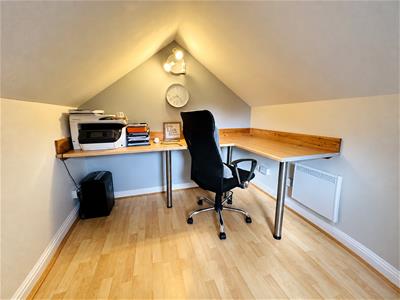
Fully enclosed rear garden with patio area, Garage with a room above accessed by ladder, also extended to the rear for extra storage.
DIRECTIONS
Leaving Selby, head straight on the A19, then left at the roundabout onto Barlby Road. Turn right onto Woodlands Drive where you will see the property clearly identified by our Park Row "For Sale" Board.
HEATING & APPLIANCES
The heating system and any appliances (including Burglar Alarms where fitted) mentioned in this brochure have not been tested by Park Row Properties. If you are interested in purchasing the property we advise that you have all services and appliances tested before entering a legal commitment to purchase.
LOCAL AUTHORITY, TAX BANDING AND TENURE
Tenure: Freehold
Local Authority: North Yorkshire Council
Tax Banding: C
Please note: The Tenure, Local Authority and Tax Banding for the property have been advised by the Vendor or obtained from online sources. We strive to ensure these details are accurate and reliable, however, we advise any potential buyer to carry out their own enquiries before proceeding.
UTILITIES, BROADBAND AND MOBILE COVERAGE
Electricity: Mains
Heating: Gas Mains
Sewerage: Mains
Water: Mains
Broadband: Ultrafast
Mobile: 5G
Please note: The Utilities, Broadband and Mobile Coverage for the property have been advised by the Vendor or obtained from online sources. We strive to ensure these details are accurate and reliable, however, we advise any potential buyer to carry out their own enquiries before proceeding.
MAKING AN OFFER
In order to comply with the Estate Agents (Undesirable Practices) Order 1991, Park Row Properties are required to verify "the status of any prospective purchaser... This includes the financial standing of that purchaser and his ability to exchange contracts". To allow us to comply with this order and before recommending acceptance of any offers, and subsequently making the property 'SOLD' each prospective purchaser will be required to demonstrate to 'Park Row Properties' that they are financially able to proceed with the purchase of the property.
We provide truly Independent Mortgage Advice. Unlike many companies we are not tied, and more importantly not targeted to any Lender. We have instant on-line access to over 1000 mortgage deals provided by over 100 Lenders ensuring we are unbeatable when identifying and recommending your new mortgage or re-mortgage requirements.
Your home is at risk if you do not keep up repayments on a mortgage or other loan secured on it. Written quotations available on request. Life assurance is usually required.
To arrange a no obligation appointment please contact your local office.
MEASUREMENTS
These approximate room sizes are only intended as general guidance. You must verify the dimensions carefully before ordering carpets or any built-in furniture.
VIEWINGS
Strictly by appointment with the sole agents.
If there is any point of particular importance to you we will be pleased to provide additional information or to make any further enquiries. We will also confirm that the property remains available. This is particularly important if you are travelling some distance to view the property.
OPENING HOURS
CALLS ANSWERED :
Mon, Tues, Wed & Thurs - 9.00am to 8.00pm
Friday - 9.00am to 5.30pm
Saturday - 9.00am to 5.00pm
Sunday - 11.00am to 3.00pm
TO CHECK OFFICE OPENING HOURS PLEASE CONTACT THE RELEVANT BRANCHES ON:
SELBY - 01757 241124
GOOLE - 01405 761199
SHERBURN IN ELMET - 01977 681122
PONTEFRACT/CASTLEFORD - 01977 791133
AML Fee
Please note that the AML fee covers the cost of carrying out the necessary identity and anti-money laundering checks. Once these checks have been completed, the fee is non-refundable, even if the property purchase does not proceed.
AGENT NOTE
Some marketing materials for this property (including photographs and descriptions) may have been enhanced using AI for illustrative purposes only. These do not alter the property’s actual condition or features. Please arrange a viewing and verify all details independently.
Although these particulars are thought to be materially correct their accuracy cannot be guaranteed and they do not form part of any contract.
Property data and search facilities supplied by www.vebra.com