
Unit 1 The Regent
Lancaster Road
Hinckley
LE10 0AW
Beatty Close, HINCKLEY
Guide Price £290,000
3 Bedroom House - Detached
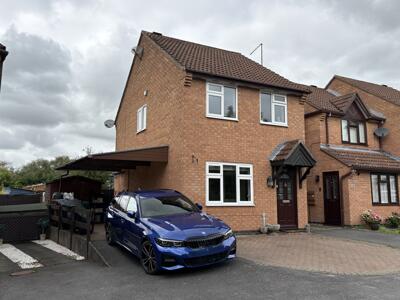
- Three bedroom Link Detached
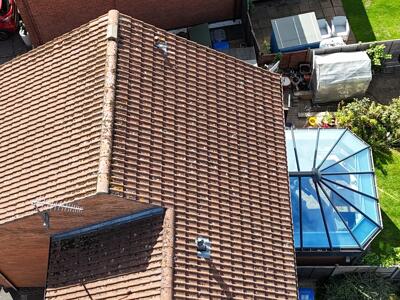
- Recently replaced Double glazing & Conservatory
- Very well presented
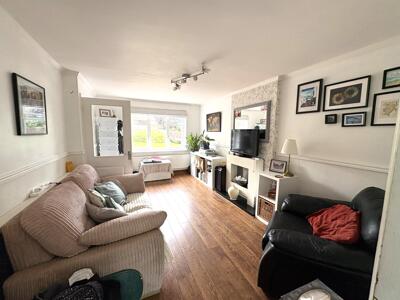
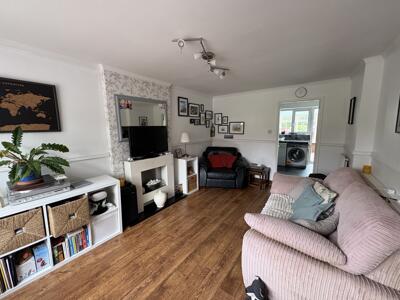
- Spacious Lounge
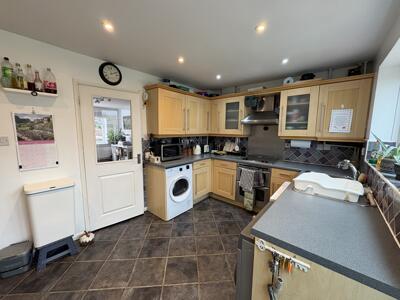
- Kitchen/Diner
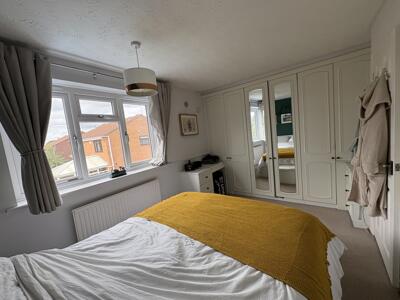
- Master bed with fitted robes
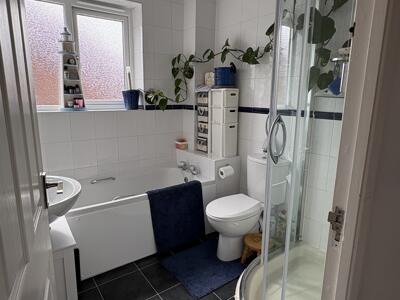
- Re-fitted bathroom
- Private rear garden
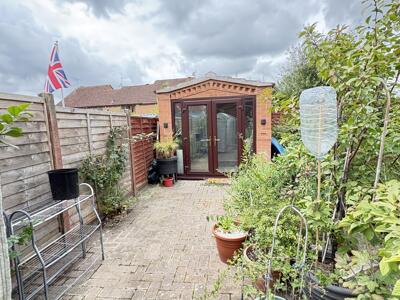
- Garden room/office with high speed internet and electrics
- Ample driveway & car port parking
Nestled in a pleasant cul-de-sac, this delightful detached house offers a perfect blend well maintained and modern clean decoration. With three well-proportioned bedrooms, this property is ideal for families or those seeking extra space. With entrance hall, spacious lounge, good size kitchen/dining room and recently replaced conservatory to the ground floor.
To the first floor is landing, spacious master bedroom with fitted robes, two further bedrooms and fitted four piece family bathroom.
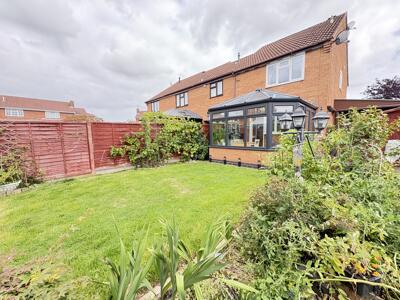
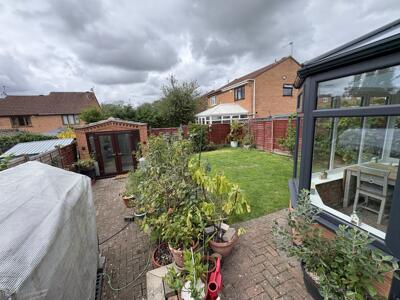
Externally is ample off road park along with covered car port, front and enclosed and private rear garden with detached brick garden room/office.
In summary, this detached house on Beatty Close presents a wonderful opportunity for anyone looking to settle in a lovely area of Hinckley. With its spacious layout and having been meticulously maintained by current owners, it is a property not to be missed.
For any purchaser considering extending in the future, there are drawings available (Subject to consents being obtained)
Storm Porch
Covered storm porch with double glazed door to;
Entrance Hall
With laminate flooring, stairs rising to first floor, radiator and door to
Lounge
15' 10" x 10' 4" (4.83m x 3.14m) Double glazed window to front aspect, feature fireplace with electric pebble effect fire, laminate flooring, television and telephone points, dado rails and radiators, door to;
Kitchen/Dining Room
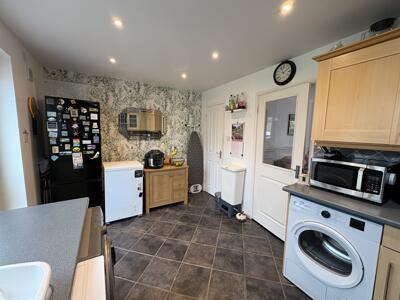
13' 7" x 9' 0" (4.14m x 2.75m) Double glazed window to rear aspect and door to conservatory, fitted with an attractive range of light wood eye and base level units with contrasting roll top work surfaces, integral hob with double oven beneath and extractor canopy above, single drainer sink unit, plumbing for washing machine and dish washer, ceramic tiled splash backs and flooring. To the dining area is a radiator, under stair pantry cupboard.
Conservatory
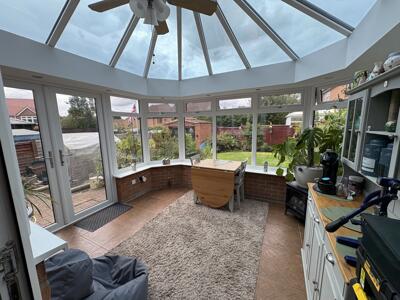
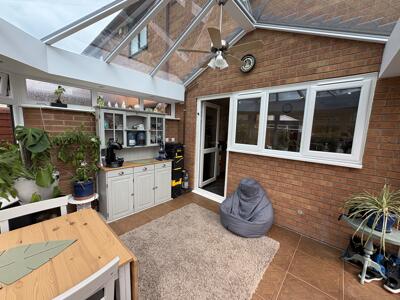
11' 11" x 10' 1" (3.63m x 3.08m) Of brick and upvc double glazed construction with lighting, ceramic tiled flooring and French doors to garden.
Landing
With access to loft space and doors to;
Master Bedroom
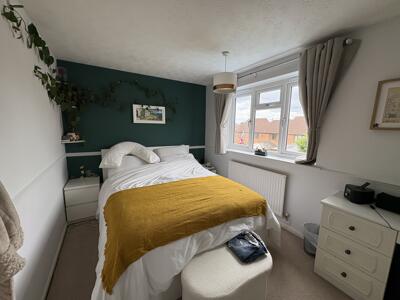
11' 10" x 8' 6" (3.61m x 2.60m) Double glazed window to rear aspect, fitted wardrobes to one wall, fitted dresser and drawers, radiator and dado rails.
Bedroom Two
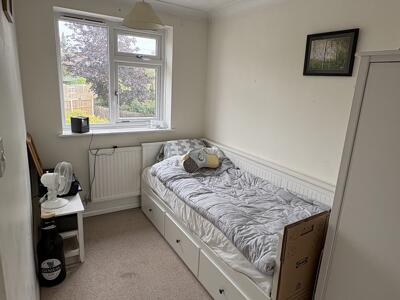
10' 2" x 6' 5" (3.09m x 1.96m) Double glazed window to front aspect and radiator.
Bedroom Three
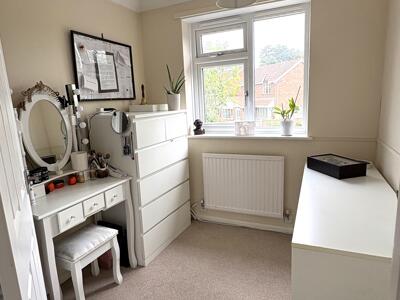
7' 2" x 7' 2" (2.18m x 2.18m) Double glazed window to front aspect, radiator, built in storage cupboard and dado rails.
Bathroom
Double glazed window to side aspect, fitted white suite comprising low level WC, pedestal wash basin, corner enclosed shower cubicle with electric shower, full height ceramic tiling, towel rail radiator, down lighters and tiled flooring.
Front
The front of the property is attractively block paved with driveway, providing off street parking for several vehicles, leading to covered Car Port area with gated access to;
Rear Garden
To the rear of the property is an enclosed and private garden, with lawn and borders and block paved patio with standing for shed and gated access to the front.
Garden Room/Office
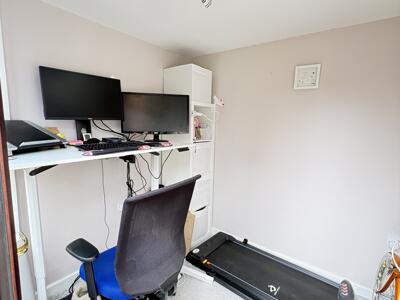
7' x 6'2"Brick construction with French style Upvc double glazed doors and flank panels. With RCD protected lighting and power and high speed internet access (Subject to your equipment/set up)
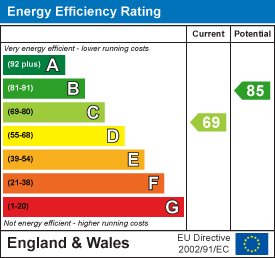
Energy Efficiency and Environmental Impact
Although these particulars are thought to be materially correct their accuracy cannot be guaranteed and they do not form part of any contract.
Property data and search facilities supplied by www.vebra.com