
Duffield House, Town Street
Duffield
Derbyshire
DE56 4GD
Mileash Lane, Darley Abbey, Derby
Offers Around £289,950
2 Bedroom Cottage End-Terraced
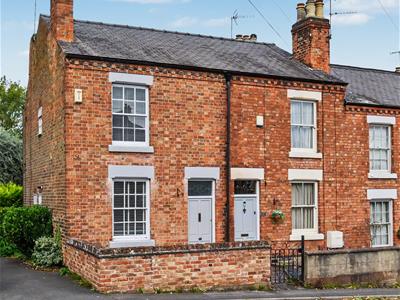
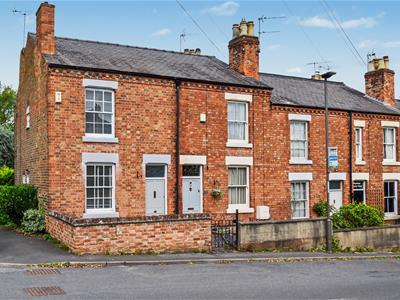
- Charming End-Terrace Cottage of Style & Character
- Located in Darley Abbey Village - Close to Darley Park
- Scope for Improvements - Ideal for First Time Buyer or Couple
- Lounge - Dining Room
- Kitchen - Utility - Cloakroom
- Two Double Bedrooms - First Floor Bathroom
- Front - Side - Rear Gardens
- Off-Road Car Parking
- No Chain Involved
- Ecclesbourne School Catchment Area
CLOSE TO DARLEY PARK - Occupying a sought-after position within the highly desirable village of Darley Abbey, this popular cottage end-terrace is offered for sale with NO CHAIN.
Situated within walking distance of Darley Park, the historic Darley Abbey Mills and a range of local amenities, this charming home offers an excellent opportunity for first-time buyers, professionals and those seeking a character property in one of Derby's most prestigious locations.
The Location
Darley Abbey village is a very convenient and much sought after residential area situated approximately 1 mile from Derby City centre and offers a historic St Matthew's Church, reputable public houses and regular bus services. Darley Abbey is noted for being on the doorstep of the beautiful Darley Park providing pleasant riverside walks along the banks of the River Derwent. Excellent educational facilities are close to hand to include the reputable village primary school (Walter Evans) and it is in the noted Ecclesbourne School catchment area located in Duffield. Furthermore private education is also available in the village at the Old Vicarage. Transport links are close by with fast access onto the A6, A38, A50 and A52 leading to the M1 motorway. The location is convenient for Pride Park, the University of Derby, Royal Derby Hospital, Rolls-Royce, Derby Railway Station and Toyota. A further point of note is that the Derwent Valley in which the village of Darley Abbey is situated is one of the few World Heritage Sites.
Accommodation
Ground Floor
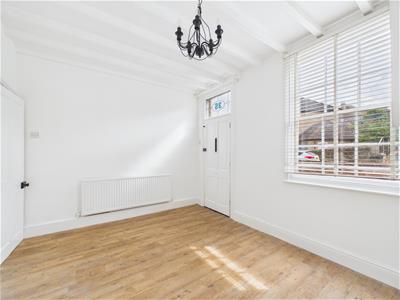
Lounge
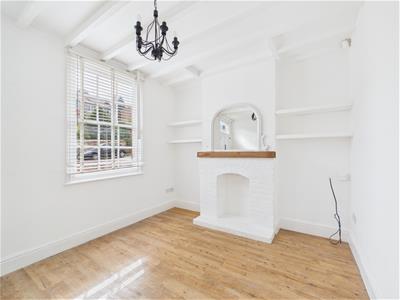 4.24 x 3.05 (13'10" x 10'0")With display fireplace, deep skirting boards and architraves, high ceiling, radiator, decorative beams to ceiling, panelled entrance door with window over, multi-pane sash period style window to front with fitted blind and internal panelled door.
Inner Lobby
0.85 x 0.82 (2'9" x 2'8")With coving to ceiling and staircase leading to first floor.
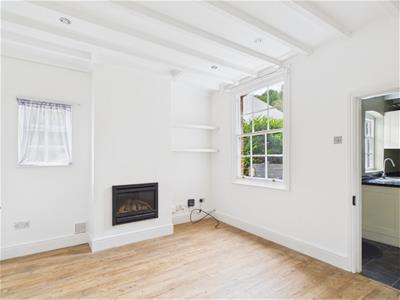
Dining Room
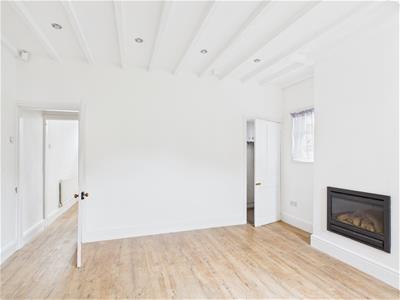 4.28 x 3.39 (14'0" x 11'1")With chimney breast, deep skirting boards and architraves, high ceiling, decorative beams to ceiling, multi-pane window to side, multi-pane sash window to rear, radiator and internal panelled door.
Understairs Storage Cupboard
2.00 x 0.83 (6'6" x 2'8")With central heating boiler and multi-pane window to side.
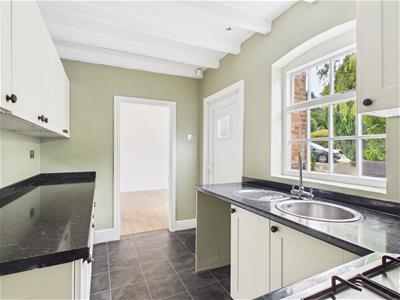
Kitchen
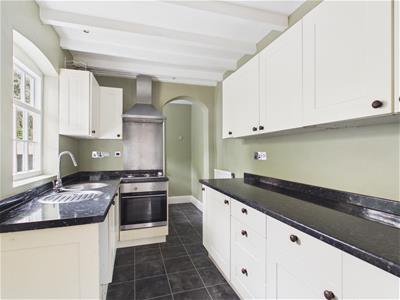 3.36 x 2.16 (11'0" x 7'1")With circular inset stainless steel sink unit with mixer tap, wall and base fitted units with matching worktops, built-in four ring gas hob, built-in electric fan assisted oven, plumbing for dishwasher, deep skirting boards and architraves, high ceiling, decorative beams to ceiling, multi-pane window to side, side access door, open archway and radiator.
Utility
2.15 x 1.37 (7'0" x 4'5")With plumbing for automatic washing machine, worktop, multi-pane window to side and panelled door giving access to cloakroom.
Cloakroom
2.10 x 0.99 (6'10" x 3'2")With low level WC, wash basin with base cupboard underneath, radiator and multi-pane window.
First Floor Landing
0.88 x 0.82 (2'10" x 2'8")With multi-pane window to side and access to roof space.
Bedroom One
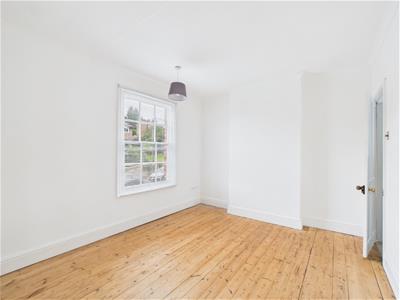
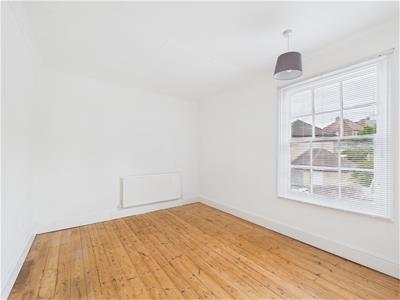 4.28 x 3.07 (14'0" x 10'0")With chimney breast, deep skirting boards and architraves, high ceiling, exposed wood floor, radiator, sash multi-pane window to front with fitted blind and internal door.
Bedroom Two
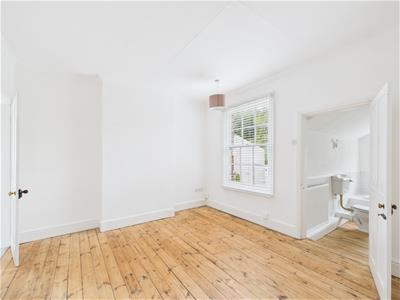
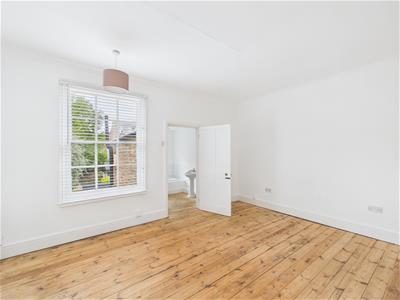 4.29 x 3.42 (14'0" x 11'2")With chimney breast, deep skating boards and archives, high ceiling, coving to ceiling, radiator, exposed wood floors, sash multi-pane window to rear with fitted blind and internal door.
Built-In Airing Cupboard
1.21 x 0.86 (3'11" x 2'9")Housing hot water cylinder.
Bathroom
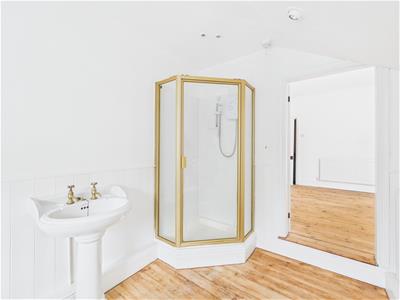
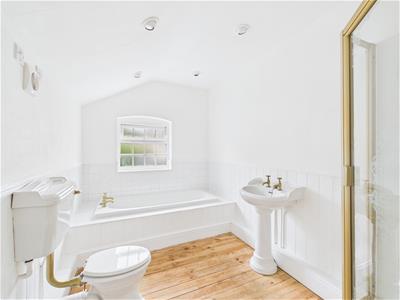 3.35 x 2.15 (10'11" x 7'0")With bath, pedestal wash handbasin, low level WC, separate shower cubicle with electric shower, exposed wood floors, high ceiling, spotlights to ceiling, radiator, extractor fan, double glazed window to rear and internal door.
Roof Space
4.28 x 3.40 (14'0" x 11'1")Carpeted with power, lighting, insulation, Velux style window and accessed of via an aluminium loft ladder.
Front Garden
The property is set back from the pavement edge behind a low maintenance, gravelled fore-garden with brick retaining wall.
Side Garden
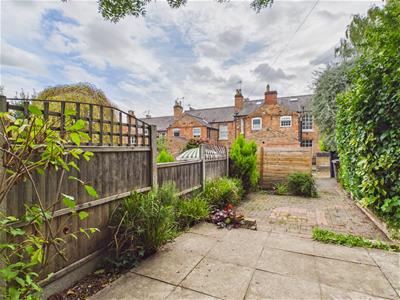
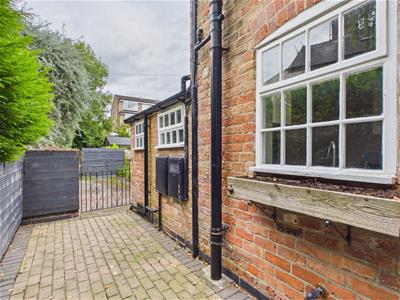 5.97 x 1.95 (19'7" x 6'4")Immediately from the kitchen door is a paved courtyard style garden with two hand gates.
Rear Garden
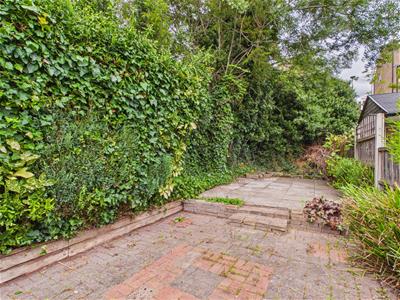 Immediately from the car parking area is a further paved, low maintenance garden.
Car Parking Space
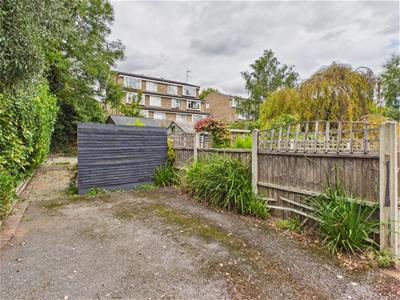 A tarmac area to the rear of the property provides off-road car parking.
Council Tax Band C
Energy Efficiency and Environmental Impact

Although these particulars are thought to be materially correct their accuracy cannot be guaranteed and they do not form part of any contract.
Property data and search facilities supplied by www.vebra.com