.jpeg)
6-8 Park Street
Wombwell
Barnsley
S73 0DJ
Upperwood Road, Darfield, Barnsley
Offers Over £140,000
2 Bedroom House - End Terrace
- Very well-presented and move-in-ready
- Spacious lounge providing a comfortable and welcoming living space
- Good-sized dining kitchen with ample room for family dining
- Two generous double bedrooms to the first floor
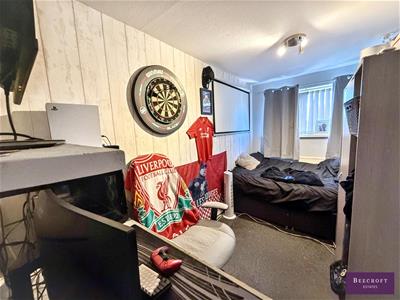
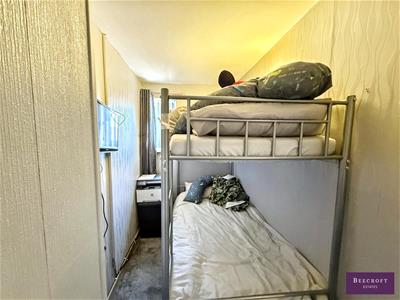
- Versatile third bedroom option, created by a partition wall within one of the existing bedrooms
- Partition wall can be easily removed to restore the original two-bedroom layout
- Bathroom and separate WC to the first floor
- Conveniently located for local amenities and excellent road links
- An ideal opportunity for first-time buyers, investors or small families
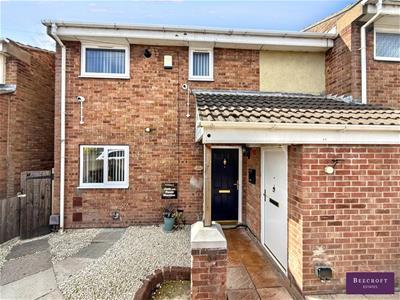
This very well-presented and move-in-ready two-bedroom semi-detached home boasts a good-sized rear garden, ample storage, a dining kitchen and a spacious lounge.
To the first floor, there is a bathroom with a separate WC and two good-sized double bedrooms. The current vendors have installed a partition wall within one of the bedrooms, creating a third bedroom. This can easily be removed to restore the original layout or left in place to suit the purchaser’s requirements.
The property is conveniently located close to local amenities and excellent road links, making it an ideal home for a first-time buyer, investor or small family.
Entrance Hall
A welcoming entrance hall with two generously sized and highly practical storage cupboards, providing excellent additional storage space.
Kithen/Diner
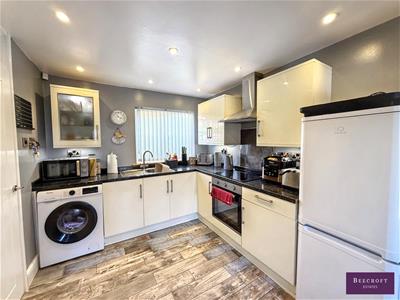
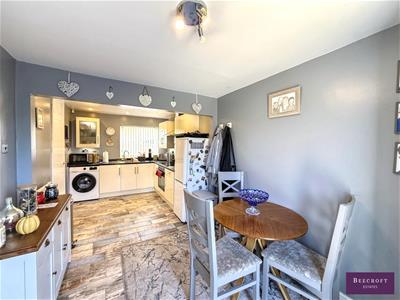
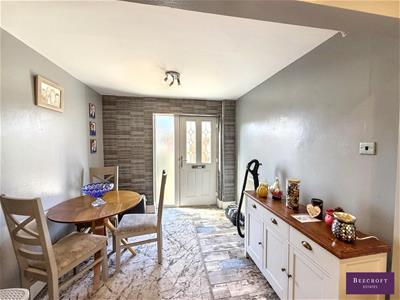
A well-proportioned kitchen/diner featuring a range of white-finished wall and base units, complemented by a front-aspect window providing plenty of natural light. The kitchen is fitted with a one-bowl stainless-steel sink with mixer tap, stainless-steel extractor fan, electric oven and electric hob. There is space for a fridge/freezer, as well as ample room for a dining suite of your choice. Plumbing is also provided for a washing machine.
Lounge
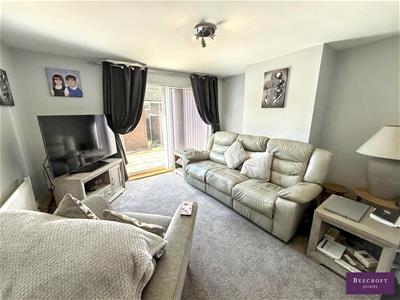
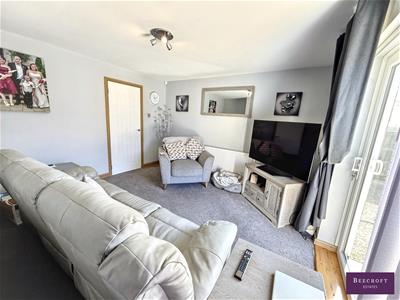
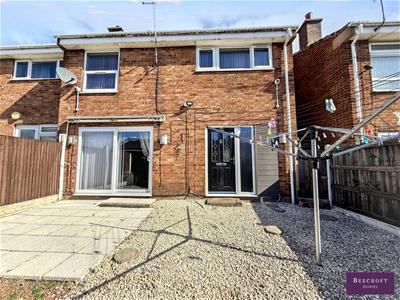
A generously sized and inviting lounge, offering a comfortable space to relax and unwind, with rear French doors providing direct access to the garden and creating a lovely connection between the indoor and outdoor living spaces.
Landing
Provides convenient access to the loft, offering additional storage potential.
Master Bedroom
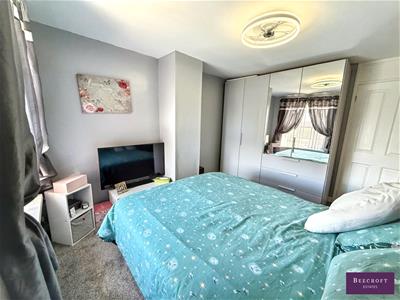
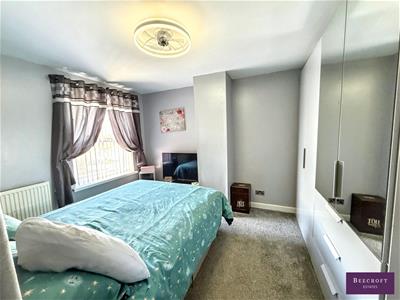
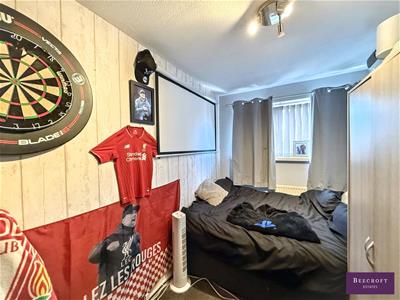
A spacious double-sized master bedroom with a rear aspect, offering excellent natural light and ample space for either freestanding or fitted wardrobes.
Bedroom Two
A spacious double-sized master bedroom with a pleasant rear aspect, offering ample space for you to create your own bespoke storage solutions to suit your needs.
Occasional Room
A versatile room currently utilised as a bedroom, offering flexibility to accommodate a variety of needs and suitable for occasional use. Accessed directly via the master bedroom.
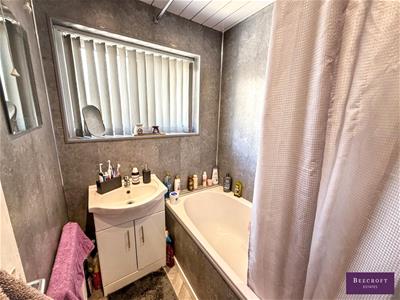
Bathroom
A well-appointed bathroom comprising a vanity wash hand basin, panelled bath with shower over, and a front-aspect window providing natural light and ventilation.
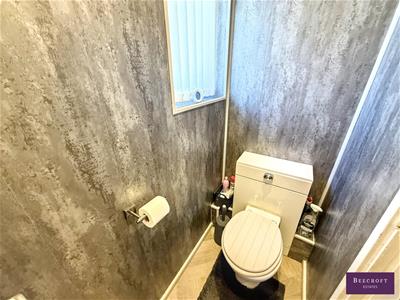
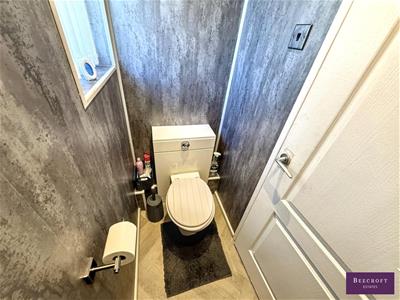
Toilet
A separate combination unit with a side aspect window, providing additional convenience and functionality.
Exterior
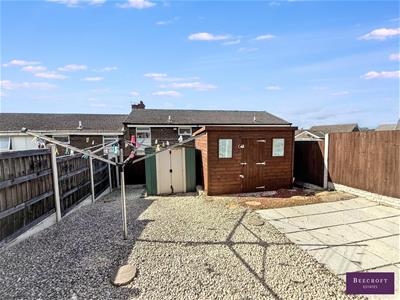
The front of the property is enclosed and designed for low-maintenance living, with access provided via a wrought-iron gate. To the rear, there is a fully enclosed, low-maintenance garden, offering a private and manageable outdoor space for relaxing and entertaining.
Energy Efficiency and Environmental Impact

Although these particulars are thought to be materially correct their accuracy cannot be guaranteed and they do not form part of any contract.
Property data and search facilities supplied by www.vebra.com