
27 Market Place
Hatfield
Hertfordshire
AL10 0LJ
De Havilland Close, Hatfield
Chain Free £375,000 Sold (STC)
6 Bedroom House - Townhouse
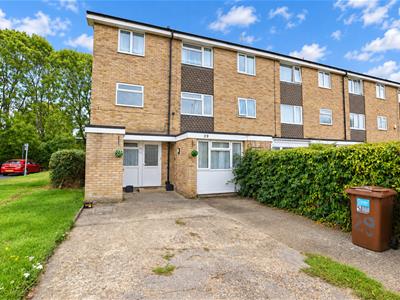
- Spacious six bedroom town house with HMO licence
- Short walk to town centre & Hertfordshire University campuses
- Short walk to the "Galleria" shopping & leisure centre & hatfield buisiness park
- Living room & separate dining room
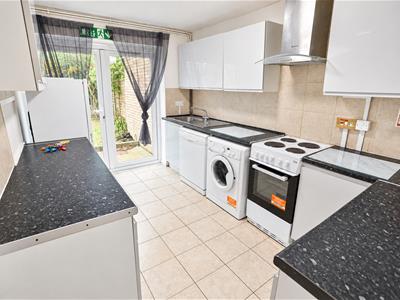
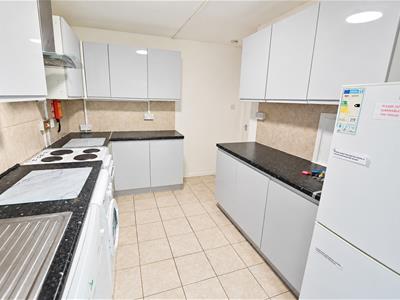
- kitchen with door to garden
- Six bedrooms
- Bathroom/wc & separate shower room/wc
- Double glazing & gas radiator central heating
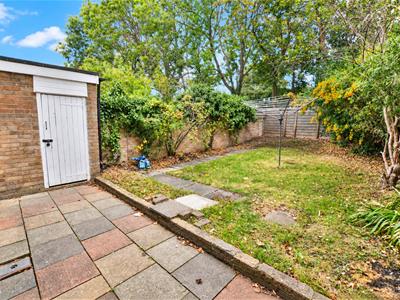
- Private garden to rear
- Private driveway to front
Chain free six bedroom town house with an HMO licence.
The property is within a mile of the University Of Hertfordshire campuses, town centre, train station and the "Galleria" shopping and leisure centre, with its many bars, restaurants, cinema and shops.
The accommodation briefly comprises of entrance hall, a ground floor shower room/wc, a living room and separate dining room, kitchen, the first floor offer three bedrooms and a bathroom/wc, to the second floor there are three further bedrooms.
The house is double glazed and has gas radiator central heating. Outside there is a private garden to the rear, the front provides a private driveway for two vehicles.
Entrance Hall
3.96m x 2.03m (13' x 6'8)Double glazed entrance door and window to front, smoke detector and emergency lighting, radiator, tiled floor, stairs to first floor with storage under, doors to:
Ground Floor Shower Room/wc
1.80m x 1.73m (5'11 x 5'8)Corner shower cubicle with sliding door, wash hand basin, wc, double glazed window to front, part tiled walls, tiled floor, extractor fan.
Lounge
5.08m x 2.51m (16'8 x 8'3)Double glazed window to front, radiator, smoke detector, meter cupboard.
Dining Room
2.74m x 2.24m (9' x 7'4)Double glazed window and door to rear garden, tiled flooring, radiator.
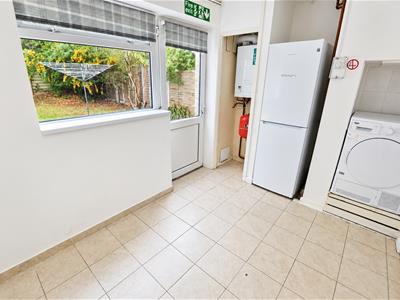
Kitchen
3.43m x 2.87m (11'3 x 9'5)fitted range of wall and base units, complimentary work surfaces and tiled splash back, inset sink/drainer with mixer tap, space for cooker, fridge freezer, dish washer and washing machine, tiled floor, smoke/ heat detector, double glazed window and door leading to rear garden.
First Floor Landing
Double glazed window to side, stairs to second floor, smoke detector and emergency lighting, doors to:
Bedroom Six
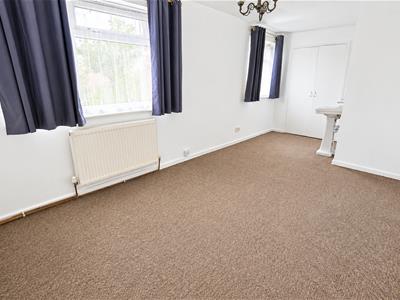
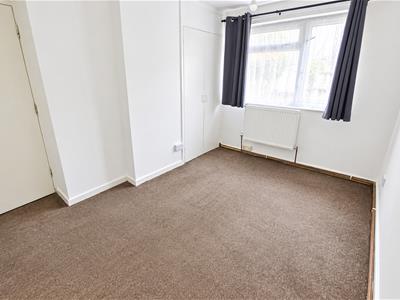
2.92m x 2.26m (9'7 x 7'5)Double glazed window to rear, radiator, smoke alarm, built in wardrobe.
Bedroom Three
3.48m x 2.49m (11'5 x 8'2)Double glazed window to rear, radiator, smoke alarm, built in wardrobe.
Bedroom Five
2.51m x 2.95m (8'3 x 9'8)Double glazed window to front, radiator, smoke alarm.
Bathroom/wc
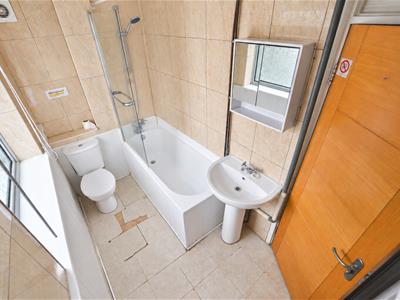
2.92m x 1.45m (9'7 x 4'9)Wc, wash hand basin, bath with mixer tap and shower attachment, heated towel rail, double glazed window to front, tiled floor.
Second Floor Landing
Double glazed window to side, access to loft, smoke detector and emergency lighting, doors to:
Bedroom Four
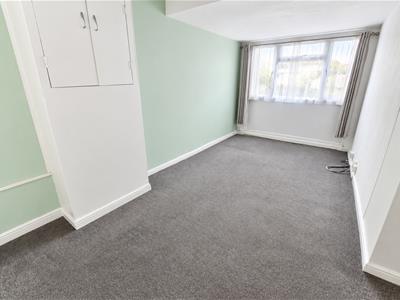
3.02m x 2.24m (9'11 x 7'4)Double glazed window to rear, radiator, smoke alarm, built in wardrobe.
Bedroom Two
3.48m x 2.29m (11'5 x 7'6)Double glazed window to rear, radiator, smoke alarm, built in wardrobe.
Bedroom One
5.36m x 2.54m (17'7 x 8'4)Double glazed window to rear, radiator, smoke alarm, built in wardrobe.
Rear Garden
Mainly laid to lawn, flower and shrubs, patio area.
Private Driveway
Providing private off street parking for two vehicles

Energy Efficiency and Environmental Impact
Although these particulars are thought to be materially correct their accuracy cannot be guaranteed and they do not form part of any contract.
Property data and search facilities supplied by www.vebra.com