
The Fishers, Kesgrave, Ipswich
Price £260,000
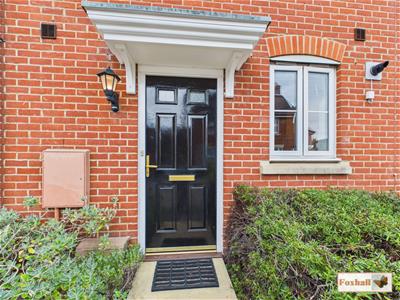
2 Bedroom House - Terraced
- SOUGHT AFTER GRANGE FARM LOCATION
- TWO DOUBLE BEDROOMS
- LOUNGE / DINER
- KITCHEN
- GROUND FLOOR CLOAKROOM AND FIRST FLOOR BATHROOM
- FRONT AND REAR MATURE GARDENS
- ALLOCATED PARKING SPACES FOR TWO VEHICLES
- UPVC DOUBLE GLAZED WINDOWS
- GAS CENTRAL HEATING
- FREEHOLD - COUNCIL TAX BAND - B
SOUGHT AFTER GRANGE FARM LOCATION - TWO DOUBLE BEDROOMS - LOUNGE / DINER - KITCHEN - GROUND FLOOR CLOAKROOM AND FIRST FLOOR BATHROOM - FRONT AND REAR MATURE GARDENS - ALLOCATED PARKING SPACES FOR TWO VEHICLES - UPVC DOUBLE GLAZED WINDOWS - GAS CENTRAL HEATING.
***Foxhall Estate Agents*** are delighted to offer for sale this modern home located on the popular Grange Farm development.
The property benefits from two double bedrooms, lounge diner, kitchen, ground floor cloakroom, first floor bathroom, two off road parking spaces, gas central heating, double glazed windows and a mature and well stocked rear garden ideal for relaxing.
The property also benefits from being close to local amenities including Tesco, doctors surgery, library, sports centre, community hall, barbers, coffee shop, dry cleaners, fish & chip shop. two public houses.
Kesgrave has access to a range of primary schools and Kesgrave High Secondary School and VI Form College. The towns of Ipswich and Woodbridge are also easy accessed and offer further shopping and recreational facilities along with the road network of the A12 & A14.
An early viewing is advised for this property.
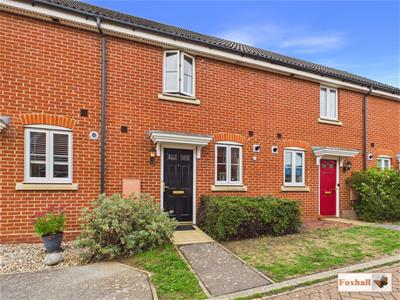
Front Garden
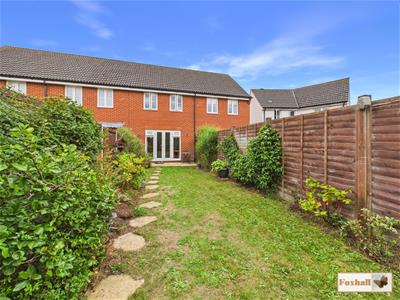
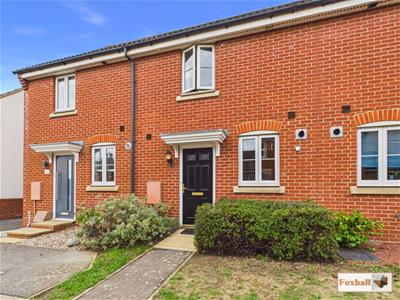 Pathway leading to the entrance door with a canopy porch the remainder is laid to lawn with mature shrubs.
Entrance Hallway
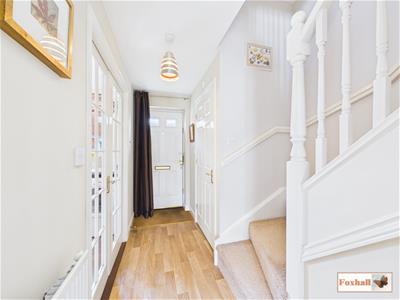 Accessed via an entrance door with a floor mat and wood effect vinyl flooring, radiator, stairs rising to the first floor, smooth ceiling, double doors giving access to the kitchen and doors to the lounge / diner and ground floor cloakroom.
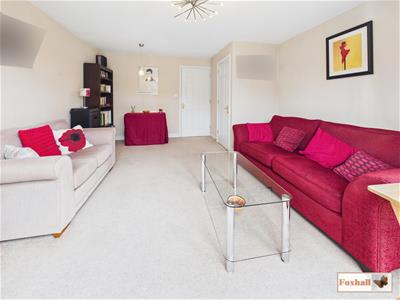
Lounge / Diner
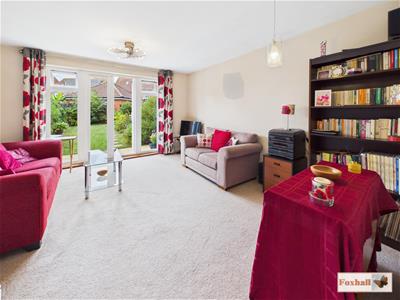 4.22 x 4.04 (13'10" x 13'3")UPVC double glazed French doors giving access to the rear garden with two UPVC double glazed full length windows to both sides, two radiators, carpeted flooring, smooth ceiling, generous sized storage cupboard and television and telephone points.
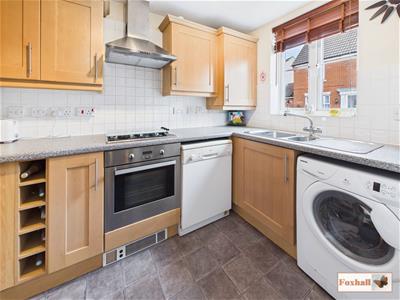
Kitchen
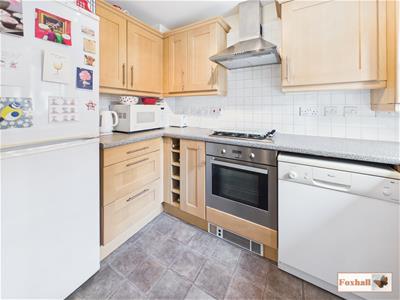 2.96 x 1.89 (9'8" x 6'2")UPVC double glazed window to front, space and plumbing for a washing machine, space and plumbing for a dishwasher, built-in Zanussi oven, built-in hob with stainless steel extractor over, space for a fridge freezer, 1 1/2 bowl stainless steel sink with a mixer tap inset in a rolled edge worksurface with cupboards and drawers under and matching above, tiled splash-back, smooth ceiling with spotlighting, tile effect vinyl flooring and a cupboard housing the Viessmann boiler which is regularly serviced and under guarantee.
Ground Floor W.C.
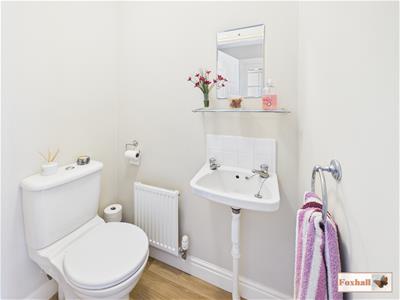 1.40m x 0.86m (4'7" x 2'10")Low-level W.C., wash hand basin with tiled splash-back, radiator, wood effect vinyl flooring, smooth ceiling and an extractor fan.
Landing
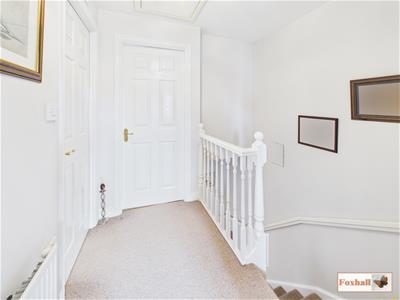 Carpeted flooring, radiator, doors giving access to bedrooms one and two and the bathroom, smooth ceiling and loft access..
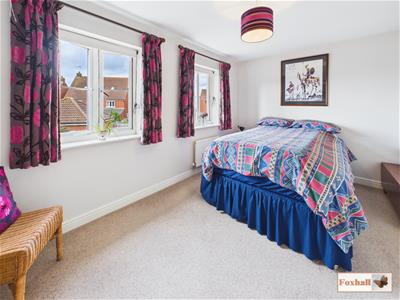
Bedroom One
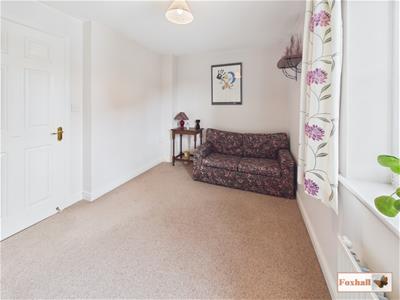
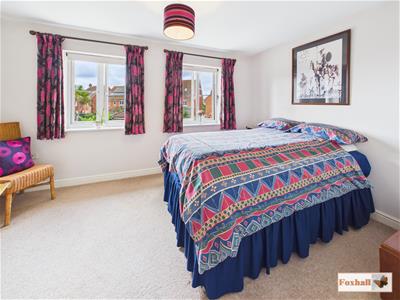 4.00 x 2.78 (13'1" x 9'1")Two UPVC double glazed windows to the rear overlooking the garden, radiator, smooth ceiling, built-in double wardrobe and carpeted flooring.
Bedroom Two
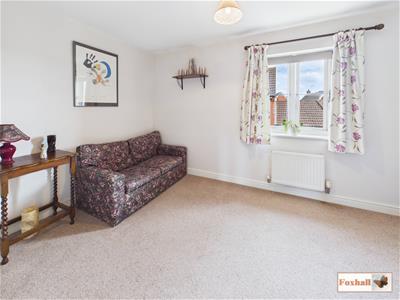 3.99m x 2.41m (13'1" x 7'11")UPVC double glazed window to front, radiator, smooth ceiling, good sized storage cupboard and carpeted flooring.
Bathroom
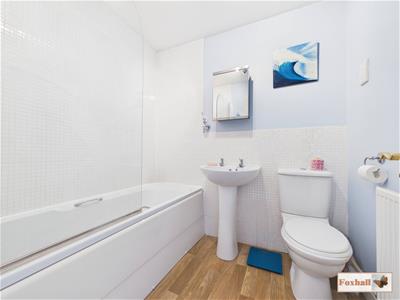 1.98m x 1.70m (6'6" x 5'7")Low-level W.C., pedestal wash hand basin, shaped and panel bath with mixer tap and shower attachment with shower screen, wood effect vinyl flooring, radiator, shaver point, smooth ceiling with spotlighting, extractor fan and part tiled walls.
Rear Garden
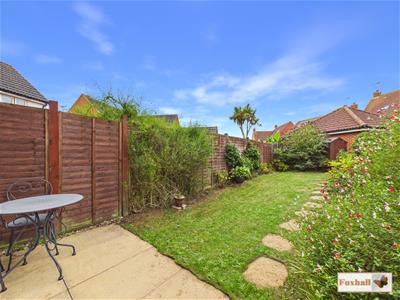
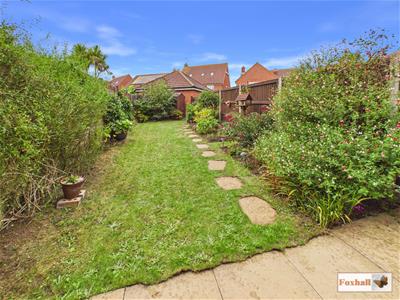 Commencing with a paved patio area with outdoor lighting. The mature rear garden is predominantly laid to lawn with mature shrubs and flowers with a shed to remain and gated access to the off-road parking spaces.
Parking
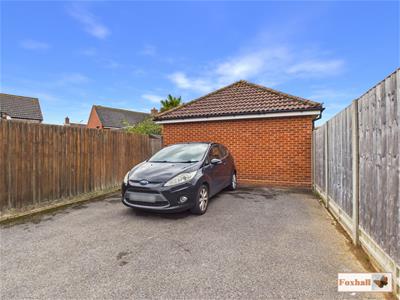
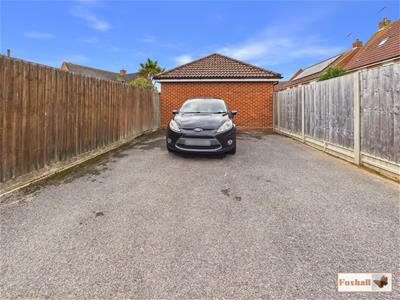 At the back of the property there is allocated parking for two vehicles and gated access to the rear garden.
Agents Notes
Tenure - Freehold
Council Tax Band - B
Although these particulars are thought to be materially correct their accuracy cannot be guaranteed and they do not form part of any contract.
Property data and search facilities supplied by www.vebra.com