
188-192 Walton Village
Walton
Liverpool
L4 6TW
Wellbrow Road, Liverpool
£114,500
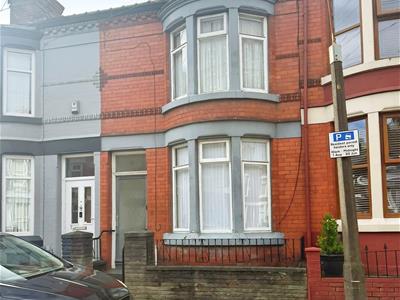
3 Bedroom House
- Ideal investment or first time buyers opportunity
- Three bedrooms, two reception rooms being open plan
- Kitchen, bathroom, GCH system
- No chain involved in sale, viewings recommended.
Nestled on Wellbrow Road in the vibrant city of Liverpool, this well-presented mid-terraced house offers an excellent opportunity for both first-time buyers and seasoned investors alike. With no chain involved, the property is ready for a swift transaction, making it an attractive option for those looking to move quickly.
The house boasts three spacious bedrooms, providing ample room for families or individuals seeking extra space. The two reception rooms are designed in an open-plan layout, creating a welcoming and versatile living area that is perfect for entertaining guests or enjoying family time. The fitted kitchen is functional, while the family bathroom offers essential amenities, though some modernisation is required to truly make this home your own.
The property is equipped with a gas central heating system, ensuring warmth and comfort throughout the colder months. Given its potential and location, viewings are highly recommended to appreciate the full scope of what this home has to offer. Whether you are looking to invest or create a lovely family residence, this mid-terraced house on Wellbrow Road is a promising choice.
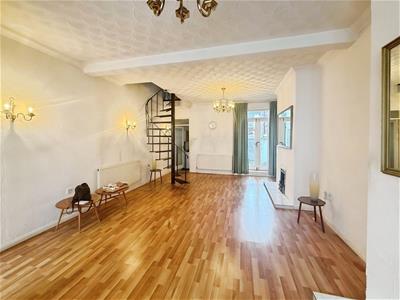
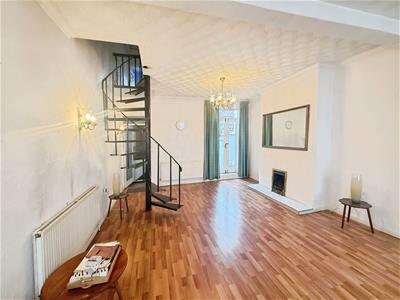
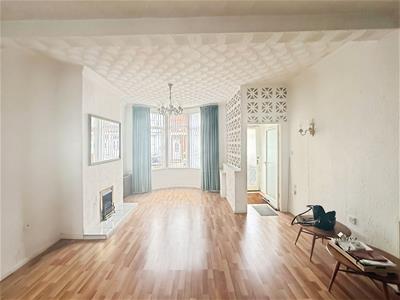
Front Lounge/Rear Lounge
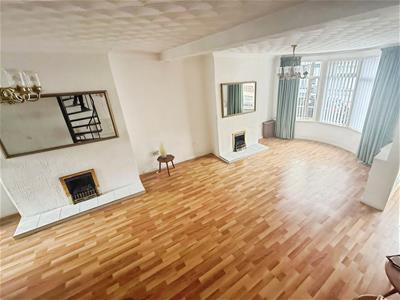 3.12m x 7.77m (10'2" x 25'5")With laminate flooring, bow bay window to front elevation, patio doors to rear yard, double radiator, fireplace, spiral staircase to 1st floor.
Kitchen
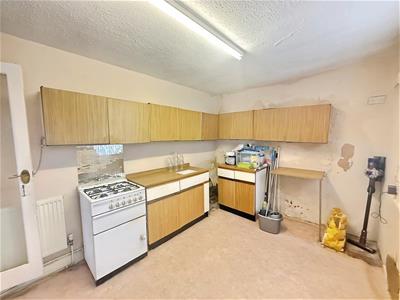 3.82m x 2.71m (12'6" x 8'10")With base unit and work surfaces, single drainer sink unit, door to rear yard, single glazed window to side elevation.
Landing
With doors to all 1st floor room.
Front Bedroom 1
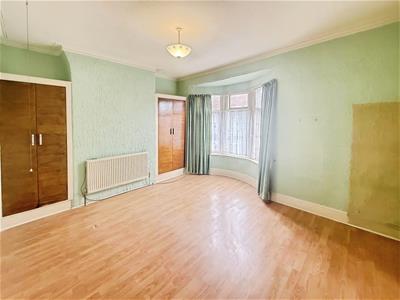
4.27m x 3.95m (14'0" x 12'11")With bow bay window to front elevation, built in storage cupboards, radiator, laminate flooring.
Rear Bedroom 2
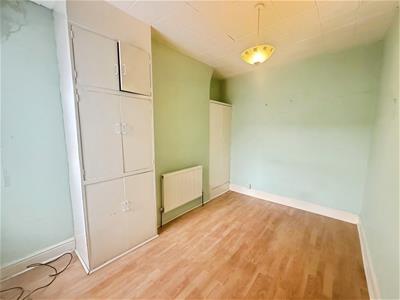 3.75m x 2.71m (12'3" x 8'10")With single glazed window to rear elevation, radiator, built in storage cupboard, laminate flooring.
Rear Bedroom 3
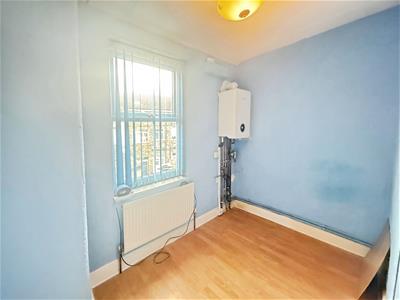 2.7m x 2.22m (8'10" x 7'3")With single glazed window to rear elevation, wall mounted combi boiler, radiator, laminate flooring.
Bathroom
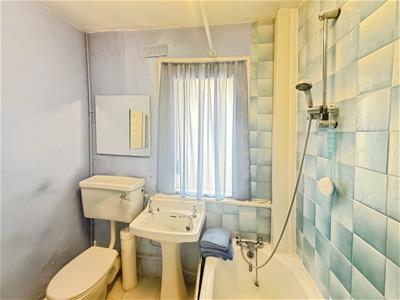 1.73m x 1.51m (5'8" x 4'11")With three piece white suite comprising of panelled bath, low level W.C., pedestal wash hand basin, frosted glass single glazed window to side elevation, part tiled walls.
Rear Yard
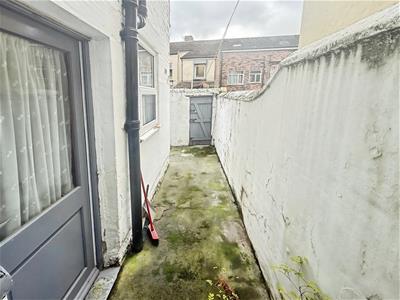 With walled boundaries, rear gate access to secure gated alleyway.
Although these particulars are thought to be materially correct their accuracy cannot be guaranteed and they do not form part of any contract.
Property data and search facilities supplied by www.vebra.com