
Cavendish Residential
Tel: 01244 404040
Fax: 01244 318084
2 Cuppin Street
Chester
Cheshire
CH1 2BN
Church Street, Tarvin, Chester
Price £800,000
4 Bedroom House - Detached
- Contemporary style home
- Large plot extending to circa 0.23 acre
- Living room with log burning stove
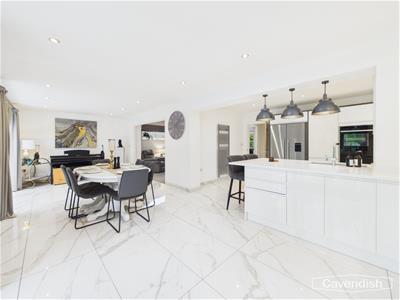
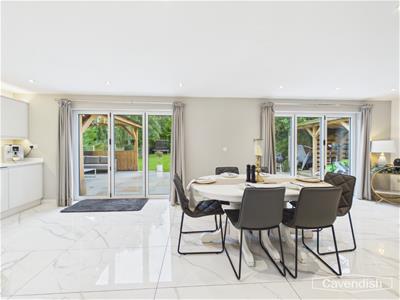
- Large dining room with two sets of bi-folding doors to outside which is open-plan to the kitchen
- Study, utility room and downstairs WC
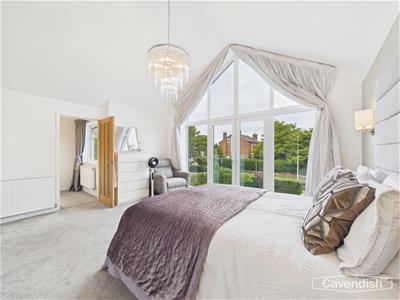
- Principal bedroom with feature vaulted ceiling and apex window with double opening French doors and Juliette style balcony, well appointed ensuite shower room and walk-in wardrobe
- Three further good sized bedrooms and family bathroom with bath and separate shower
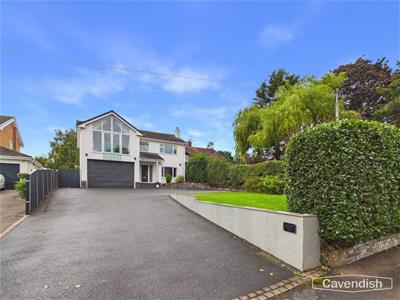
- Slightly elevated position with driveway parking
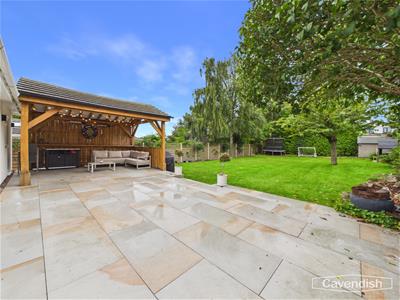
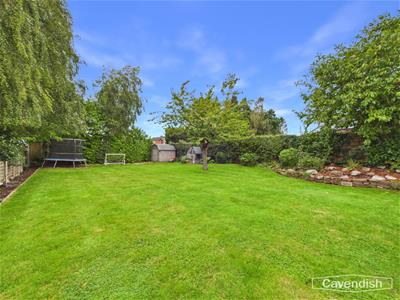
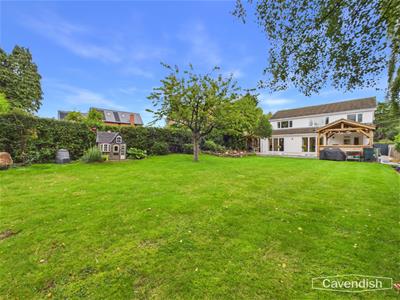
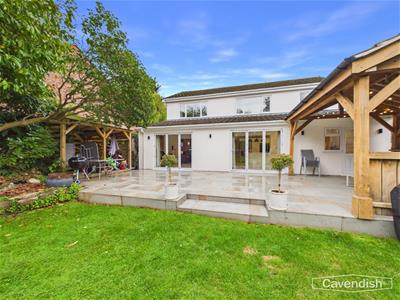
- Larger than average lawned garden to rear with tiled terrace and superb covered outdoor seating area
- Westerly facing garden
CONTEMPORARY FOUR-BEDROOM DETACHED HOME | GENEROUS PLOT |
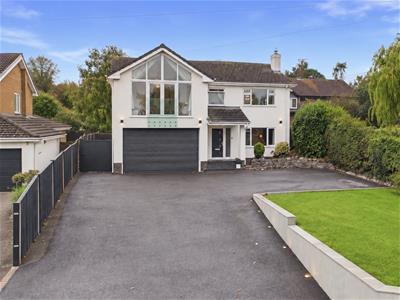
A superb four-bedroom detached family home, occupying a slightly elevated position on Church Street within the highly sought-after Cheshire village of Tarvin. Having been thoughtfully extended to both the side and rear, the property has recently undergone a comprehensive programme of modernisation and improvement, creating a stylish and contemporary home with a versatile layout ideally suited to modern family living and entertaining.
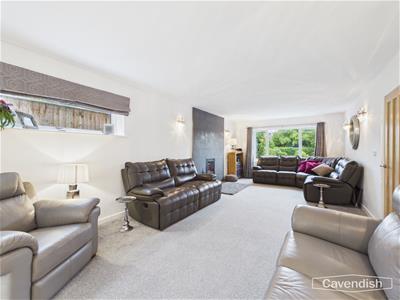
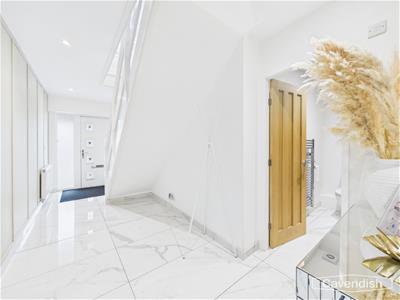
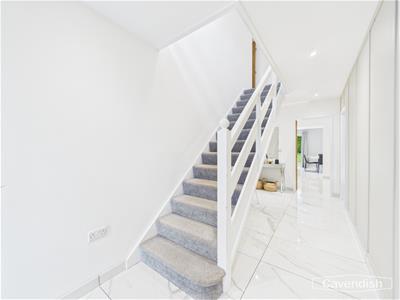
The accommodation is approached via an open porch leading into a welcoming reception hallway, featuring a stylish porcelain tiled floor. The generous living room provides a comfortable and inviting space, centred around a log-burning stove.
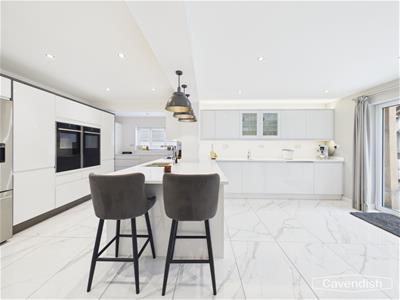
At the heart of the home is the impressive modern fitted kitchen, complete with integrated appliances and opening directly into a superb dining room. This exceptional entertaining space benefits from two sets of bi-folding doors, creating a seamless connection between the indoors and the garden. Also located on the ground floor is a separate study, a useful utility room and a convenient downstairs WC.
To the first floor, the landing provides access to four well-proportioned bedrooms and the family bathroom. The principal bedroom is a particular highlight, featuring a striking vaulted ceiling with apex window, together with double-opening French doors leading to a Juliet-style balcony, a walk-in wardrobe and en-suite shower room. There are three further generously sized bedrooms, complemented by a beautifully appointed family bathroom with a double-ended bath and separate shower.
Externally, Deighton Bank occupies a slightly elevated position, with a lawned front garden complemented by established shrubs and trees. A tarmac driveway provides off-road parking for several vehicles and there is a useful garage store.
The rear garden is a wonderful feature of the property, offering a generous and private outdoor space, predominantly laid to lawn. A porcelain-tiled terrace immediately adjoining the house provides the perfect setting for outdoor dining and entertaining, with two sets of bi-folding doors opening directly from the dining room. A superb timber-framed covered seating area creates an additional space to relax and enjoy the garden throughout the year.
The garden enjoys a desirable westerly aspect and is fully enclosed by established fencing and hedging, with a variety of mature shrubs and trees providing a pleasant backdrop and excellent sense of privacy.
A beautifully modernised and thoughtfully extended family home, combining contemporary interiors, versatile living accommodation and impressive gardens, all within the heart of the popular village of Tarvin.
LOCATION
The property occupies a desirable position on Church Street, close to the heart of the picturesque village of Tarvin and enjoying a particularly attractive setting close to the village centre. Tarvin offers a good range of local amenities including shops, cafés, pubs, restaurants, a post office, primary school and community facilities. The surrounding countryside provides numerous opportunities for walking and outdoor pursuits, whilst the historic city of Chester is approximately 6 miles away, offering an extensive range of shopping, leisure, cultural and dining facilities. The property also benefits from excellent road links, with convenient access to the A51, A41 and M56, providing connections towards Chester, Manchester, Liverpool and North Wales. There are also regular bus services providing convenient connections to Chester and surrounding areas, making the location particularly appealing for commuters and those looking to enjoy the benefits of village life without being reliant on a car.
THE ACCOMMODATION COMPRISES:
PORCH
Canopy style porch with tiled steps, recessed LED downlights and composite double glazed entrance door with double glazed side windows to the reception hallway.
RECEPTION HALLWAY
5.38m x 1.96m (17'8" x 6'5")Double radiator, recessed LED ceiling spotlights, wooden panelled effect wall, porcelain tiled floor, mains connected smoke alarm and staircase to the first floor. Doors to the downstairs WC, kitchen and living room.
DOWNSTAIRS WC
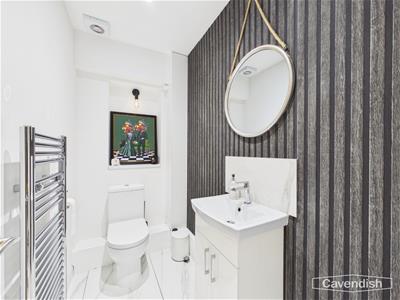
2.18m x 1.19m (7'2" x 3'11")White suite comprising: low-level dual flush WC; and vanity unit with wash hand basin, mixer tap, tiled splashback and storage cupboard beneath. Chrome ladder style towel radiator, porcelain tiled floor, recessed display shelf with wall light, recessed LED ceiling spotlights and extractor.
LIVING ROOM
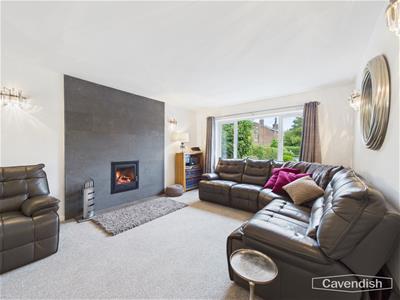 7.70m x 3.76m (25'3" x 12'4")uPVC double glazed window overlooking the front, double radiator with thermostat, five wall light points, uPVC double glazed window to the side and a feature 'hole-in the-wall' log burner with tiled surround and tiled hearth. Opening to the dining room.
KITCHEN
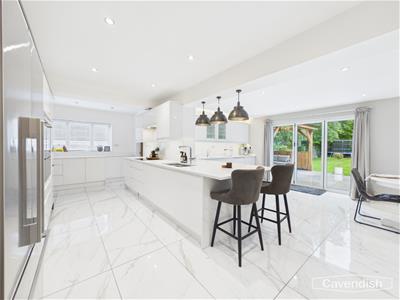 6.91m x 2.69m extending to 4.01m (22'8" x 8'10" exFitted with a comprehensive range of white high gloss fronted units incorporating drawers and cupboards with quartz worktops incorporating a breakfast bar with matching upstands. Fitted four-ring Neff touch control induction ceramic hob with splashback and extractor above, two built-in electric Neff fan assisted ovens and grills and two warming drawers, space for American style fridge/freezer, two integrated dishwashers, under-cupboard lighting, , integral bin store, recessed LED ceiling spotlights, contemporary tall radiator, double radiator with thermostat, porcelain tiled floor, and uPVC double glazed window to the side. Doors to the utility room and study and open-plan to the dining room.
DINING ROOM
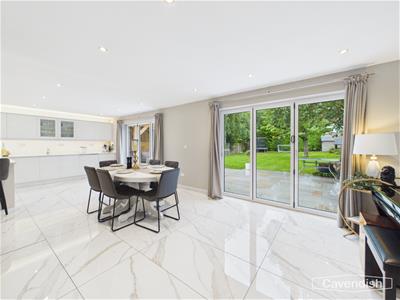 8.48m x 3.25m (27'10" x 10'8")Fitted with a matching range of kitchen cabinets incorporating drawers, cupboards and a glazed cabinet with a quartz worktop and matching upstand. Small inset sink unit with chrome mixer tap, under-cupboard LED lighting, recessed LED ceiling spotlights, porcelain tiled floor, double radiator with thermostat, and two sets of double glazed bi-folding doors to the rear garden.
UTILITY ROOM
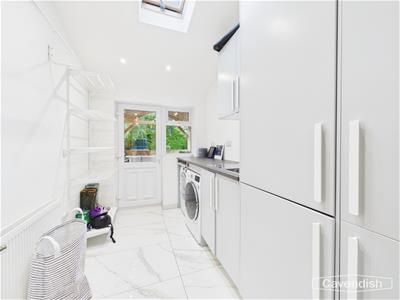 3.38m x 2.06m (11'1" x 6'9")Fitted with a modern range of storage cupboards with a laminated worktop and inset single bowl stainless steel sink unit and drainer with extendable mixer tap and splashback. Plumbing and space for washing machine and tumble dryer, double radiator with thermostat, tiled floor, part-vaulted ceiling with recessed LED ceiling spotlights and double glazed rooflight, uPVC double glazed window, and uPVC double glazed door to outside.
STUDY
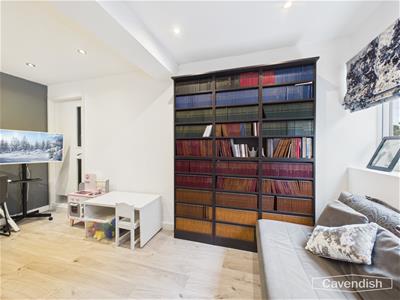 4.78m x 2.31m (15'8" x 7'7")Recessed LED ceiling spotlights, double radiator with thermostat, laminate wood strip flooring and uPVC double glazed window to side. Personal door with steps leading down to the garage store.
LANDING
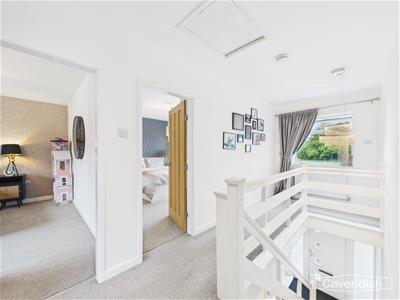
5.18m x 1.93m (17' x 6'4")With wooden balustrade, access to loft space, ceiling light point, mains connected smoke alarm, double radiator with thermostat and uPVC double glazed window overlooking the front. Doors to the principal bedroom, bedroom 2, bedroom 3, bedroom 4 and family bathroom.
PRINCIPAL BEDROOM
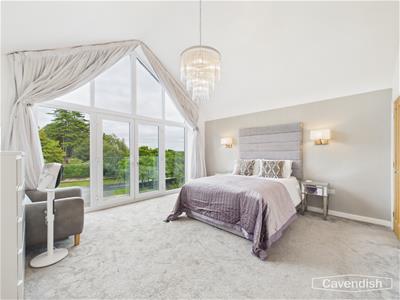 4.83m maximum x 4.09m (15'10" maximum x 13'5")Feature vaulted ceiling with ceiling light point, two wall light points, double radiator with thermostat, uPVC double glazed double opening French doors with glass Juliette style balcony, full height double glazed windows at each side and double glazed apex windows above. Doors to the walk-in wardrobe and en-suite shower room.
WALK-IN WARDROBE
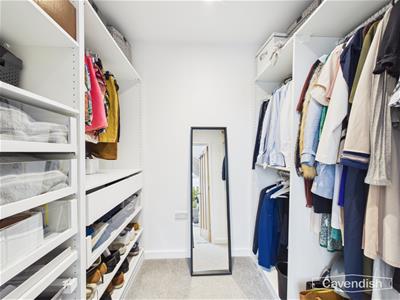
2.41m x 1.70m (7'11" x 5'7")With two recessed LED ceiling spotlights.
EN-SUITE SHOWER ROOM
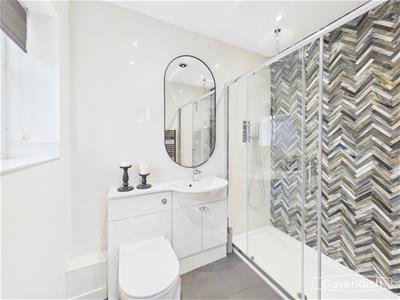 2.26m x 1.65m (7'5" x 5'5")Well appointed shower room comprising: shower enclosure with decorative tiling, mixer shower with two ceiling rain shower heads, extendable shower attachment, glazed shower screen and sliding glazed door; vanity unit with wash hand basin, mixer tap, and storage cupboard beneath; and low-level dual flush WC with concealed cistern. Tiled floor, ladder style towel radiator, recessed LED ceiling spotlights, extractor and uPVC double glazed window with obscured glass.
BEDROOM 2
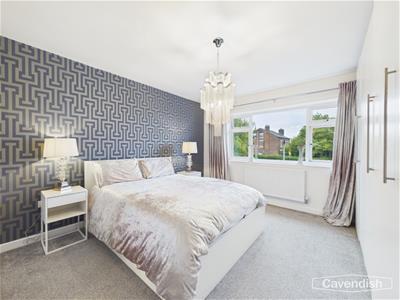 4.09m x 3.78m (13'5" x 12'5")uPVC double glazed window overlooking the front, ceiling light point, and double radiator with thermostat.
BEDROOM 3
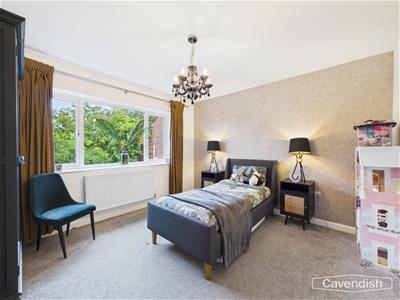 3.78m x 3.51m (12'5" x 11'6")uPVC double glazed window overlooking the rear, double radiator with thermostat, and ceiling light point.
BEDROOM 4
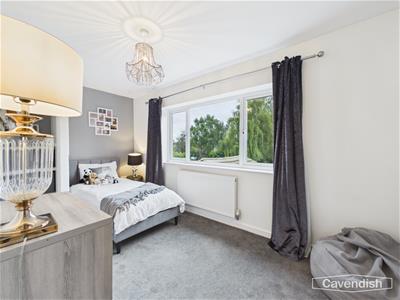 4.55m x 2.39m (14'11" x 7'10")uPVC double glazed window overlooking the rear, ceiling light point, double radiator with thermostat, and built-in wardrobe with hanging space and shelving.
FAMILY BATHROOM
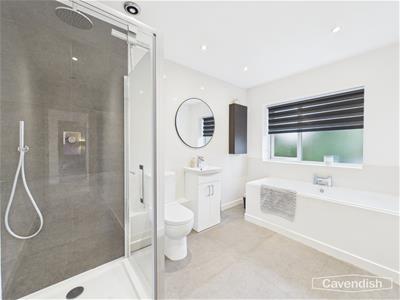 3.45m x 2.18m plus doorway (11'4" x 7'2" plus doorWell appointed four piece suite in white with chrome style fittings comprising: double ended bath with mixer tap; vanity unit with wash hand basin, mixer tap and storage cupboard beneath; low-level dual flush WC; and tiled shower enclosure with wall mounted mixer shower, ceiling shower head, extendable shower attachment, glazed shower screen and glazed door. Tiled floor, recessed LED ceiling spotlights, extractor, part-tiled walls, chrome ladder style towel radiator, and uPVC double glazed window with obscured glass.
OUTSIDE FRONT
The property occupies a slightly elevated position along Church Street in Tarvin. To the front there is a neatly laid lawn with small shrubs and trees being enclosed by mixed hedging and wooden fencing. A tarmac driveway with feature LED lighting provides parking for several vehicles. EV charger point and outside lighting. A wide gated pathway to the left-hand side of the house provides access to the rear garden.
GARAGE STORE
4.62m x 3.00m (15'2" x 9'10" )With electronic roller shutter door, gas meter, electric meter, electrical consumer unit, wall mounted Ideal boiler and Ideal hot water cylinder. Steps leading up to a door opening into the study.
OUTSIDE REAR
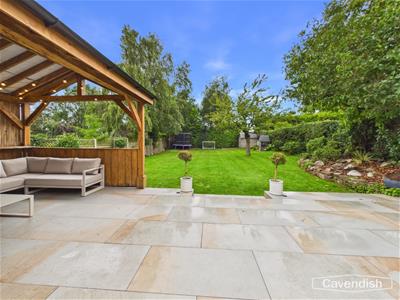 To the rear the garden is a particular feature being of a generous size and laid mainly to lawn with porcelain tiled terrace, barked borders, mature shrubbery and trees being enclosed by wooden fencing and hedging. Contemporary outside lighting, and useful timber built garden shed.
OUTSIDE COVERED SEATING AREA
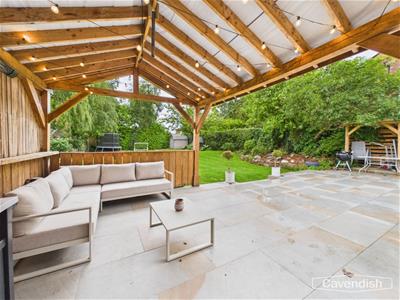 4.24m x 3.23m (13'11" x 10'7")Timber framed covered seating area with festoon lighting and two outside electric heaters.
DIRECTIONS
From Chester City centre proceed out of the City in an easterly direction through The Bars at Boughton and at the traffic lights next to the Boughton Health Centre continue straight across. Follow the road, keeping in the left hand lane onto the A51 Tarvin Road. Proceed straight across at the traffic lights into Vicars Cross Road and at the main junction with the expressway continue straight across again onto the A51 Tarvin Road. Continue through Littleton and Stamford Bridge to the roundabout at Tarvin and take the exit right onto the A51 towards Tarporley. Then take the first turning left into Tarporley Road, which leads into Church Street, and the property will be found near to the centre of the village on the left hand side.
TENURE
* Tenure - Understood to be Freehold, subject to verification. Purchasers should verify this with their solicitor.
AGENT'S NOTES
* Services - we understand that mains gas, electricity, water and drainage are connected.
* Our current owners have undertaken a comprehensive scheme of modernisation and improvement to include: a two-storey extension at the side; new central heating system; re-wiring; re-plastering and redecoration; new flooring; a new kitchen; and new sanitary ware.
COUNCIL TAX
* Council Tax Band E - Cheshire West and Chester.
ANTI MONEY LAUNDERING REGULATIONS
Anti-Money Laundering Verification
Should you wish to proceed with the purchase of this property, you will be required to complete an Anti-Money Laundering (AML) verification check in accordance with current legislation.
These checks are carried out by our partner, Lifetime Legal, and include verification of your identity and source of funds. There is a charge of £54 including VAT, payable directly to Lifetime Legal.
Please note that these checks must be completed before we are able to formally progress a sale.
MATERIAL INFORMATION REPORT
The Material Information Report for this property can be viewed on the Rightmove listing. Alternatively, a copy can be requested from our office which will be sent via email.
EXTRA SERVICES - REFERRALS
Mortgage referrals, conveyancing referral and surveying referrals will be offered by Cavendish Estate Agents. If a buyer or seller should proceed with any of these services then a commission fee will be paid to Cavendish Estate Agents Ltd upon completion.
VIEWING
By appointment through the Agents Chester Office 01244 404040.
FLOOR PLANS - included for identification purposes only, not to scale.
PS/SLC

Energy Efficiency and Environmental Impact
Although these particulars are thought to be materially correct their accuracy cannot be guaranteed and they do not form part of any contract.
Property data and search facilities supplied by www.vebra.com