James Agent
1 The Wynd,
Buccleuch Street,
Melrose
Scotland
TD6 9LD
2 Brock Bank, Tweedbank, Galashiels
Guide price £320,000
4 Bedroom House - Detached
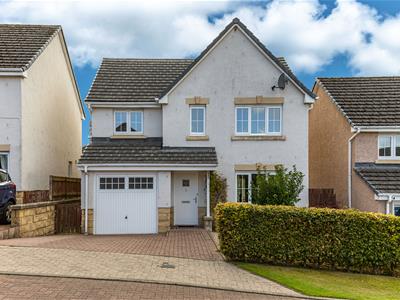
- Modern Detached Family Home
- Sought After Location
- 4 Bedrooms (Principal En-Suite)
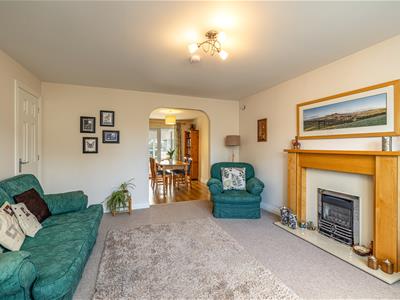
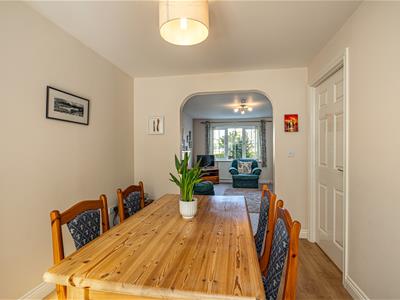
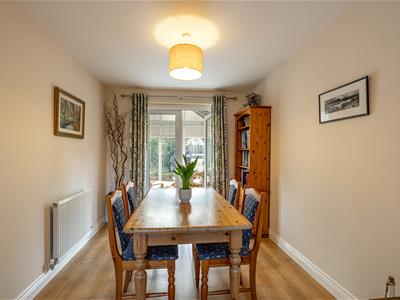
- Open Plan Lounge / Dining Room
- Popular Residential Development
- Integral Single Garage & Driveway
- Enclosed Private Rear Garden
- Modern Fixtures & Fittings
- Excellent Local Schooling
- Train Station Nearby
We have the pleasure in bringing to the market this modern 4 bedroom detached family home within a much sought after residential area of Tweedbank.
The well balanced accommodation across two levels has generous living spaces, a modern fitted kitchen with separate utility room, principal bedroom with en-suite shower room, three further double bedrooms, integral garage and enclosed rear garden with water feature. Ideally suited to modern family living, the home is perfectly positioned for access to local amenities, schooling and excellent transport links including the Borders Railway, and bus services to Melrose, Galashiels and beyond.
ACCOMMODATION
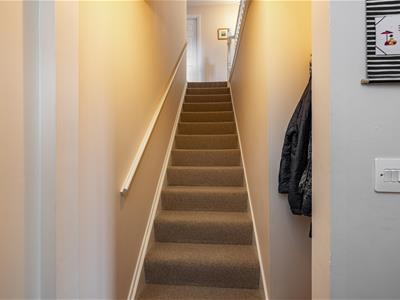
- ENTRANCE HALLWAY - OPEN PLAN LOUNGE/DINING ROOM - KITCHEN - UTILITY ROOM - WC - PRINCIPAL BEDROOM WITH EN-SUITE SHOWER ROOM - THREE FURTHER BEDROOMS - FAMILY BATHROOM - CONSERVATORY - INTEGRAL SINGLE GARAGE
Internally
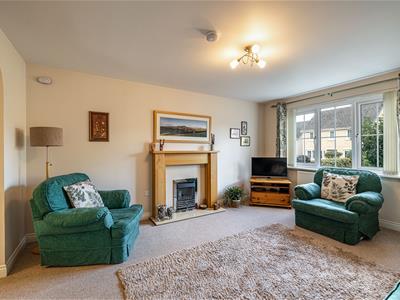
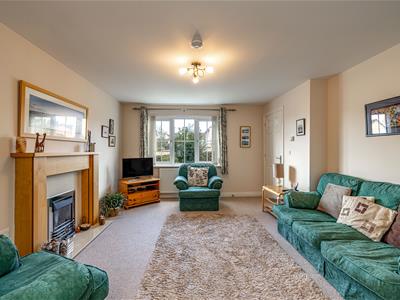
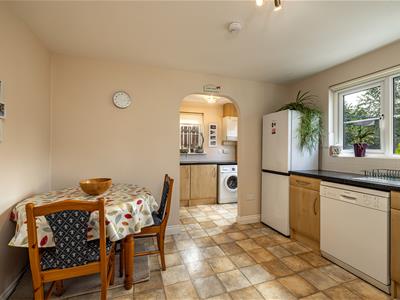
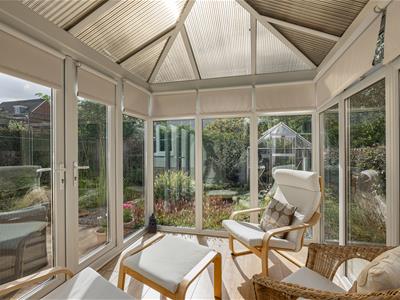
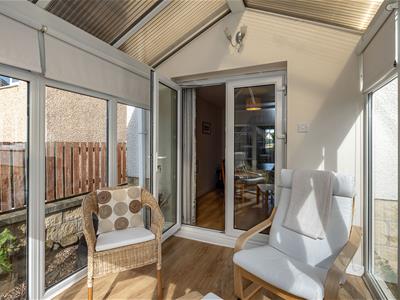
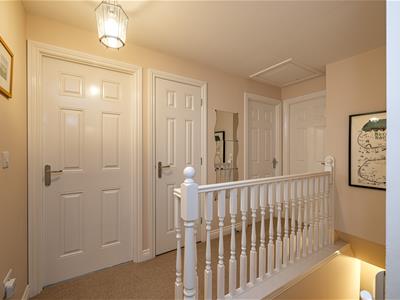
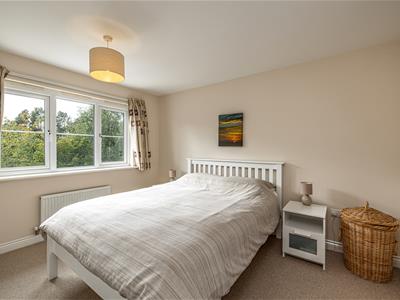
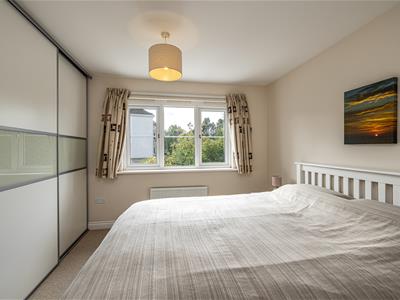
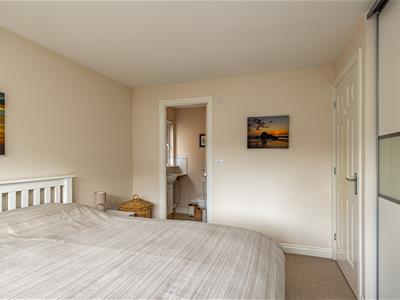
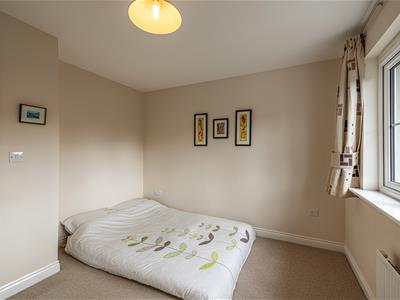
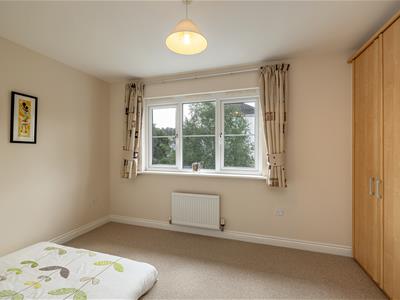
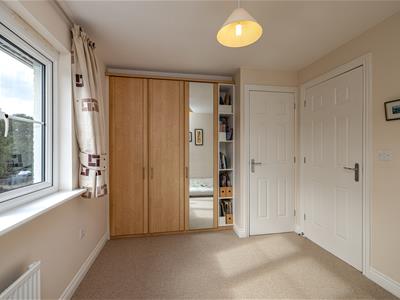
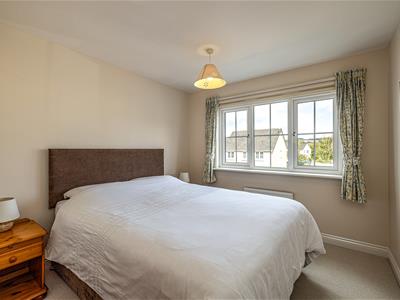
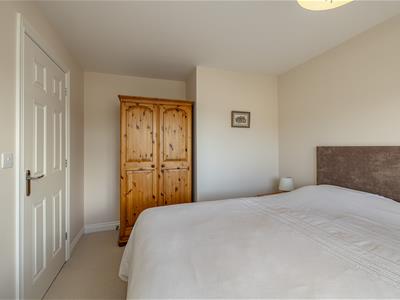
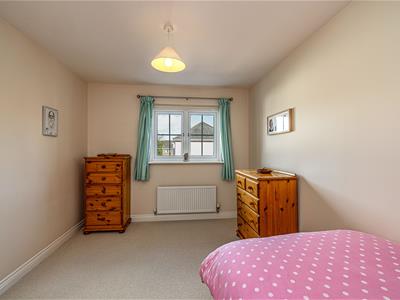
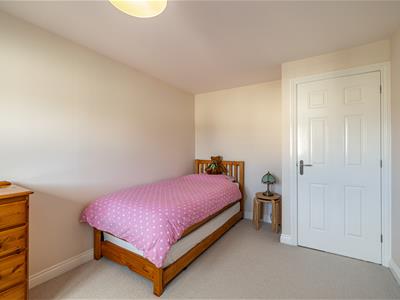
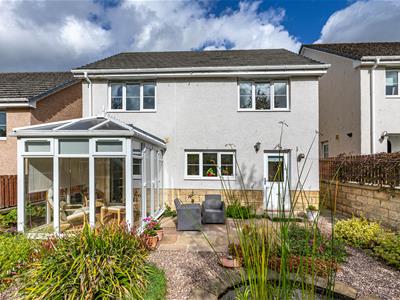
The ground floor offers bright and spacious living accommodation, including a welcoming lounge ideal for both relaxing and entertaining. To the rear of the lounge is the dining room, which provides a focal point to the home and gives access to both the adjoining conservatory and kitchen, creating a layout well suited to modern family living and hosting. The light-filled conservatory enjoys pleasant views over the garden and offers an additional versatile reception space. The well-appointed kitchen is complemented by a separate utility room, which in turn leads to a convenient downstairs WC. The ground floor accommodation is further enhanced by an integrated single garage. Upstairs, the property benefits from four well-proportioned bedrooms, providing flexible accommodation for families and visitors alike. The principal bedroom enjoys en-suite facilities, while a modern family bathroom serves the remaining rooms. Useful built-in storage throughout the upper floor further adds to the home’s practicality and appeal.
Kitchen
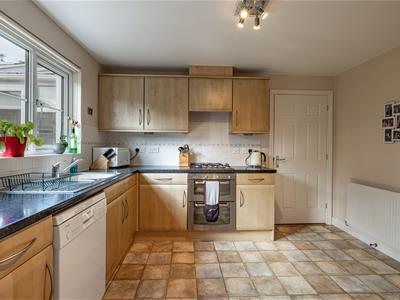
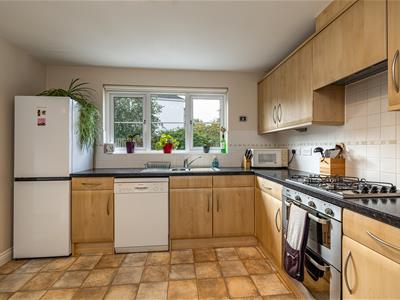
The Kitchen is fitted with an excellent range of beech effect wall and base units overlaid with black laminated worktops incorporating a 1.5 bowl stainless steel sink with mixer tap. Integrated appliances include a four-burner gas hob, electric double oven, with space for a freestanding tall fridge freezer and undercounter space for a freestanding dishwasher. White tile effect splashbacks complete the look.
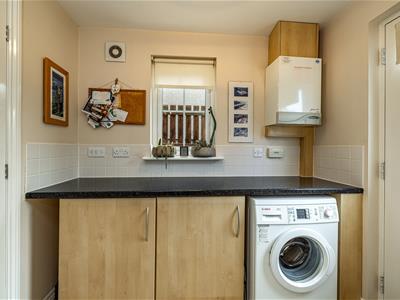
The Utility Room is also to the same high standard and houses the washing machine space and gas fired boiler.
Bathrooms
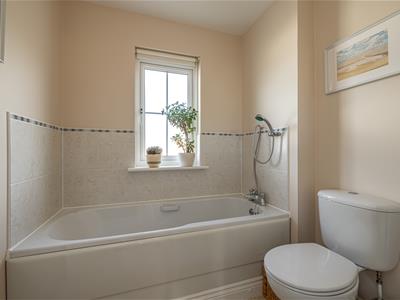
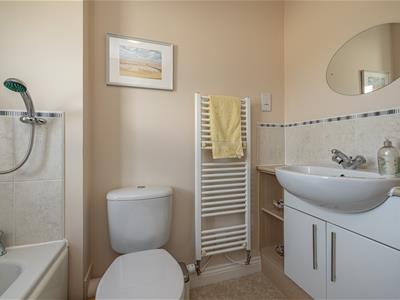
The Family Bathroom includes a panelled bath with mixer shower tap and stone-effect tile splashbacks, WC and vanity wash hand basin with storage and worktop.
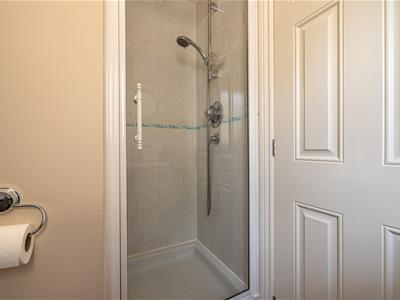
The En-Suite Shower Room incorporates a shower enclosure with mixer shower, WC and vanity wash hand basin with storage and worktop.
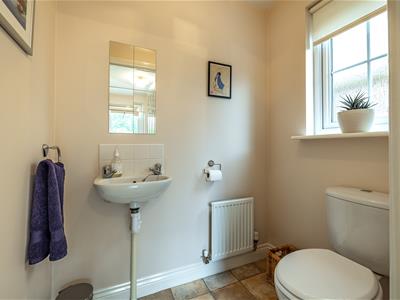
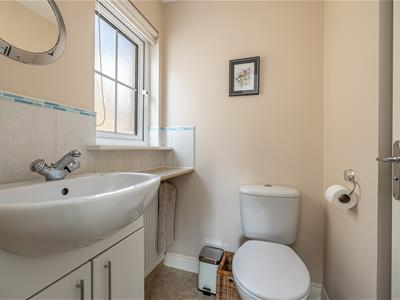
The WC comprises of a close coupled WC and wall-hung wash hand basin with tiled splashbacks.
Externally
To the front there is an area of easily maintained chipped garden with small shrubs, beech hedge and a mono-block driveway providing parking and access to the single garage.
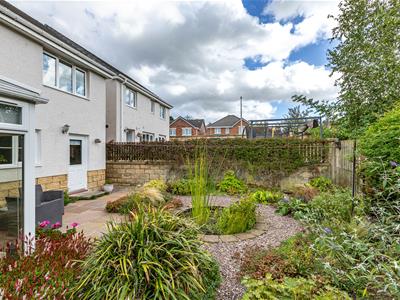
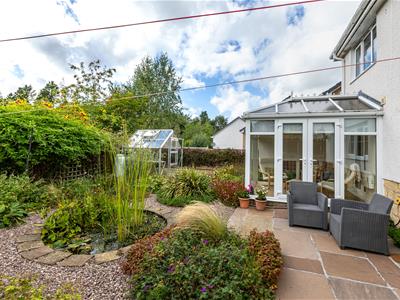
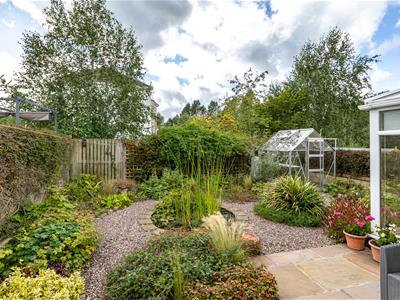
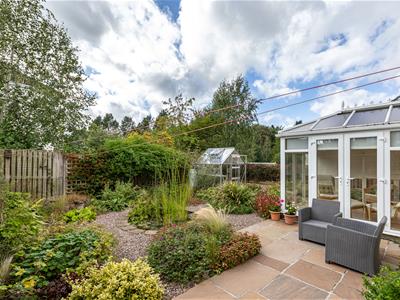
The rear garden is a private and well-maintained outdoor space, designed for ease of upkeep and relaxed enjoyment. Predominantly stone chipped with established planting and a lovely pond it is enclosed by a combination of attractive stone walling and timber fencing. The garden offers a pleasant sense of shelter and privacy, while the conservatory opens directly onto the patio area, creating a seamless connection between indoor and outdoor living.
Location
Tweedbank boasts a wide range of facilities including; local Primary School, Sports Centre with Gym, Play Parks, Restaurant/Bar, Convenience Store and popular Industrial and Retail Park. The 'Park and Ride' facility for the Borders Railway Line is also located within Tweedbank providing regular train services to and from Edinburgh Waverley Station with journey times of around 55 minutes.
Further development of Tweedbank includes the construction of a new petrol station and B&Q.
Fixtures & Fittings
All fitted carpets, floor covering and integrated appliances are to be included within the sale.
Council Tax
Council Tax Band E.
Home Report
A copy of the Home Report can be downloaded from www.jamesagent.co.uk
Viewings
Viewings are strictly by appointment through James Agent.
Offers
All offers should be submitted by your solicitor in Standard Scottish Format. All parties are advised to lodge a Formal Note of Interest. In the event of a Closing Date the Seller shall not be bound to accept any offer and reserves the right to accept an offer at any time.
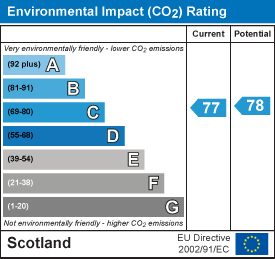
Energy Efficiency and Environmental Impact

Although these particulars are thought to be materially correct their accuracy cannot be guaranteed and they do not form part of any contract.
Property data and search facilities supplied by www.vebra.com