.png)
137 Shaw Heath
Stockport
Cheshire
SK2 6QZ
Forbes Road, Stockport
Asking price £250,000
2 Bedroom House - Semi-Detached
- Two-bedroom semi-detached home
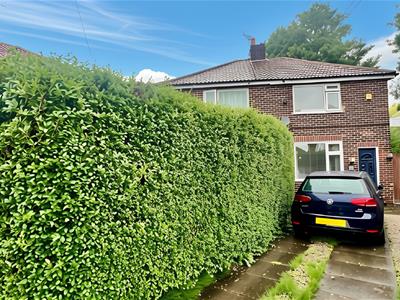
- Generous corner plot
- Off-road parking
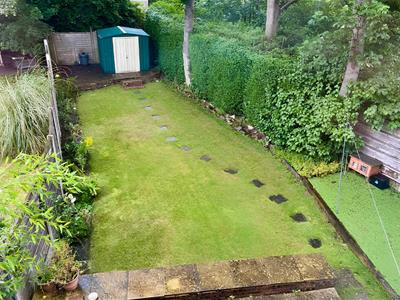
- Large rear garden
- Ideal Location
- Spacious kitchen/diner with French doors
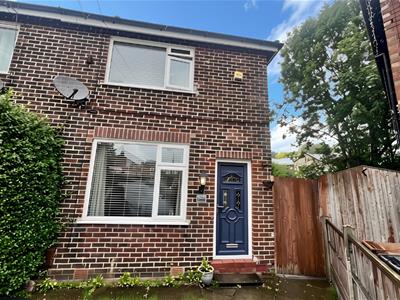
This well-presented two-bedroom semi-detached home offers a fantastic opportunity for first-time buyers, couples and small families seeking comfortable living in the popular Offerton location.
Set on a generous corner plot, the accommodation benefits from off-road parking, a large rear garden and a practical layout arranged over two floors.
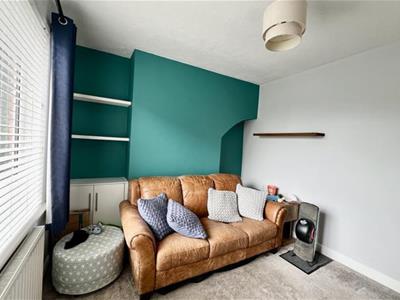
Upon entering, the hallway leads into a bright and welcoming living room, featuring a front-facing UPVC double-glazed window that allows plenty of natural light.
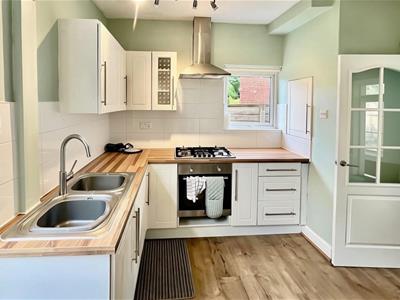
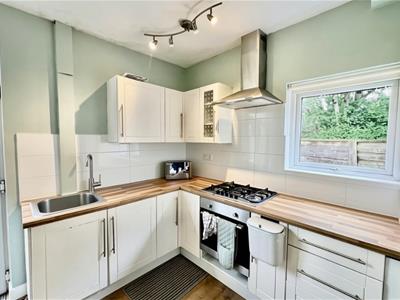
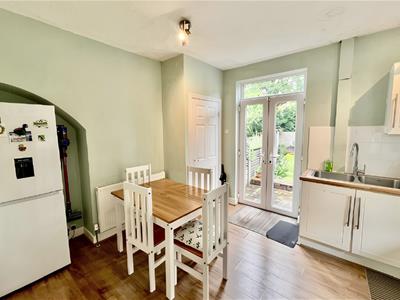
To the rear, the well-appointed kitchen/diner is fitted with modern units, an integrated oven and hob with extractor, and a stainless steel sink. A useful storage cupboard provides additional storage, while there is also space for a fridge freezer and dining table, making this a versatile area for everyday living and entertaining. French doors open directly onto the garden, with an additional side window bringing in further natural light.
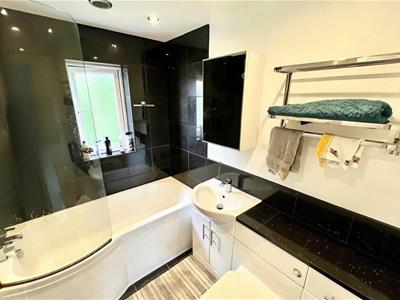
Upstairs, the landing provides access to two well-proportioned bedrooms. The main bedroom overlooks the front of the house, while the second enjoys views over the garden. The family bathroom features a three-piece suite, including a shower over the bath.
Outside, the corner plot provides off-road parking and a garden area, offering excellent potential for outdoor enjoyment.
The home is ideally positioned in Offerton, Stockport, within easy reach of local amenities, shops and public transport links. Woodbank Park and Vernon Park are nearby, providing excellent opportunities for walks and outdoor recreation. Stockport town centre is also within convenient reach, offering a wide range of shopping, dining and everyday services, alongside nearby schools and access to Stockport railway station.
Lounge
3.6 x 3.2 (11'9" x 10'5")A bright and comfortable living room featuring a front-facing UPVC double-glazed window, allowing plenty of natural light.
Kitchen/Diner
4.6 x 3.2 (15'1" x 10'5")A spacious kitchen/diner with modern units, integrated oven and hob, a useful cupboard for additional storage, space for dining, and French doors opening onto the rear garden.
Bedroom One
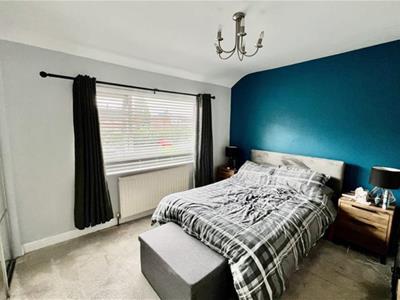
3.6x.3.2 (11'9"x.10'5")A well-proportioned main bedroom overlooking the front of the property.
Bedroom Two
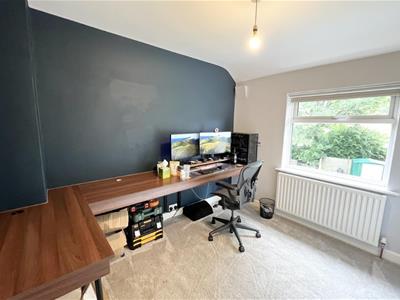
3.2 x 2.60 (10'5" x 8'6")A versatile second bedroom enjoying views over the rear garden.
Material Information
Part A – Key Facts
Tenure: Leasehold
Years Remaining: 906 years from 11 August 1934
Council Tax Band: B

EPC Rating: D
Part B – Property Details
Bedrooms: 2
Bathrooms: 1
Reception Rooms: 1
Parking: Off-street parking
Heating: Gas central heating
Electricity: Mains electricity connected
Water & Drainage: Mains water connected
Part C – Additional Information
Flood Risk: Low
Broadband: Standard, Superfast & Ultrafast available
Storm/Fire Damage: No- the property has not been damaged by storm or fire since the seller has owned it.
Alterations to Property:
Structural: No structural alterations, extensions, significant repairs or renewals reported
Anti Money Laundering Checks
Please be advised that, in accordance with legal requirements and to maintain compliance with Anti-Money Laundering regulations, prospective buyers are obligated to undergo AML checks upon acceptance of their offer for the property listed in this brochure.
These AML checks are a mandatory part of the property transaction process and are designed to prevent and detect potential money laundering activities. The cost associated with each AML check is £30 per applicant, and this fee will be charged to the respective individuals undergoing the checks.
Please note that failure to comply with these AML checks may result in delays or complications in the completion of the property transaction.
Energy Efficiency and Environmental Impact
Although these particulars are thought to be materially correct their accuracy cannot be guaranteed and they do not form part of any contract.
Property data and search facilities supplied by www.vebra.com