Keenans Estate Agents
21 Manchester Road
Burnley
BB11 1HG
Cannon Street, Accrington
£950 p.c.m. To Let
2 Bedroom Flat - Conversion
- BRAND NEW
- First Floor Flat
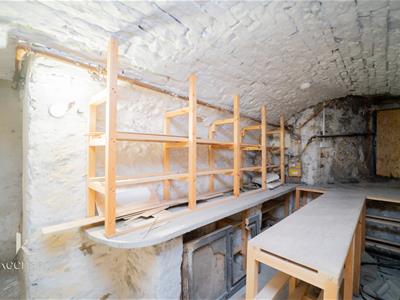
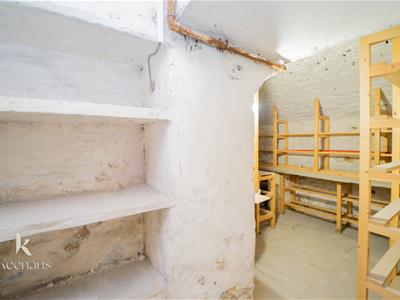
- Lower Ground Floor Cellar
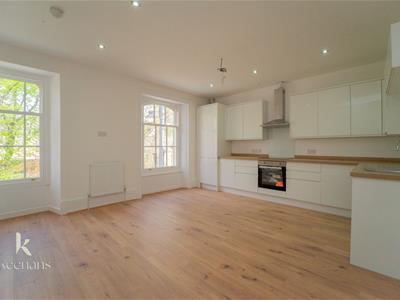
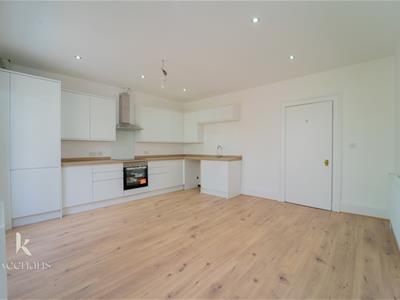
- Modern Open Plan Living Kitchen
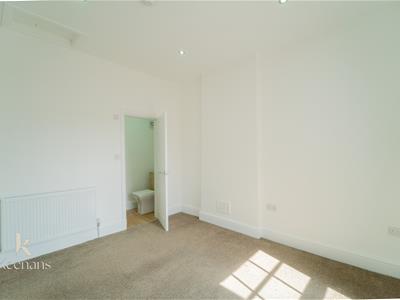
- En Suite To Both Bedrooms
- Neutral Finish
- Parking Space
- Two Bedrooms
BRAND NEW TWO BEDROOM PROPERTY.
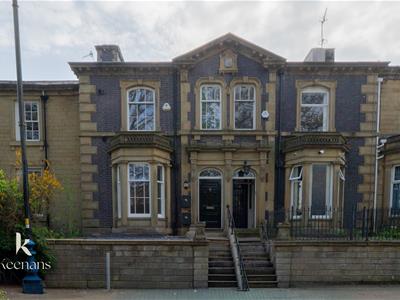
Nestled in the heart of Accrington on Cannon Street, this beautiful two-bedroom flat conversion offers a perfect blend of modern living and convenience. Upon entering, you are welcomed into a spacious kitchen and reception room, ideal for both entertaining guests and enjoying quiet evenings at home. The layout is thoughtfully designed, providing ample space for relaxation and dining.
Both bedrooms are generously sized and come complete with their own en suite bathrooms, ensuring privacy and comfort for all occupants. Additionally, the property boasts a cellar, providing extra storage space for your belongings, which is always a valuable asset in urban living.
For those with vehicles, the flat includes a designated parking space, a rare find in such a central location. This property not only meets the needs of modern living but also offers the charm and character that comes with a conversion flat.
With its prime location, spacious interiors, and practical amenities, this two-bedroom flat is an excellent opportunity for anyone looking to settle in Accrington. Whether you are a first-time buyer, a small family, or an investor, this property is sure to impress. Do not miss the chance to make this delightful flat your new home.
For more information or to book a viewing, please contact our lettings team as soon as possible.
Ground Floor
Entrance Hallway
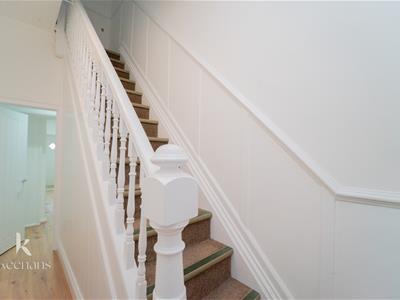
3.68m x 1.65m (12'1 x 5'5)Entrance fire door, GCH radiator, cornice coving, smoke alarm, ado rail, wood effect flooring, stairs to the first floor and door to the inner hall.
Inner Hall
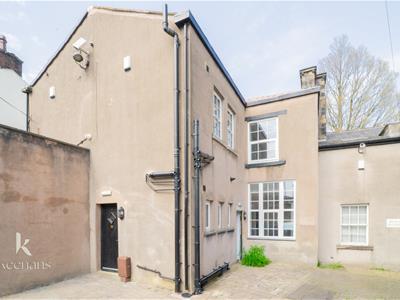
5.79m x 1.68m (19' x 5'6)GCH radiator, spotlights, wood effect flooring, door to the cellar and composite double glazed frosted door to the rear.
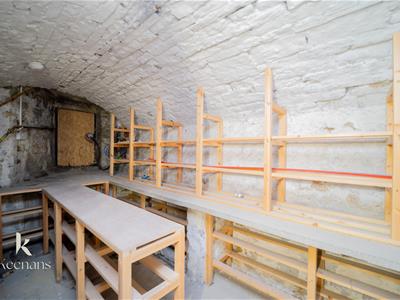
Cellar
5.54m x 3.84m (18'2 x 12'7)Smoke alarm, stone work surface, wooden shelving and stone flagged floor.
First Floor
Landing
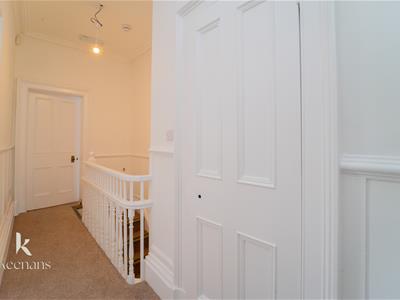
4.42m x 1.88m (14'6 x 6'2)Cornice coving, smoke alarm, dado rail and doors to two bedrooms, open plan living kitchen and storage.
Bedroom One
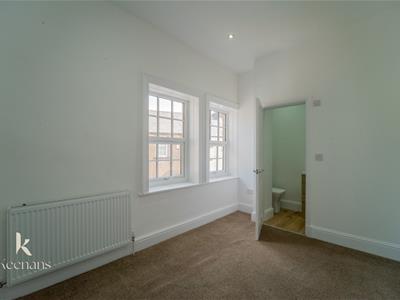
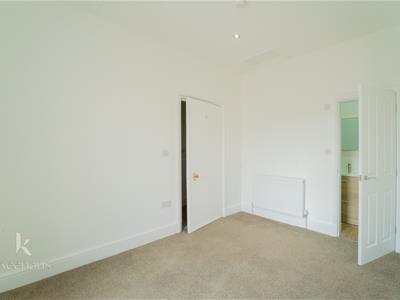
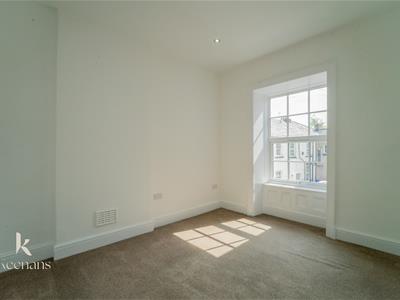
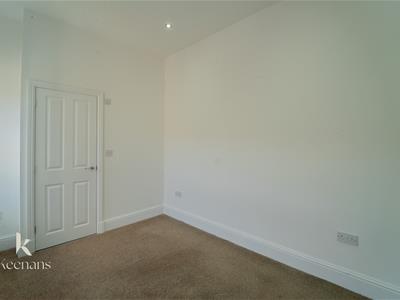
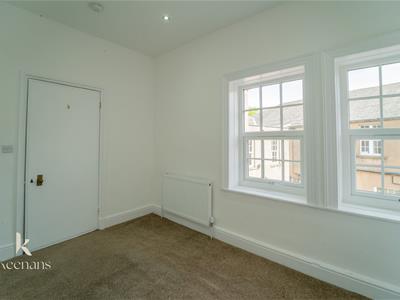
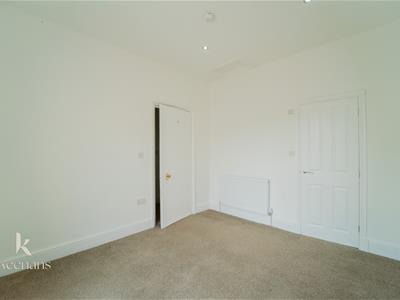
3.48m x 3.10m (11'5 x 10'2)UPVC double glazed window, GCH radiator , spotlights, smoke alarm, loft access and door to en suite.
En Suite
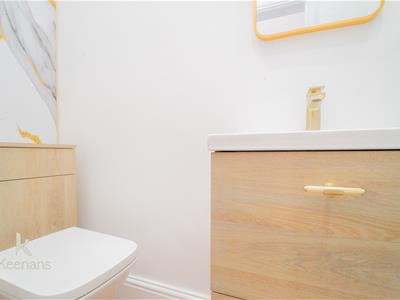
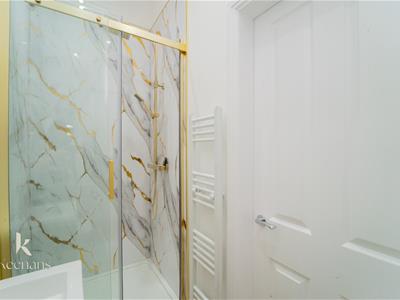
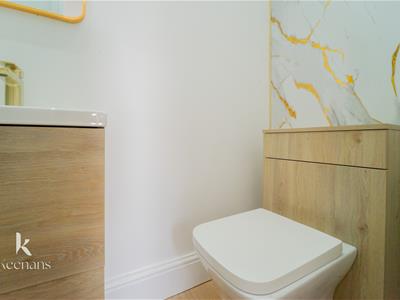
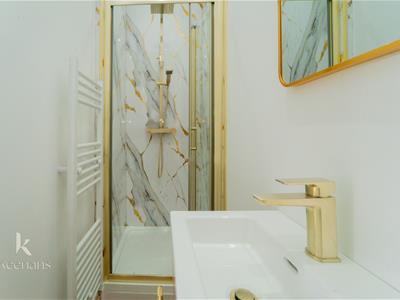
2.87m x 0.79m (9'5 x 2'7)Heated towel rail, dual flush WC, vanity top wash basin, direct feed shower unit, marble effect elevations, spotlights, extractor fan and wood effect flooring.
Bedroom Two
3.73m x 2.51m (12'3 x 8'3)UPVC double glazed window, GCH radiator, spotlights, smoke alarm and door to en suite.
En Suite
2.62m x 0.99m (8'7 x 3'3)Heated towel rail, dual flush WC, vanity top wash basin, direct feed shower unit, marble effect elevations, spotlights, extractor fan and wood effect flooring.
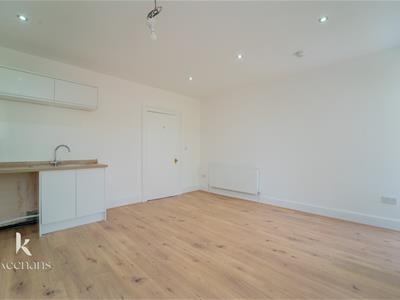
Open Plan Living Kitchen
4.78m x 4.39m (15'8 x 14'5)Two hardwood double glazed windows, two GCH radiators , range of high gloss wall and base units with wood effect surfaces, electric oven with four ring electric hob, extractor hood, integrated fridge freezer, plumbing for washing machine, spotlights, smoke alarm and wood effect flooring.
External
Parking space.
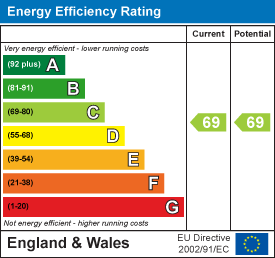
Energy Efficiency and Environmental Impact
Although these particulars are thought to be materially correct their accuracy cannot be guaranteed and they do not form part of any contract.
Property data and search facilities supplied by www.vebra.com