
124 Westmount Road
Eltham
London
SE9 1UT
Castlewood Drive, SE9
Asking Price £485,000
2 Bedroom House - Semi-Detached
- TWO BEDROOM SEMI DETACHED HOME
- SOUGHT AFTER ROAD IN SE9
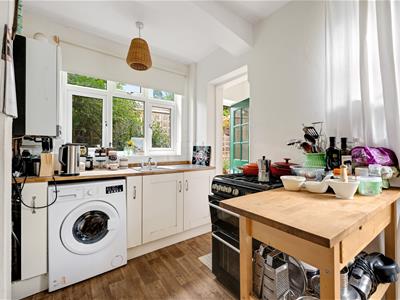
- OPEN PLAN KITCHEN DINER
- OWNED BY THE SAME FAMILY SINCE 1967
- VIEWING HIGHLY RECOMMENDED
- EPC RATING D
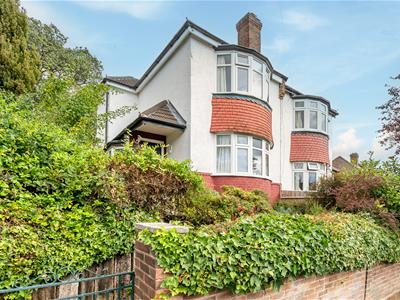
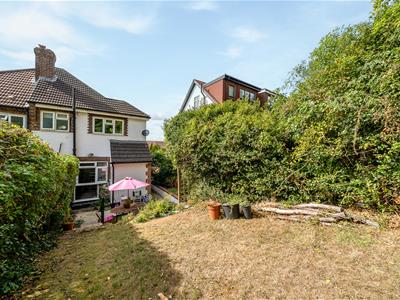
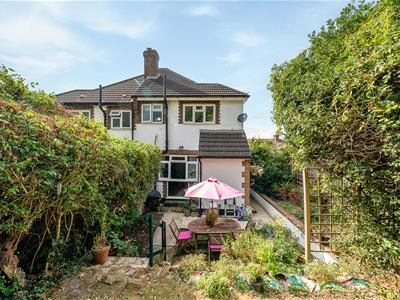
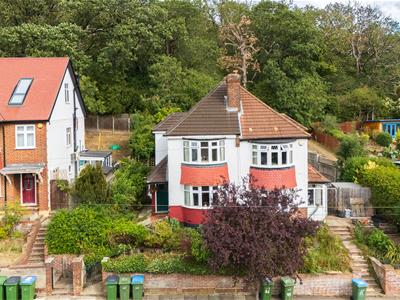
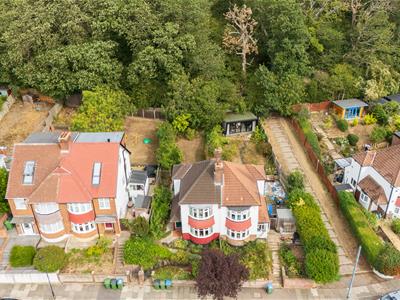
Located on this sought after road within Eltham SE9 is this much loved TWO bedroom semi detached family home. Internally the property is arranged to provide: front reception room and open plan kitchen/diner to the ground floor with TWO bedrooms and bathroom to the first floor. The the rear of the property is a well stocked mature private garden which backs directly onto Oxleas Woods. Owned by the same family since 1967. The property boasts far reaching views from the front room across towards the gap on Castlewood Drive and South London. Freehold. Council tax Greenwich band D. EPC rating D.
ENTRANCE HALL
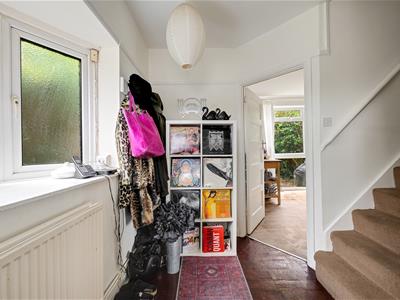
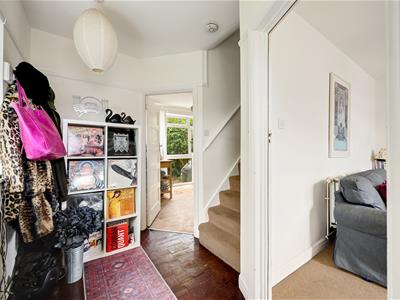 Wooden entrance door with opaque window, centre light point, picture rail, double glazed bay window to side with opaque glass, carpeted stairs to first floor level, radiator, parquet flooring.
RECEPTION ROOM
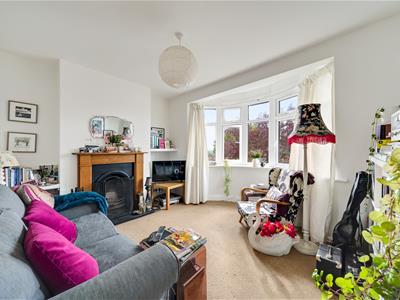 Double glazed bay window to front, centre light point, cast iron feature fireplace with wooden mantelpiece over, radiator, carpet as laid.
DINING ROOM
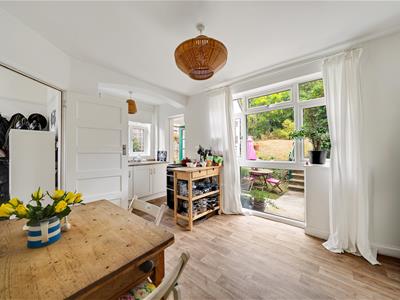
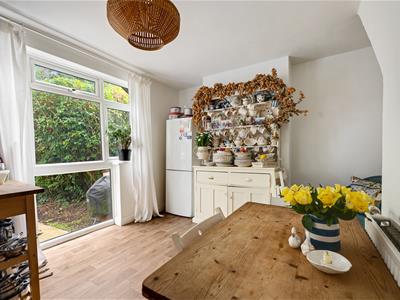 Double glazed window to rear, under stair storage cupboard, centre light point, radiator, vinyl flooring, double glazed window to rear overlooking garden
KITCHEN AREA
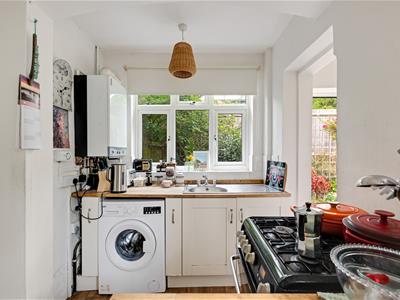
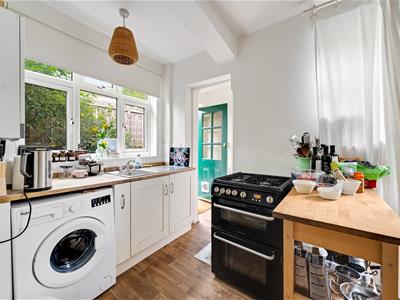 Fitted with a range of base units with wooden worksurface over, stainless steel sink and drainer with mixer tap, double glazed window to side, wall mounted boiler, space for cooker, space for undercounter washing machine, vinyl flooring.
INTERNAL LOBBY
Glazed panelled door side leading to garden, double glazed frosted window to side, space for storage shelving/pantry area, vinyl flooring.
FIRST FLOOR LANDING
Access to loft, built in storage cupboard, picture rail, doors to all rooms, carpet as laid.
BEDROOM ONE
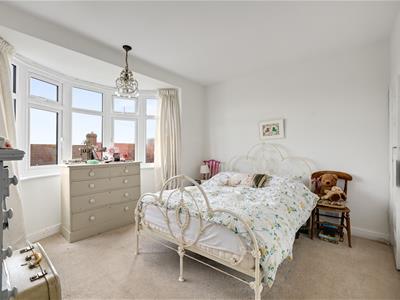 Double glazed bay window to front, centre light point, built in storage cupboard, radiator, carpet as laid.
BEDROOM TWO
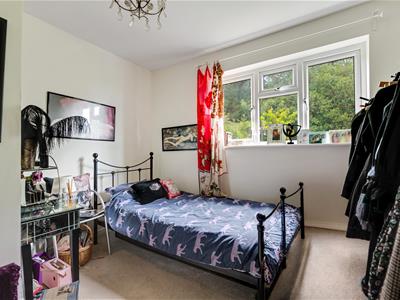 Double glazed window to rear, centre light point, built in storage cupboard, radiator, carpet as laid
BATHROOM
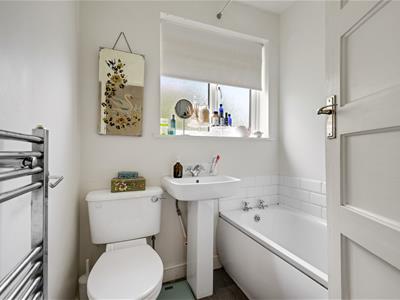 Frosted double glazed window to rear, three-piece suite comprising panelled bath with wall mounted power and curtain, pedestal wash hand basin with mixer taps and low-level flash W.C. Centre light point, partly tiled walls, heated towel rail, vinyl flooring.
REAR GARDEN
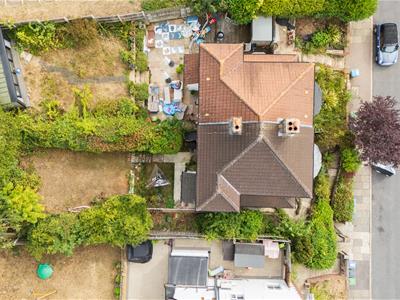
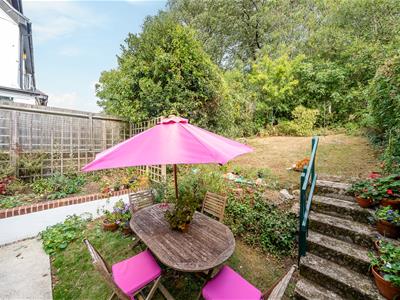 Sloping up to Oxleas Woods, mainly laid to lawn with mature tree and shrub borders side access, outside tap.
FRONT GARDEN
Winding pathway up to front door with mature shrub borders.
DRONE ONE
DRONE TWO
SIDE NOTE
The property has previously suffered subsidence however this has now been rectified with a certificate of structural adequacy.
Although these particulars are thought to be materially correct their accuracy cannot be guaranteed and they do not form part of any contract.
Property data and search facilities supplied by www.vebra.com