
Earls Way, Thurmaston, Leicester
£285,000
3 Bedroom House
- Well Presented
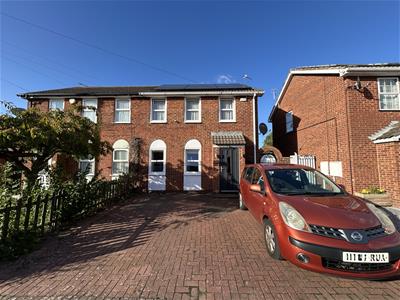
- Three Bedroom Semi Detached House
- Conservatory/Utility
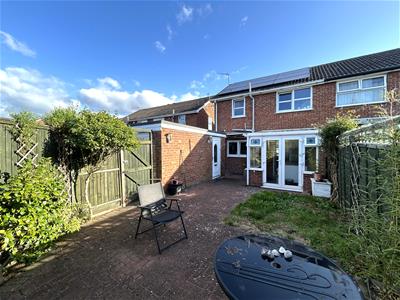
- Owned Solar Panels To The Front & Rear
- Convenient Location To Amenities
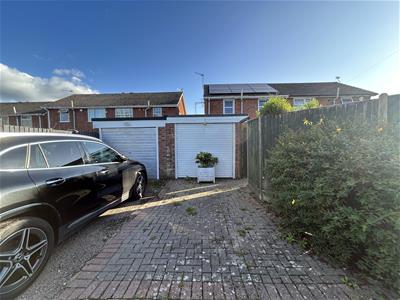
- Off Road Parking For Multiple Vehicles
- Garage
- EPC Rating TBC / Council Tax Band B/ Freehold
Aston & Co are excited to offer to the market this well presented, three bedroom semi detached house located just a short walk from Thurmaston Shopping Centre and Eastfield Primary School making this property ideal for young families in need of more space. Inside, the property briefly comprises; entrance porch, through lounge-diner, fitted kitchen and a conservatory to the ground floor. To the first floor are three bedrooms and a refitted family bathroom. The property also benefits from off road parking, garage, owned solar panels, uPVC double glazing and gas central heating.
Location
The property is located on the border of Thurmaston & Leicester City, around 4 miles north of Leicester City Centre and approximately 12 miles from Loughborough. The location is convenient for local shops, supermarkets, Syston Train Station, Fosse Park Shopping Centre and the motorway network including the M1 & M69. Local Schools include Churchill & Eastfield Primary Schools, The Roundhill Academy and Soar Valley College.
The Property
The property is entered via a composite door leading into.
Hall
With stairs to the first floor and leads into.
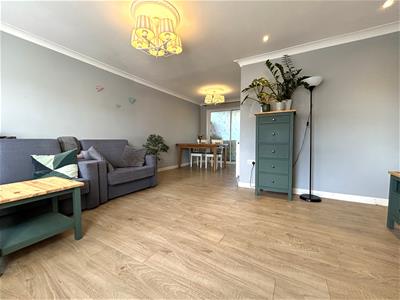
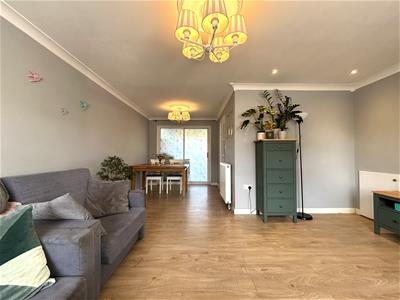
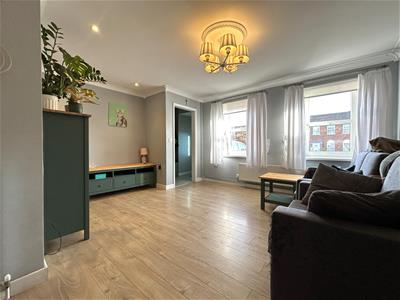
Lounge-Diner
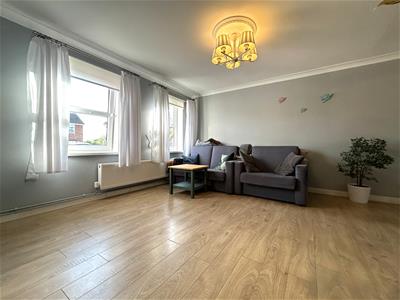
3.23m x 4.55m (10'07 x 14'11)(maximum measurements) Spacious living space with two uPVC double glazed windows to the front aspect and coved ceiling. The dining area houses the family dining table and leads into the kitchen and conservatory.
Kitchen
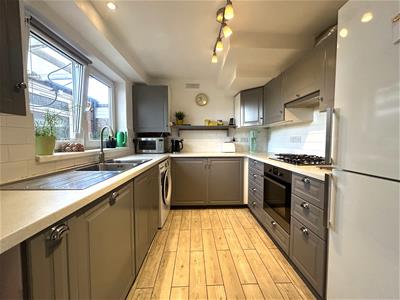
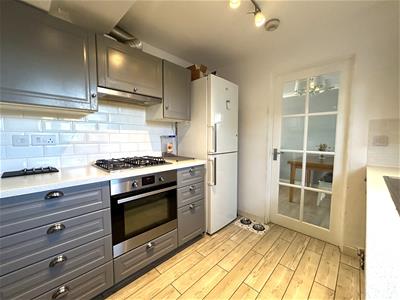
3.07m x 2.57m (10'01 x 8'05)Fitted with a range of floor and wall mounted units with rolltop work surface and tiled splashbacks. The kitchen also benefits from a gas hob, oven and extractor fan, plumbing for a washing machine, stainless steel sink and drainer unit, underfloor heating and uPVC double glazed window to the rear aspect.
Conservatory
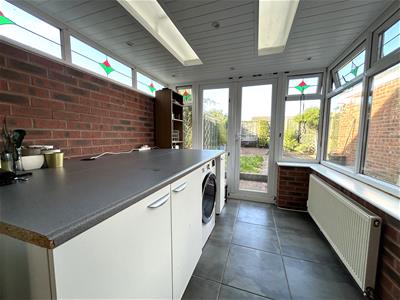
2.69m x 2.49m (8'10 x 8'02)With floor mounted units with worktop, underfloor heating, spotlights, and French doors leading out onto the rear garden.
The First Floor Landing
With uPVC double glazed window to the side aspect, loft access with drop down ladder, spotlights and provides access to the following.
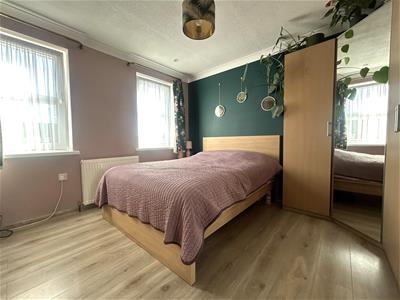
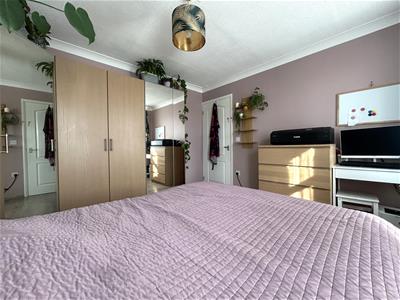
Bedroom One
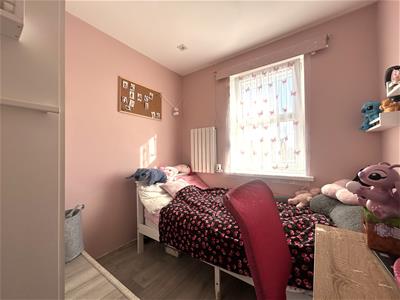
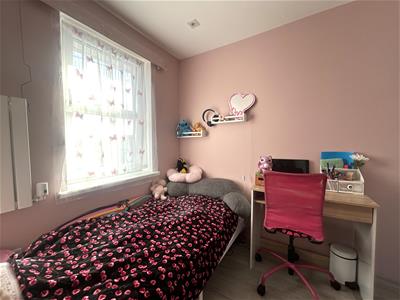
3.33m x 3.33m (10'11 x 10'11)Double bedroom with two uPVC double glazed windows to the front aspect, coved ceiling and spotlights.
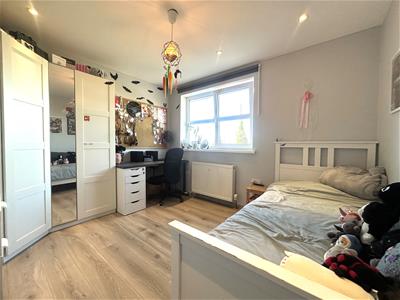
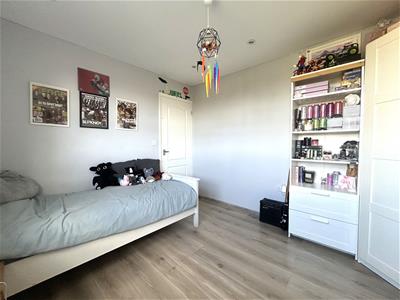
Bedroom Two
2.90m x 3.33m (9'06 x 10'11)Another double bedroom with uPVC double glazed window to the rear aspect and spotlights.
Bedroom Three
2.41m x 2.18m (7'11 x 7'02)With fitted storage and uPVC double glazed window to the rear aspect.
Bathroom
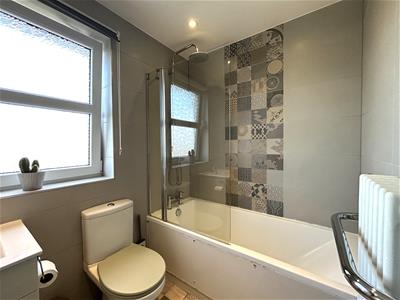
1.63m x 2.13m (5'04 x 7)Fitted with a three piece suite comprising bath with shower over, vanity unit with basin and wc. The bathroom also benefits from a heated towel rail, extractor fan and obscure uPVC double glazed window to the rear aspect.
Outside
To the front is a brick paved driveway providing car standing for multiple vehicles.
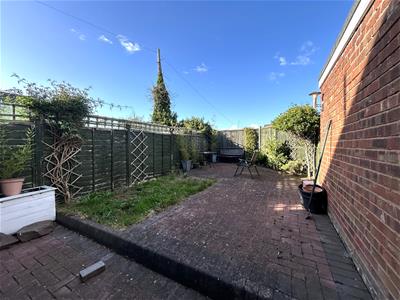
To the rear is a low maintenance brick paved garden with fenced boundaries, lawned area and access to the garage and rear parking space.
Behind the rear garden is an additional off road parking space with access to the up and over garage door.
Garage
With up and over door, power, light and personnel door.
Although these particulars are thought to be materially correct their accuracy cannot be guaranteed and they do not form part of any contract.
Property data and search facilities supplied by www.vebra.com