
2 Watlands View, Porthill
Newcastle
Staffordshire
ST5 8AA
Blake Street, Burslem, Stoke-On-Trent
Per month £650 p.c.m. To Let
2 Bedroom House - Terraced
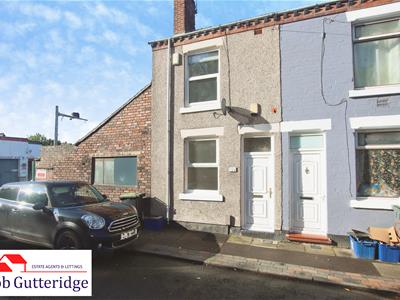
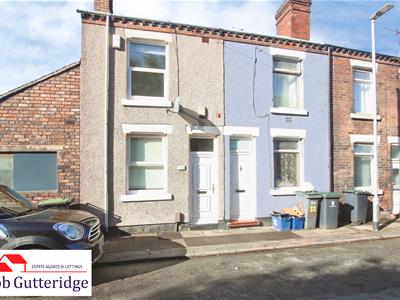
- A Well Presented Terraced Home In This Convenient Burslem Location
- Upvc Double Glazing & Gas Combi Central Heating
- Spacious Sitting Room & Full-Length Lounge
- Fitted Kitchen
- Ground Floor Bathroom
- Two Generously Sized Bedrooms
- Enclosed Rear Yard
- Convenient Access to Local Amenities, with Good Road Links to the A500
- Council Tax Band "A" Amount Payable to Stoke-on-Trent City Council
- Viewing Essential !
Bob Gutteridge Estate Agents are pleased to bring to the rental market this well presented terraced home, situated in this convenient Burslem location, which provides ease of access to Burslem town center, whilst also offering good road links to the A500. As you would expect, this home offers the modern-day comforts of Upvc double glazing, together with the added benefit of gas central heating, and in brief comprises entrance hall, separate sitting room, full width lounge, fitted kitchen, ground floor bathroom, and to the first floor are two generous-sized bedrooms, Externally, the property benefits from an enclosed rear yard.
Viewing of this home is essential !
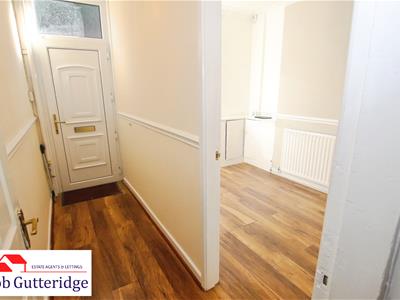
ENTRANCE HALLWAY
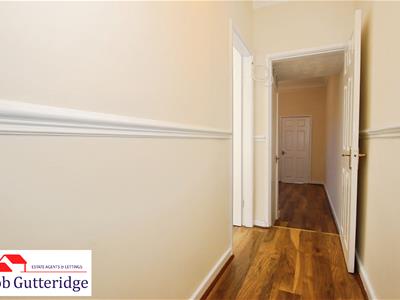 With Upvc front access door, pendant light fitting, decorative dado railing, Veritas alarm panel, wood-effect laminate flooring and doors leading off to;
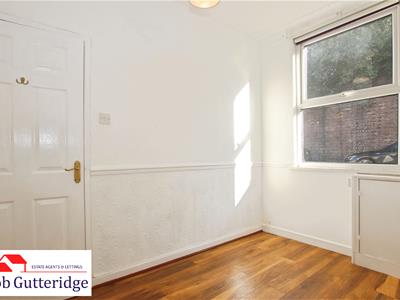
SITTING ROOM
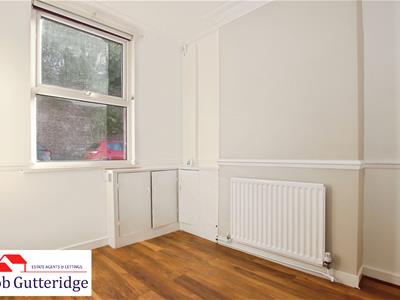 3.12m x 2.39m (10'3" x 7'10" )With Upvc double-glazed window to front, pendant light fitting, decorative ceiling rose, cornicing to ceiling, single panelled radiator, decorative dado railing, built-in meter cupboards housing gas and electricity consumer units and power points.
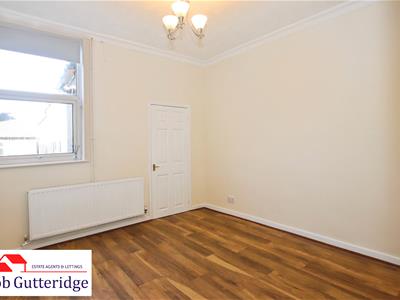
FULL WIDTH LOUNGE
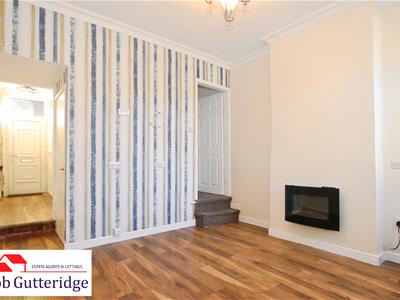
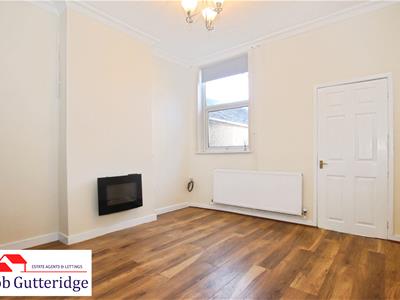 3.51m x 3.45m (11'6" x 11'4")With Upvc double-glazed window to rear, three-lamp light fitting, cornicing to ceiling, single panelled radiator, wall-mounted electric fire, telephone connection point, TV aerial connection point, wood-effect laminate flooring, power points, floor and door leading off to;
FITTED KITCHEN
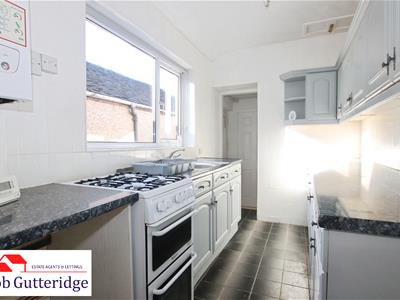
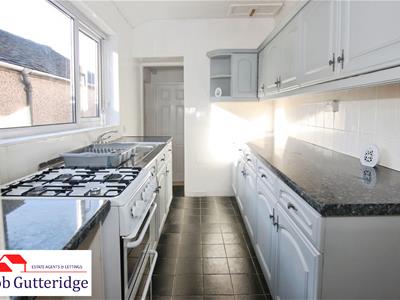
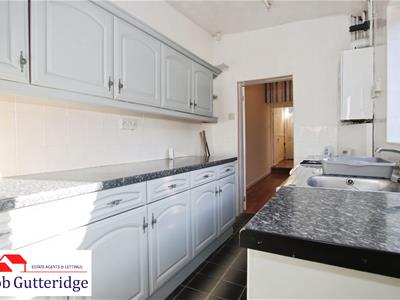 3.18m x 1.91m (10'5" x 6'3" )With Upvc double-glazed window to side, tube light fitting, a range of base and wall-mounted kitchen storage cupboards providing ample cupboard and drawer space, round-edge worktop, built-in stainless-steel sink unit with mixer tap above, freestanding Hotpoint dual-compartment oven with four-ring gas hob above, space for fridge freezer, space for automatic washing machine, a Baxi gas combination boiler providing domestic hot water and heating systems, power points and access off to;
REAR LOBBY
2.03m x 0.86m (6'8" x 2'10" )With Upvc side access door, ceramic tiled flooring, power points, plumbing for automatic washing machine and door leading off to;
GROUND FLOOR BATHROOM
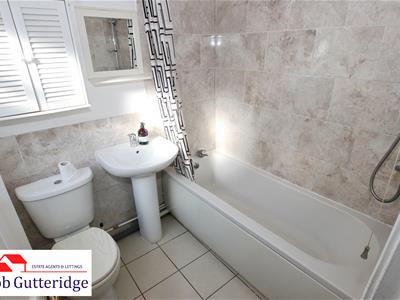 1.85m x 1.65m (6'1" x 5'5")With Upvc double-glazed frosted window to side, enclosed light fitting, double panelled radiator, a white suite comprising low-level dual-flush WC, pedestal sink unit with mixer tap above, panel bath unit with taps above, ceramic wall tiling and ceramic floor tiling.
FIRST FLOOR LANDING
With pendant light fitting, smoke alarm and doors leading off to;
BEDROOM ONE (REAR)
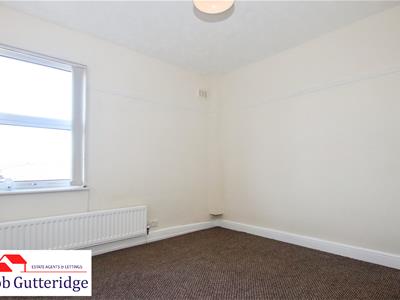
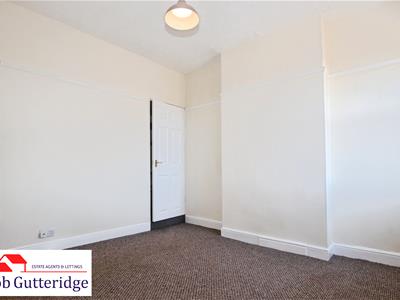
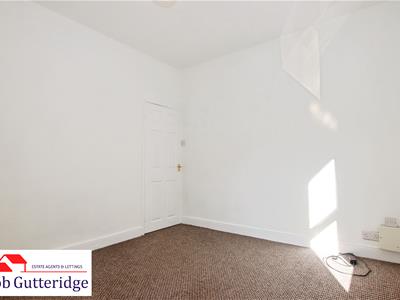
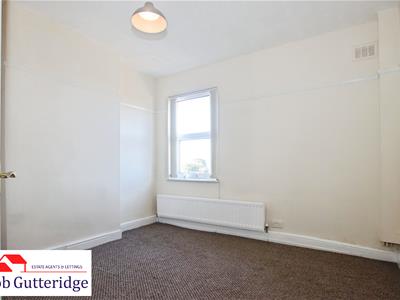 3.43m x 3.51m (11'3" x 11'6" )With Upvc double-glazed window to rear, pendant light fitting, double panelled radiator, decorative picture railing, power points and built-in storage cupboard providing ample domestic storage space.
BEDROOM TWO (FRONT)
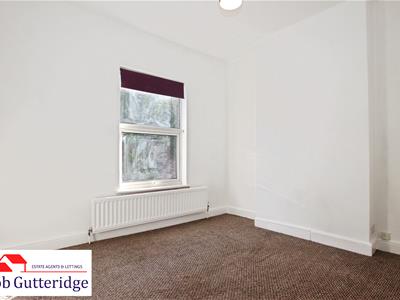 3.53m x 3.10m (11'7" x 10'2" )With Upvc double-glazed window to rear, pendant light fitting, double panelled radiator and power points.
EXTERNALLY
ENCLOSED REAR YARD
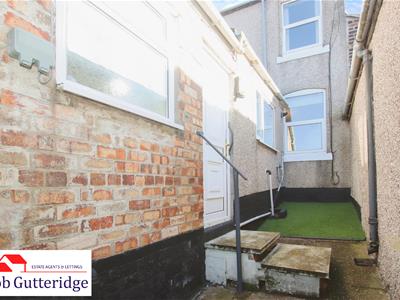
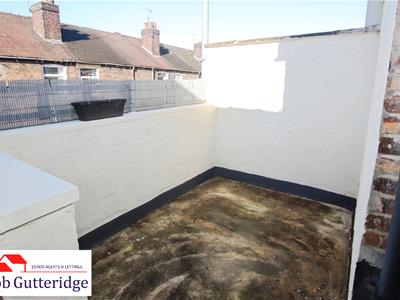
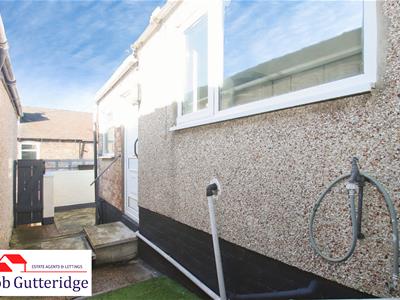 Bounded by garden block walls with timber rear access gate, artificial grass lawn, outdoor tap, concrete paving and patio area providing ample domestic patio and sitting space and outdoor power point.
COUNCIL TAX
Band 'A' amount payable to City of Stoke-on-Trent Council.
SERVICES
Main services of gas, electricity, water and drainage are connected.
TERMS
The property is offered to let at £650.00 per calendar month exclusive of council tax, utilities and all other normal outgoings. A deposit of £750.00 will be taken against damage/breakages etc.
The tenant will be expected to pay a holding deposit of £150.00 which, subject to successful referencing, will form part of the rent. The holding deposit will be forfeit if certain conditions are not met by the applicant as per the Tenant Fees Act 2019, further details can be obtained from the Agent prior to applying. Smoking is not permitted.
Before you are granted a tenancy, you will have to demonstrate your Right to Rent in the UK as introduced by the Immigration Act 2014.

Energy Efficiency and Environmental Impact

Although these particulars are thought to be materially correct their accuracy cannot be guaranteed and they do not form part of any contract.
Property data and search facilities supplied by www.vebra.com