
8 Chandos Road
Redland
Bristol
BS6 6PE
Bannerman Road, Bristol
Guide price £425,000
3 Bedroom House
- Beautifully refurbished throughout
- Three bedrooms
- Stylish open-plan kitchen/breakfast room
- Well equipped kitchen with breakfast bar
- Separate sitting room
- Additional play room/dining room
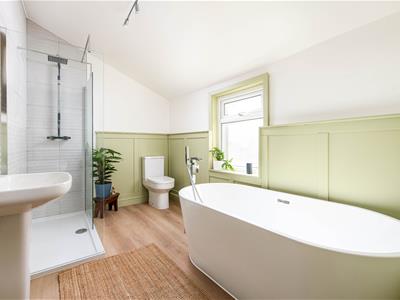
- Modern bathroom with bath and shower
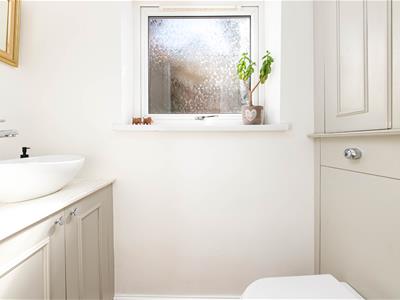
- Guest wc
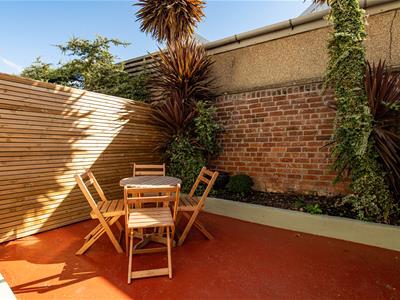
- Rear garden
- Popular Easton location
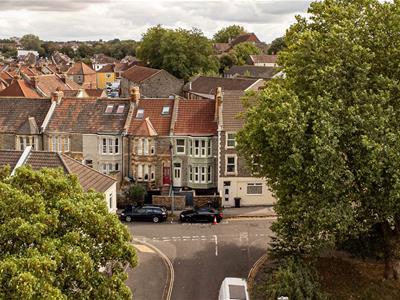
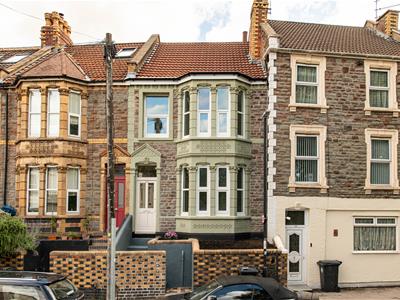
A beautifully refurbished three-bedroom period home situated on the popular Bannerman Road in Easton, offering stylish, contemporary accommodation with plenty of space for modern family life.
Refurbished throughout, the house combines the character and proportions of a traditional Bristol home with a fresh, modern finish. The ground floor has been thoughtfully arranged to provide excellent flexibility, with a generous sitting room to the front, a superb open-plan kitchen/breakfast room and a separate play room/dining room to the rear.
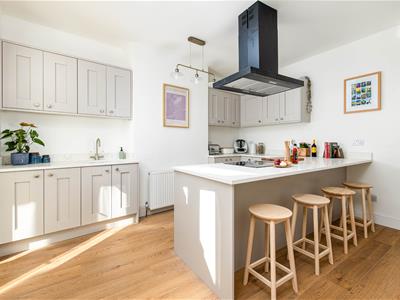
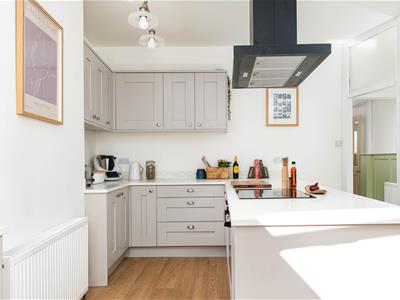
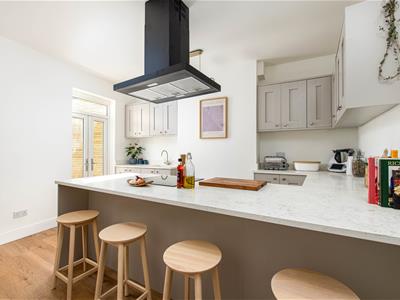
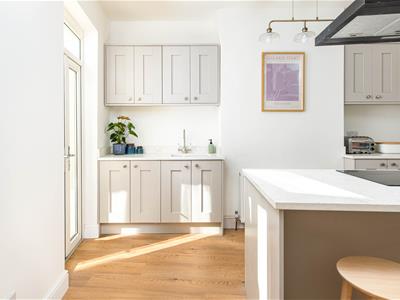
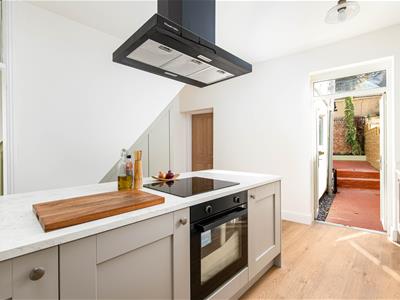
The kitchen/breakfast room is a particular highlight, featuring a stylish range of fitted units, attractive work surfaces and a breakfast bar seating. The generous proportions make this an ideal space for both everyday living and entertaining, with plenty of room for a dining table or informal seating.
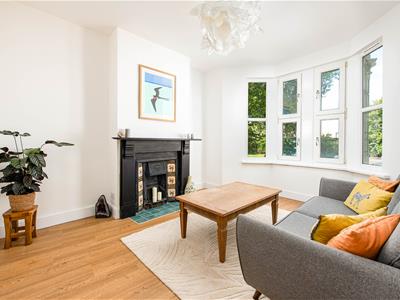
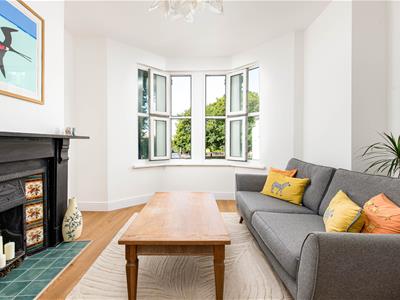
The separate sitting room enjoys a lovely bay window to the front, while the additional play room/dining room provides useful flexibility and could equally work as a home office, children's room or second reception space.
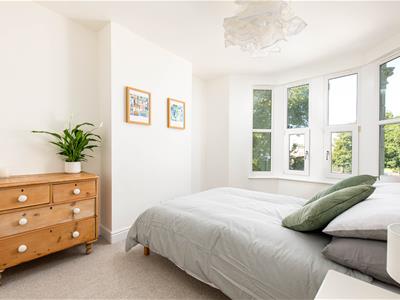
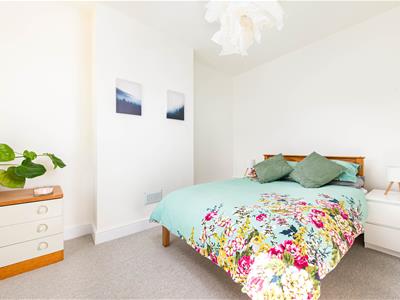
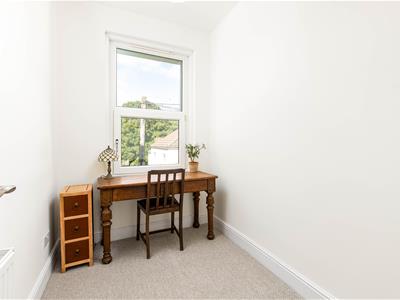
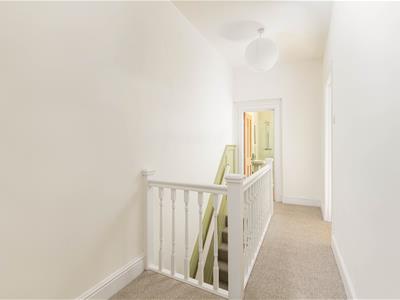
Upstairs are three bedrooms, including two good-sized double bedrooms and a further single bedroom, together with a modern family bathroom. The principal bedroom is particularly well proportioned, while the smaller bedroom offers an ideal nursery, study or child's bedroom.
With approximately 1,010 sq ft of accommodation, the property offers considerably more space than might initially be expected and has been refurbished to provide a comfortable, stylish and practical home ready to move straight into.
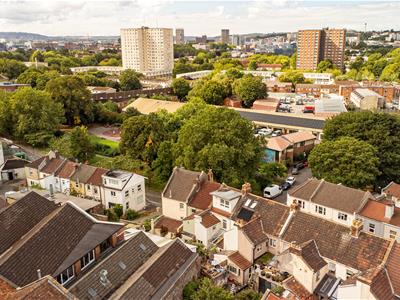
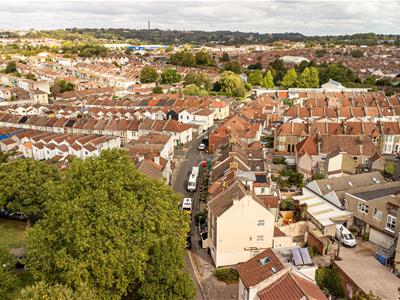
Bannerman Road is ideally positioned for the many independent shops, cafés, restaurants and everyday amenities of Easton and nearby St George, with excellent transport links into Bristol city centre and beyond. The area is particularly popular with those looking for a vibrant community atmosphere while remaining within easy reach of the city.
Freehold
Council Tax = A

EPC = D
Sitting Room
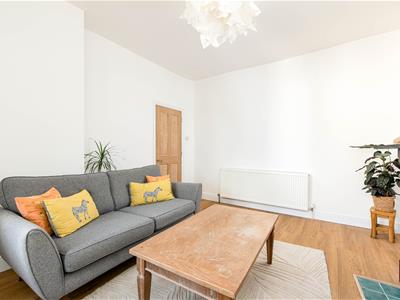
3.87 x 4.31 (12'8" x 14'1")A generous and beautifully presented reception room positioned at the front of the house, with a lovely bay window providing plenty of natural light. A comfortable space for relaxing and entertaining.
Kitchen/Breakfast Room
3.52 x 4.12 (11'6" x 13'6")A superb contemporary kitchen with an excellent range of fitted wall and base units, attractive work surfaces and a substantial breakfast bar with seating. A bright and sociable space with plenty of room for cooking, dining and entertaining.
Play Room/Dining Room
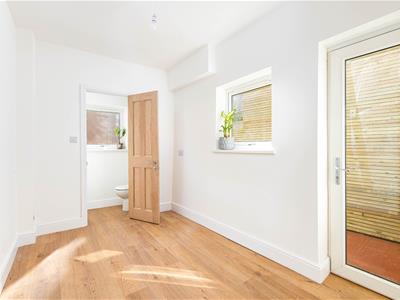
2.19 x 3.56 (7'2" x 11'8")A versatile additional reception room to the rear of the ground floor, currently suited to use as a play room or dining room. The space could equally work well as a home office, snug or family room.
Guest WC
A very useful addition to any busy household. Ground floor Guest WC with basin and low level wc.
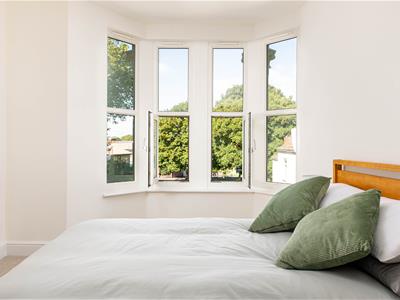
Bedroom One
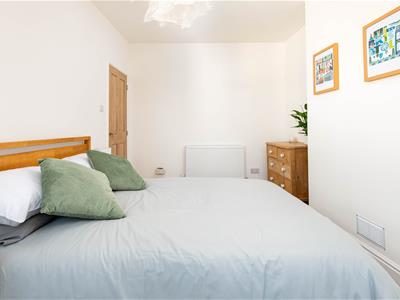
2.94 x 4.31 (9'7" x 14'1")A spacious double bedroom with generous proportions, offering plenty of room for a large bed and additional bedroom furniture.
Bedroom Two
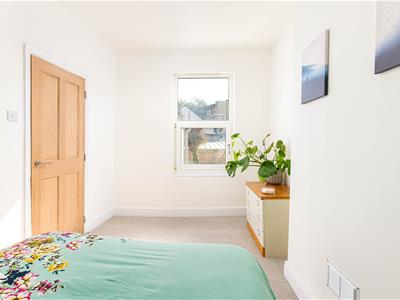
2.78 x 4.17 (9'1" x 13'8")A further well-proportioned double bedroom with excellent space for bedroom furniture and a lovely, comfortable feel.
Bedroom Three
1.76 x 2.52 (5'9" x 8'3")A useful third bedroom which would make an ideal child's bedroom, nursery, study or occasional guest room.
Family Bathroom
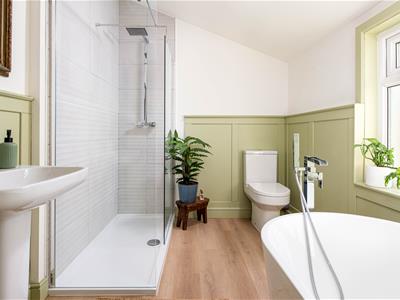
A stylish and modern family bathroom with a contemporary suite, including a bath and separate shower, WC and wash hand basin.
Outside Space
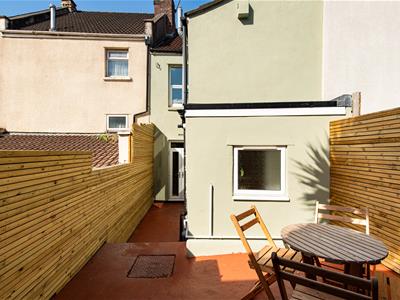
To rear a courtyard garden
Energy Efficiency and Environmental Impact
Although these particulars are thought to be materially correct their accuracy cannot be guaranteed and they do not form part of any contract.
Property data and search facilities supplied by www.vebra.com