.png)
Springwell Gardens Holbeck
Leeds
LS12 1AF
Holts Crest Way, Leeds
Per Month £1,400 p.c.m. To Let
2 Bedroom House - Townhouse
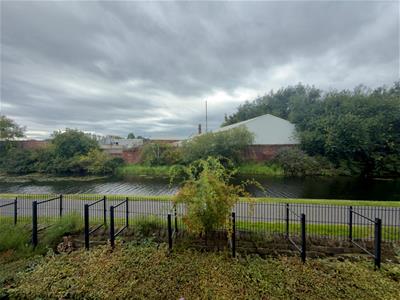
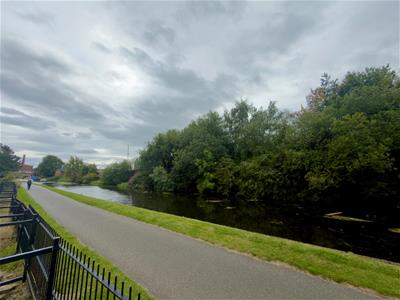
- Highly desirable south-facing and river-facing aspect
- Beautifully presented two-bedroom townhouse
- Fully Furnished to a Good Standard
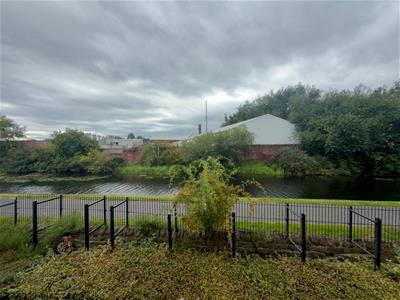
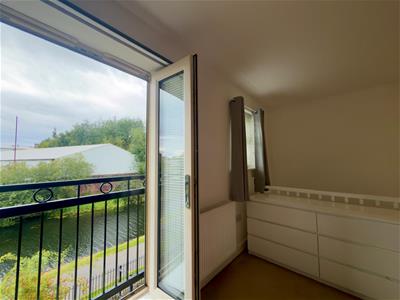
- Attractive canal views from two Juliet balconies
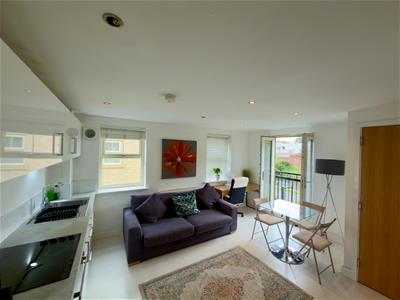
- Bright and spacious open-plan living and dining area
- Modern fitted kitchen with integrated appliances
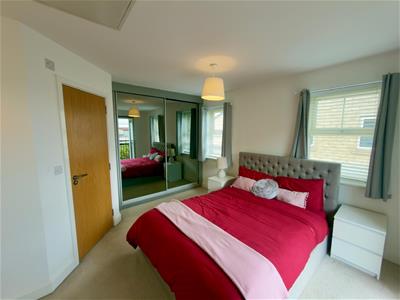
- Generous master bedroom with built-in mirrored wardrobes
- Allocated parking space plus visitor parking
- Set within a well-maintained riverside development with communal gardens
- Convenient location for Leeds city centre, financial district and major motorway links
Beautifully presented two-bedroom, two-bathroom townhouse situated within the sought-after Holts Crest Way development. Arranged over three floors, this bright and spacious home benefits from a highly desirable south-facing and river-facing aspect, with attractive views towards the river, two Juliet balconies, a modern open-plan living space, allocated parking and access to beautifully maintained communal gardens. Ideally located for Leeds city centre, the financial district and major motorway links.
Forming part of the ever-popular Holts Crest Way development, this beautifully presented two-bedroom, two-bathroom mid-terrace townhouse is offered TO LET and is arranged over three floors. The property has been finished to a high standard throughout and benefits from a desirable south-facing and river-facing aspect, providing plenty of natural light and attractive views.
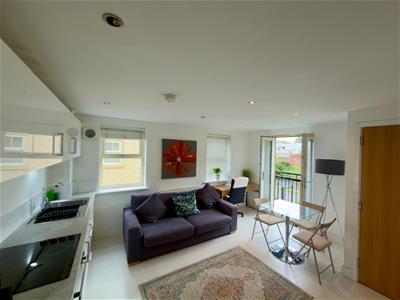
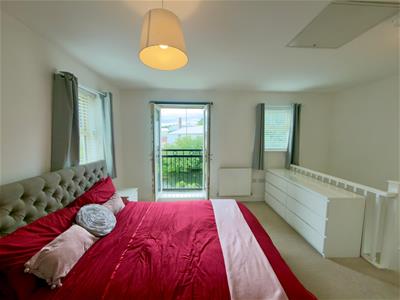
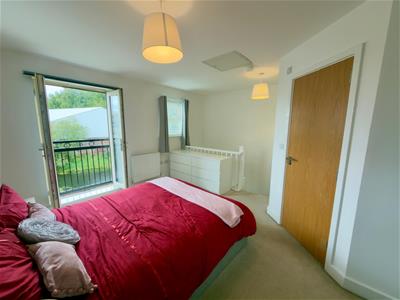
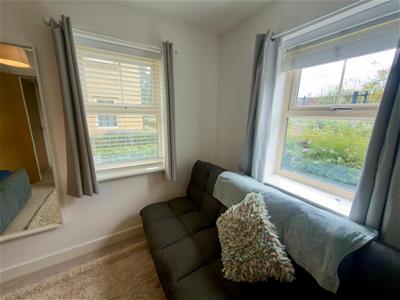
The property is flooded with natural light through extensive glazing, with floor-to-ceiling French doors in both the living room and master bedroom. These open onto Juliet-style balconies, offering a pleasant outlook across the development and towards the river. A fully fitted and working alarm system is also installed for added peace of mind.
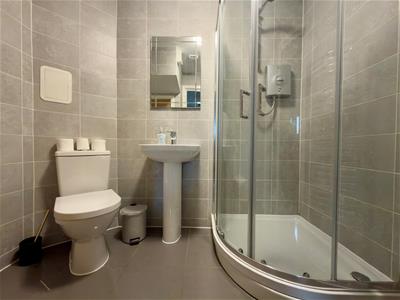
On the ground floor, the welcoming entrance hall provides access to the second bedroom and a contemporary shower room, which is finished with stylish floor-to-ceiling tiling.
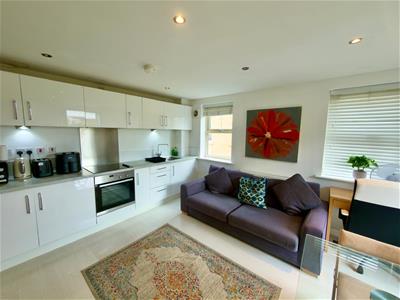
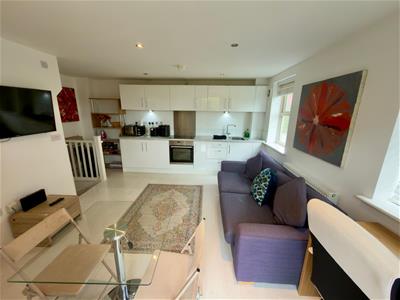
The first floor provides the main living space and features an impressive open-plan living and dining area. This bright, dual-aspect room benefits from floor-to-ceiling French doors opening onto a wrought iron Juliet balcony, allowing plenty of natural light into the space while offering views towards the river.
The modern kitchen is well designed and fully equipped with integrated appliances, including an electric oven, halogen hob with extractor hood, fridge and washer/dryer. The kitchen is finished with granite-effect worktops, bespoke splashbacks and under-cupboard feature lighting. There is also a useful storage recess located at the top of the stairs.
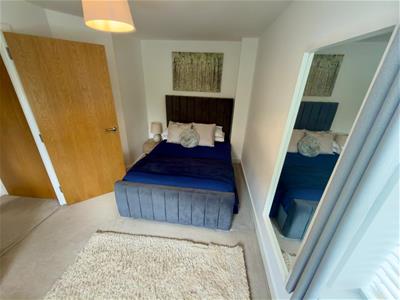
Occupying the entire top floor, the spacious master bedroom provides a generous and airy retreat with ample room for a king-size bed and additional furniture. Large built-in mirrored wardrobes provide excellent storage, while floor-to-ceiling French doors open onto a second Juliet balcony, offering far-reaching south-facing and river-facing views.
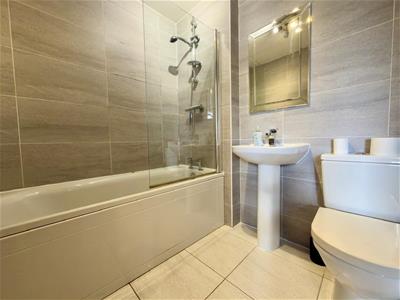
The master bedroom is complemented by a spacious en-suite bathroom, finished with floor-to-ceiling tiling and featuring a mixer shower over the bath.
The property also benefits from an allocated parking space, on-site visitor parking, a fully fitted alarm system, two Juliet balconies and access to beautifully maintained communal gardens.
Holts Crest Way is a highly regarded residential development built by the renowned Strata Homes and enjoys a desirable riverside setting. The combination of the riverside location, communal gardens, allocated parking and excellent transport links makes this an appealing home for professionals.
The property is conveniently located for access to Leeds city centre, the financial district and major motorway links, while the south-facing, river-facing position provides a particularly attractive outlook.
Energy Efficiency and Environmental Impact

Although these particulars are thought to be materially correct their accuracy cannot be guaranteed and they do not form part of any contract.
Property data and search facilities supplied by www.vebra.com