
22 Mannamead Road
Mutley Plain
Plymouth
PL4 7AA
Kneele Gardens, Hartley Vale, Plymouth
£290,000
3 Bedroom House - Semi-Detached
- THREE BEDROOMS
- SEMI DETACHED
- SHARED DRIVE TO GARAGE
- FRONT AND REAR GARDENS
- CENTRAL HEATING
- REPLACEMENT ROOF
- VIEWING RECOMMENDED

- ENERGY RATING: BAND: D
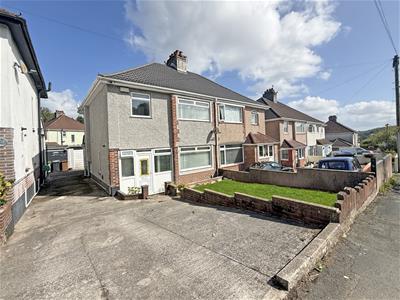
This semi detached house is positioned in a cul de sac and benefits from good sized rooms. The accommodation comprises: entrance porch, hallway, lounge, dining room, kitchen, three bedrooms, a bathroom and separate WC. Externally the property has gardens to the front and rear, with a shared driveway, with parking for one car, leading to a garage. Plymouth Homes highly recommend a viewing of this comfortable family home.
GROUND FLOOR
uPVC double glazed entrance door opening to:
PORCH
Two double glazed windows to the front, wall mounted gas combination boiler serving the heating system and domestic hot water, door to:
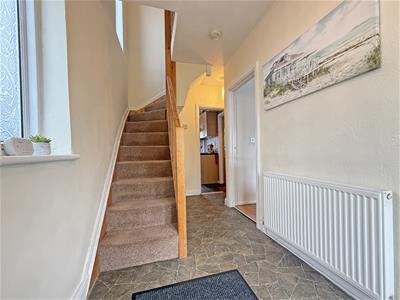
ENTRANCE HALL
Frosted double glazed window to the side, radiator, stairs to the first floor landing with an under-stairs storage cupboard.
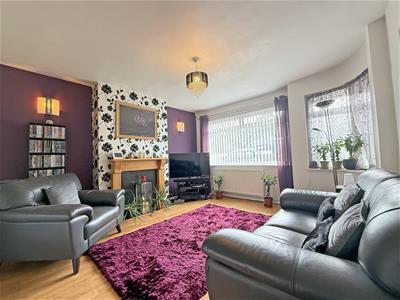
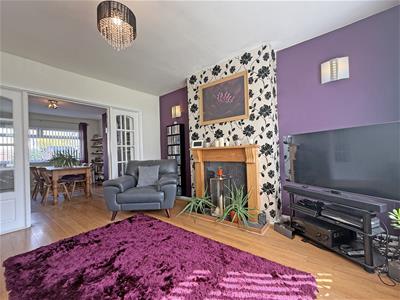
LOUNGE
4.28m x 3.94m (14'0" x 12'11")Double glazed window to the front, feature fire surround and hearth, radiator, double doors opening to:
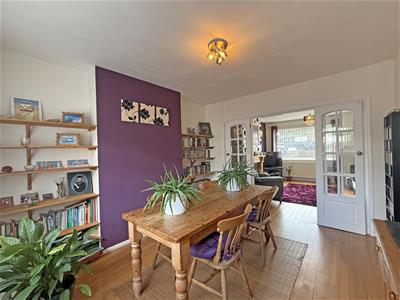
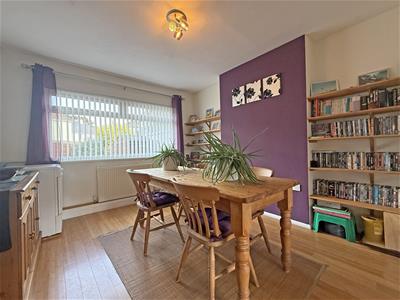
DINING ROOM
3.78m x 3.35m (12'4" x 10'11")Double glazed window to the rear, radiator.
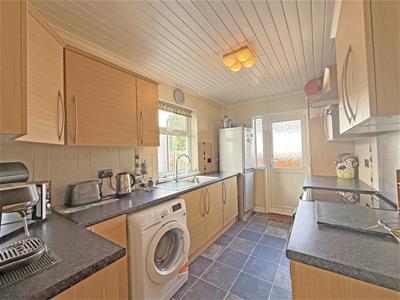
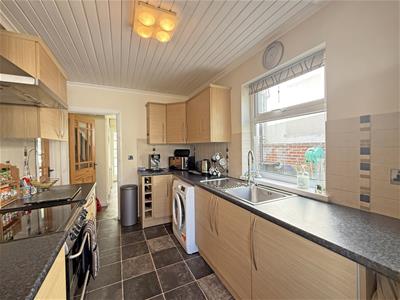
KITCHEN
3.90m x 2.30m (12'9" x 7'6")Fitted with a matching range of base and eye level units with worktop space above, wine rack, stainless steel sink unit with a single drainer and mixer tap, plumbing for washing machine, space for fridge/freezer, electric point for cooker with a cooker hood above, double glazed window to the side, coved ceiling, uPVC double glazed door to the rear garden.
FIRST FLOOR
LANDING
Frosted double glazed window to the side, access to the loft.
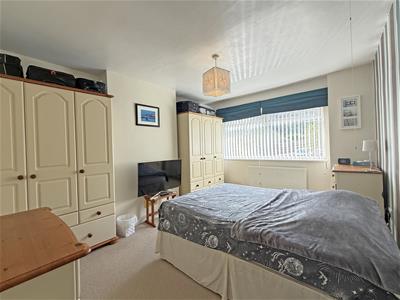
BEDROOM 1
4.21m max x 3.35m (13'9" max x 10'11" )Double glazed window to the front, radiator.
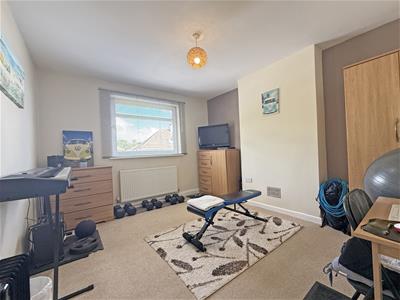
BEDROOM 2
3.85m x 3.35m (12'7" x 10'11" )Double glazed window to the rear, radiator.
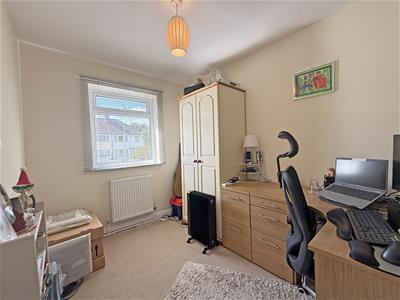
BEDROOM 3
3.00m x 2.30m (9'10" x 7'6")Double glazed window to the front, radiator.
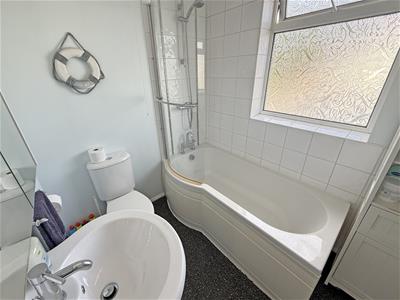
BATHROOM
Suite comprising a ‘P’ shape bath with an independent shower and screen above, pedestal wash hand basin, low-level WC, part tiled walls, extractor fan, frosted double glazed window to the rear, radiator.
WC
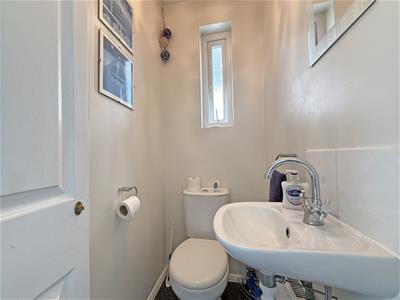
Frosted double glazed window to the side, pedestal wash hand basin, low-level WC, tiled splashback, radiator.
OUTSIDE
FRONT
Area of lawn, shared driveway with parking space for one car, outside water tap, access to the garage and rear garden.
GARAGE
Up and over vehicular door, window to the side.
REAR
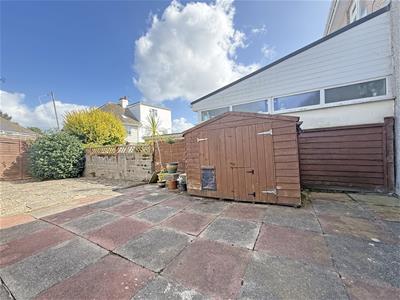
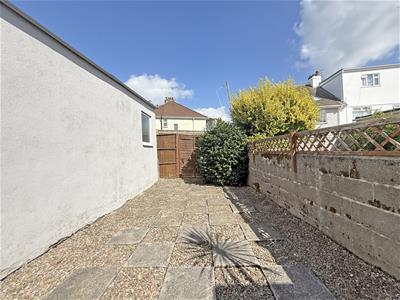
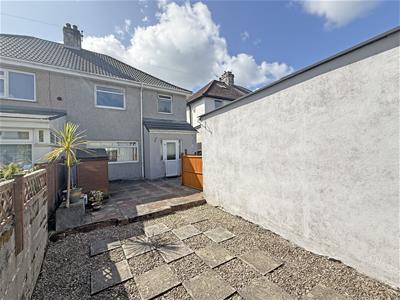
11.6m x 3.7m (38'0" x 12'1" )Paved rear garden with a side access gate, enclosed by a low wall with a door from the kitchen.
Energy Efficiency and Environmental Impact
Although these particulars are thought to be materially correct their accuracy cannot be guaranteed and they do not form part of any contract.
Property data and search facilities supplied by www.vebra.com