
8 The Square
Stamford Bridge
East Yorkshire
YO41 1AF
Rice Lane, Flaxton
£525,000

2 Bedroom House - Detached
- Former Railway Station
- 5 Versatile Reception Rooms
- 2 Bedrooms Upstairs
- Spacious Dining Kitchen
- Brimming With Character
- Large Garage/Workshop
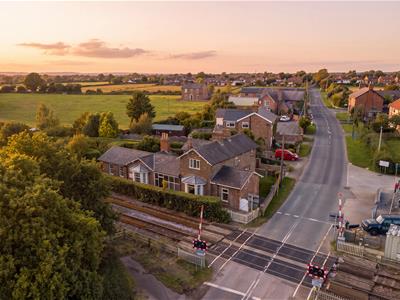
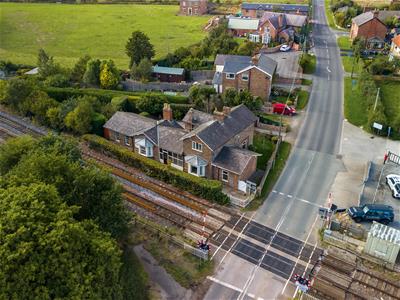
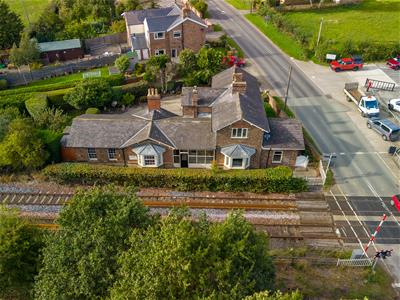
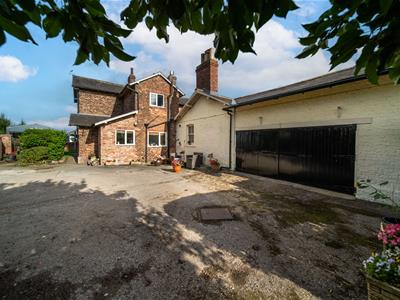
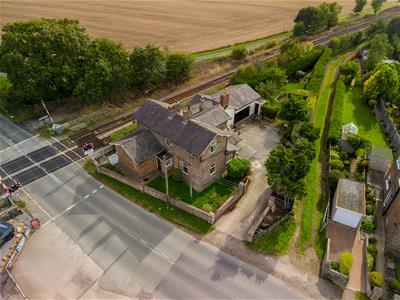
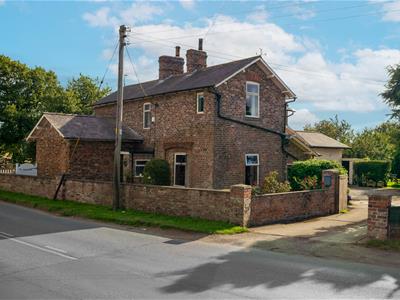
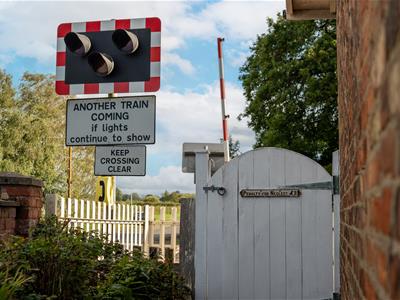
A wonderfully individual former railway station, steeped in local history and rich in period charm, Station House offers a rare opportunity to acquire a distinctive home with a genuine connection to Flaxton’s railway heritage.
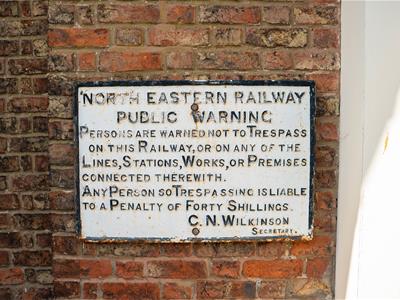
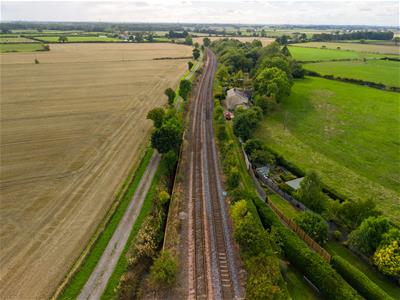
Flaxton Railway Station once served the York to Scarborough line, which opened through the village in 1845, and historic photographs of the station remain part of the village archive today. Records relating to the area's railway architecture also document alterations to the station house in 1881, adding another fascinating chapter to the story of this remarkable property. Today, the property is a substantial and characterful home that retains a wonderful sense of its past.
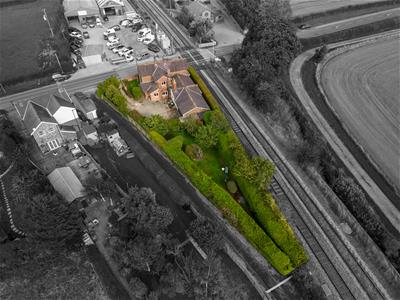
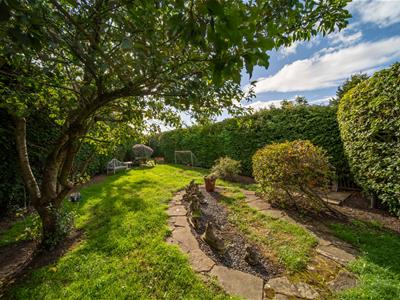
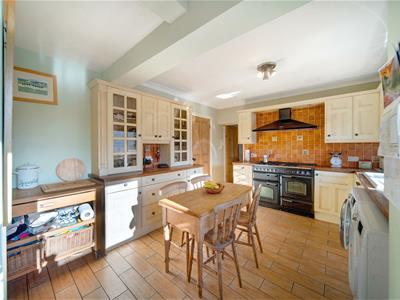
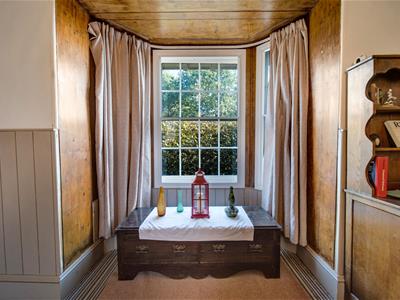
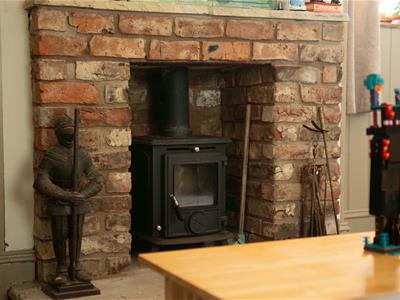
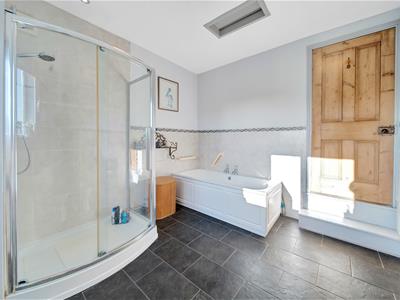
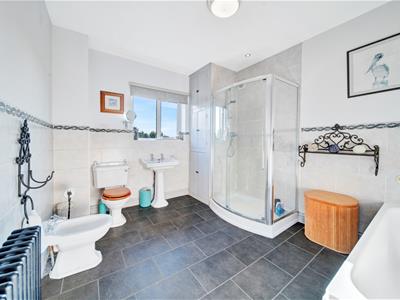
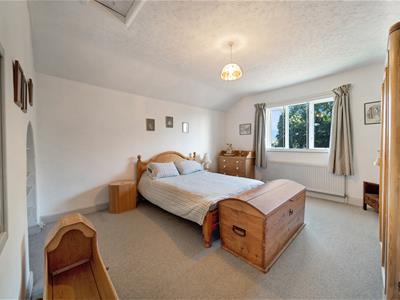
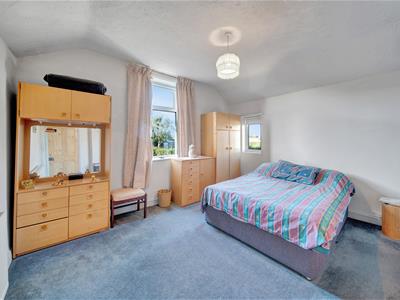
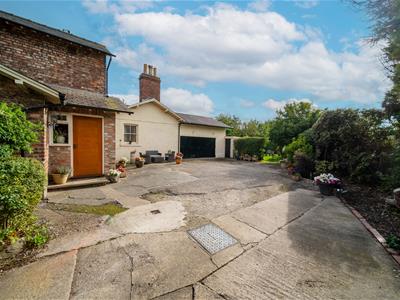
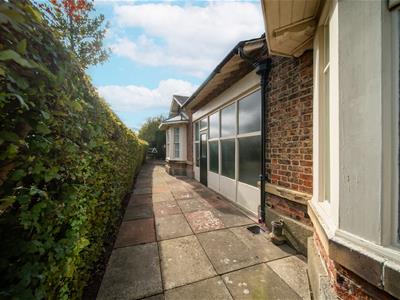
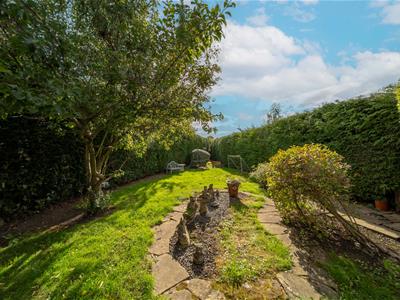
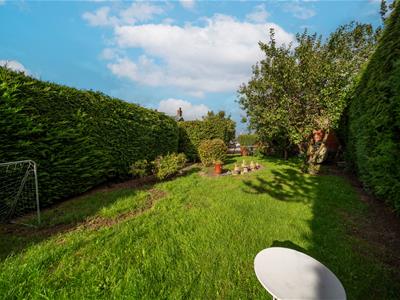
The ground floor is particularly impressive, with five generous reception rooms and a traditional-style kitchen, providing an exceptional degree of flexibility for modern family life. The reception rooms could readily accommodate a variety of uses, whether as formal/informal living spaces, additional bedrooms, home office or hobby rooms. Each has its own distinctive character, with features including fireplaces and bay windows providing reminders of the property’s heritage. Upstairs are two substantial double bedrooms, together with a spacious five-piece family bathroom featuring both a bath and separate walk-in shower. Another notable feature is the large attached garage, complete with power, lighting and an adjoining WC. Offering considerable scope and potential, this space could lend itself to conversion into additional living or ancillary accommodation, subject to the necessary consents. Outside benefits from ample off-road parking and a secluded, established garden with fruit trees, creating a private and attractive setting that complements the character of the house beautifully.
Station House is a rare opportunity to acquire a home of genuine history and charm, combining wonderfully versatile accommodation with potential to adapt and evolve for its next chapter.
GROUND FLOOR
PORCH
1.34 x 1.34 (4'4" x 4'4")Front entrance door and window to side.
Tiled floor, door leading to;-
ENTRANCE HALL
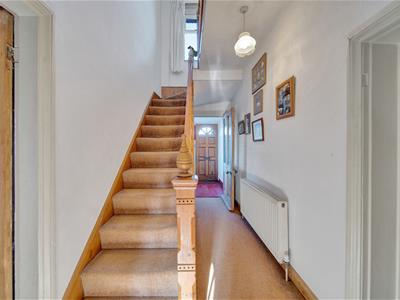
4.30 x 1.81 (14'1" x 5'11")Stairs to first floor with under stair storage, radiator.
SNUG
4.23 x 3.97 (13'10" x 13'0")Windows to front and side.
Open fire in brick surround. Fitted storage cupboard, radiator.
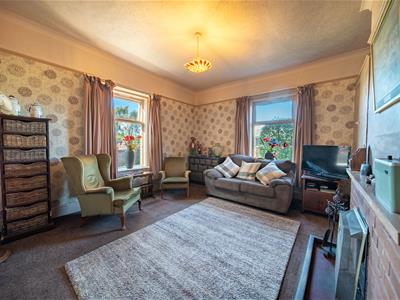
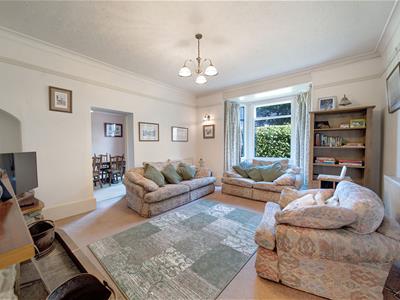
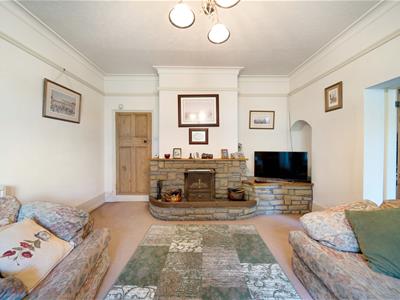
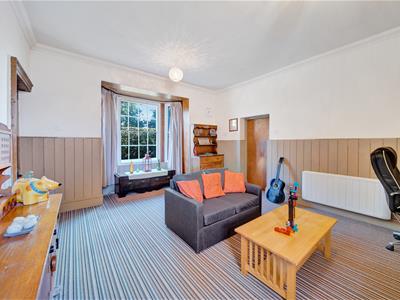
LIVING ROOM
4.85 + bay x 4.23 (15'10" + bay x 13'10")Bay window to side with secondary glazing.
Open fire in stone surround, 2x radiators.
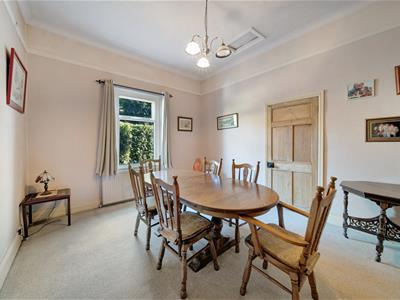
DINING ROOM
4.61 x 3.68 (15'1" x 12'0")Window to side with secondary glazing.
2x radiators.
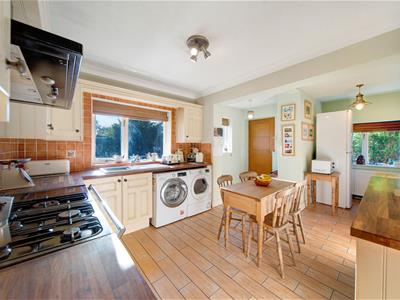
KITCHEN
5.86 max x 3.52 (19'2" max x 11'6")Entrance door to side, windows to side and rear.
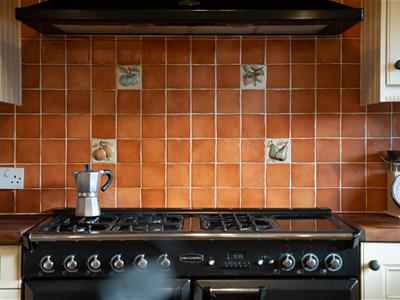
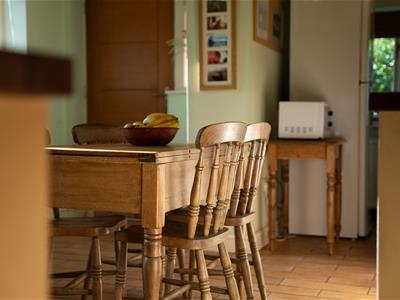
Traditional style fitted kitchen with a range of wall and base units, working surfaces, sink unit, range oven with extractor fan over, space for washing machine and dryer. Tiled flooing and part tiled walls, radiator.
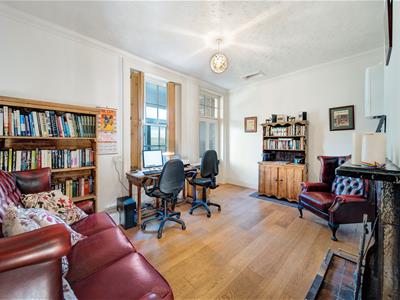
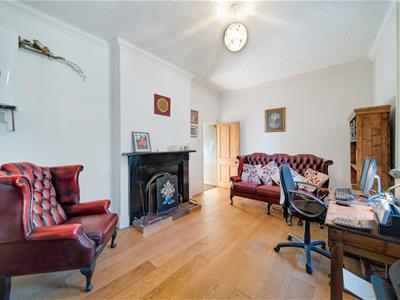
OFFICE
4.85 x 3.40 (15'10" x 11'1")Door and window to side.
Wall mounted gas fired central heating boiler, engineered wood flooring, access to loft space, feature fireplace and radiator.
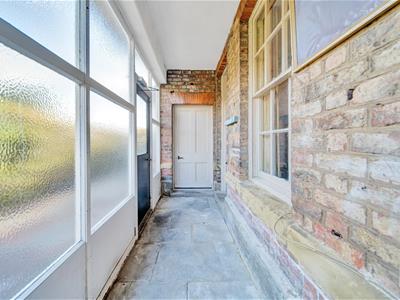
SIDE ENTRANCE
4.63 x 1.34 (15'2" x 4'4")Frosted door and windows to side.
Flagstone flooring.
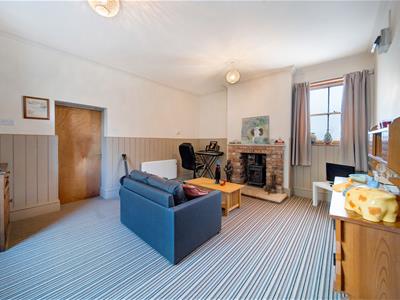
SITTING ROOM
4.87 x 4.23 (15'11" x 13'10")Bay to side with secondary glazing and window to opposite side.
Log burner set in brick surround, radiator. Fire door leading to;-
GARAGE
5.64 x 4.97 (18'6" x 16'3")Doors to front and windows to rear.
Power and lighting.
WC
Low flush WC and sink unit.
FIRST FLOOR
LANDING
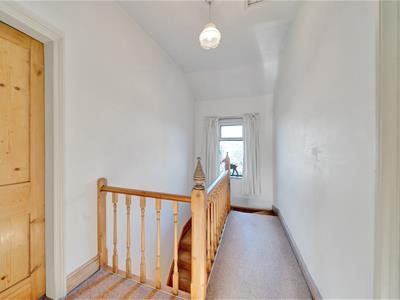
4.26 x 1.79 (13'11" x 5'10")Window to front.
Access to loft space, radiator.
BEDROOM
5.05 x 4.29 (16'6" x 14'0")Window to side with secondary glazing.
Radiator.
BEDROOM
4.29 x 4.01 (14'0" x 13'1")Windows to front and side.
Access to loft space, storage cupboard and radiator.
BATHROOM
3.49 x 2.85 (11'5" x 9'4")Window to rear.
Five piece suite comprising of a bath, walk in shower cubicle, low flush WC, bidet and pedestal wash hand basin.
Part tiled walls, tiled flooring, extractor fan, access to loft space and radiator.
ADDITIONAL INFORMATION
SERVICES
Mains water, electricity. LPG central heating. Private drainage via a sewage treatment plant located within the rear garden.
APPLIANCES
None of the appliances have been tested by the agents.

Energy Efficiency and Environmental Impact
Although these particulars are thought to be materially correct their accuracy cannot be guaranteed and they do not form part of any contract.
Property data and search facilities supplied by www.vebra.com