
Hoskins Johnson
Tel: 01443 404093
22 Market Street
Pontypridd
Mid Glamorgan
CF37 2ST
Dynea Road, Rhydyfelin, Pontypridd
£240,000
3 Bedroom House - Semi-Detached
- Semi detached house with excellent potential
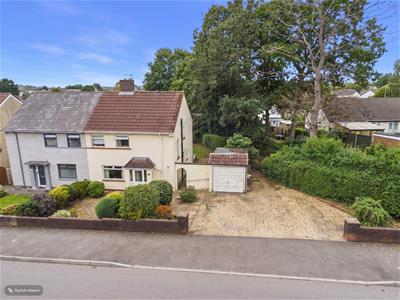
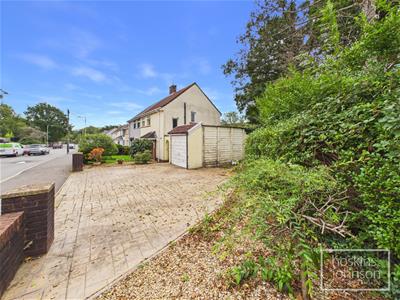
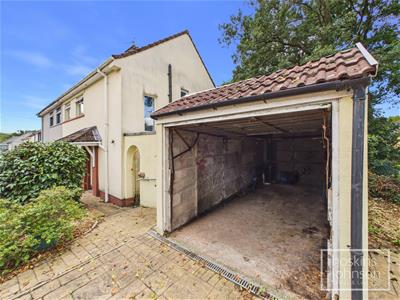
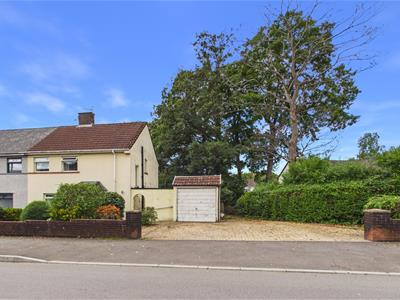
- End plot with ample parking and garage
- Three bedrooms and first floor bathroom
- Two reception rooms and open plan kitchen
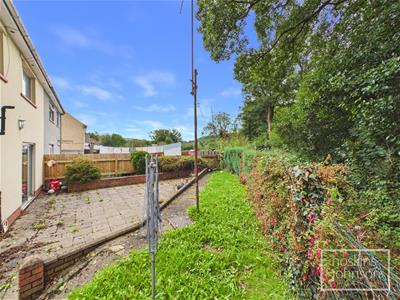
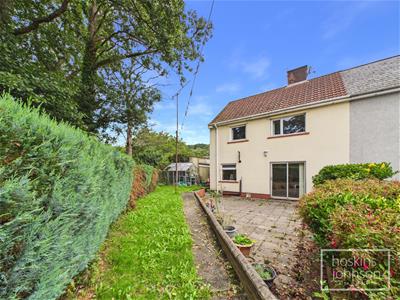
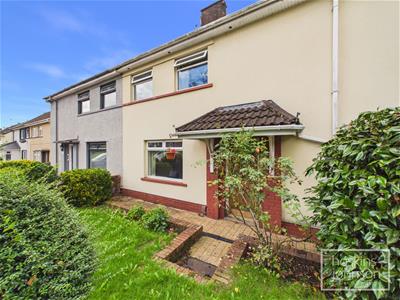
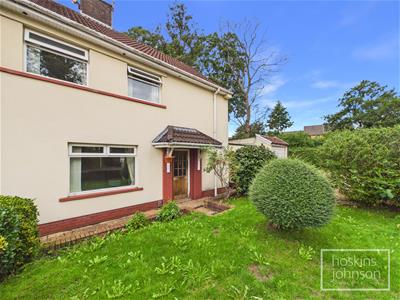
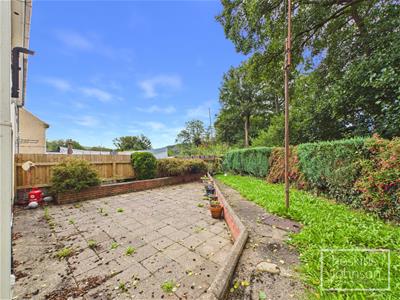
- Good size gardens to front and rear
- Ideally located for local schools, shops, and main roads
- An ideal family home
- No onward chain
- Excellent opportunity for extending (subject to planning)
- Recommended
Located on Dynea Road in the ever popular area of Rhydyfelin, this delightful semi-detached house presents an excellent opportunity for families seeking a comfortable and spacious home. Set on a generous end plot, the property boasts ample parking for up to three vehicles, along with the added convenience of a garage.
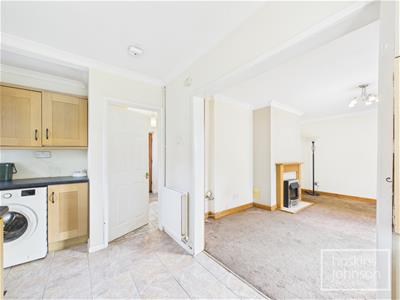
Inside, the house features three well-proportioned bedrooms, providing plenty of room for family living. The first-floor bathroom is easily accessible, ensuring practicality for everyday use. The two reception rooms offer a versatile living space, perfect for both relaxation and entertaining. The open-plan kitchen enhances the flow of the home, making it an inviting area for family gatherings.
This property holds excellent potential for further development, with ample space to extend, subject to the necessary planning permissions. Its prime location is particularly advantageous, as it is ideally situated near local schools, shops, and main roads, making daily commutes and errands a breeze.
In summary, this semi-detached house on Dynea Road is a fantastic choice for those looking to settle in a family-friendly neighbourhood with great amenities and room to grow. Don’t miss the chance to make this lovely property your new home.
Entrance Hall
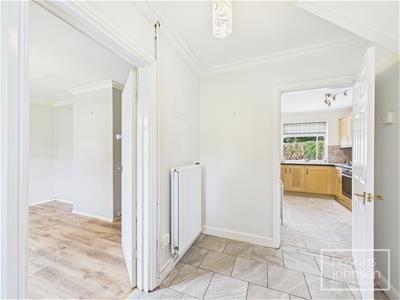
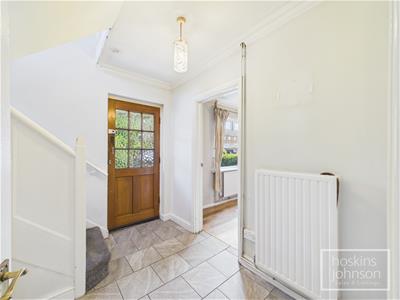 Half glazed entrance door, radiator, coved ceiling, tiled floor, staircase to first floor, understairs storage cupboard.
Lounge
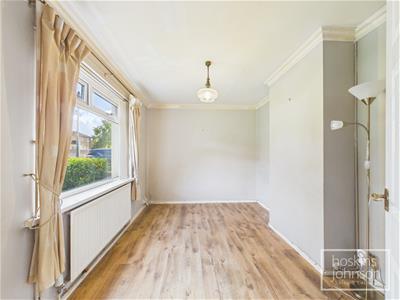
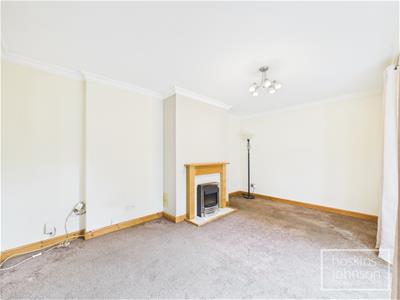
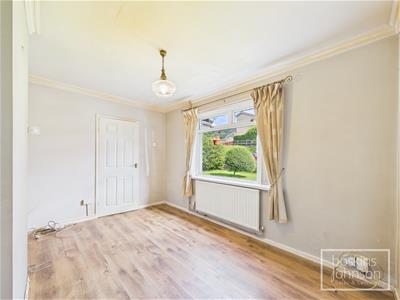 3.85 x 2.76 (12'7" x 9'0")Double glazed window to front, radiator, coved ceiling, laminated wood flooring.
Living Room
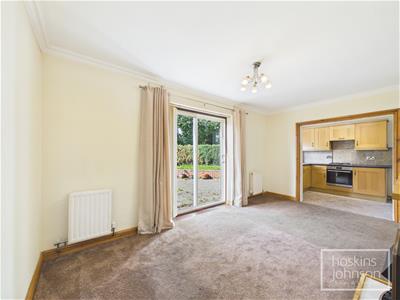
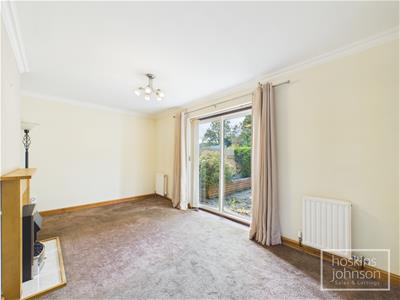 4.82 x 3.13 (15'9" x 10'3")Double glazed patio doors leading to garden, two radiators, coved ceiling, fireplace with electric fire, open plan to kitchen.
Kitchen
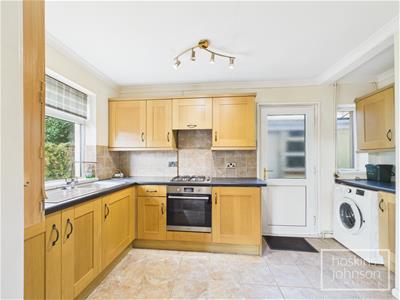
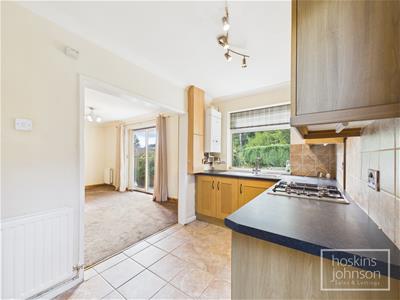 4.11 x 2.10 (13'5" x 6'10")Fitted base and wall cupboards with tiled splash backs, stainless steel sink unit, gas hob and electric oven with extractor hood above, integral fridge, space for washing machine, wall mounted gas combi boiler, radiator, coved ceiling, tiled floor, double glazed window to rear, half glazed door to side.
First Floor Landing
Double glazed window to side, coved ceiling, attic access.
Bedroom 1
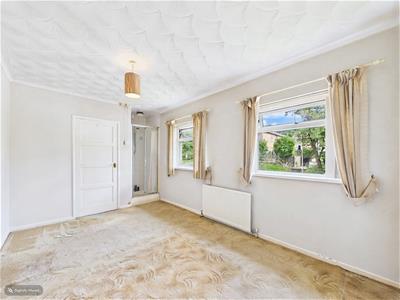
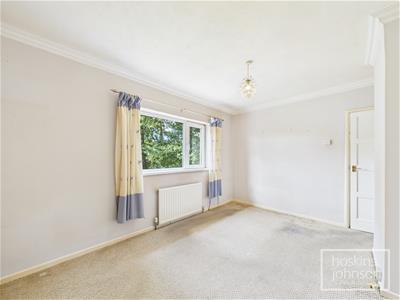
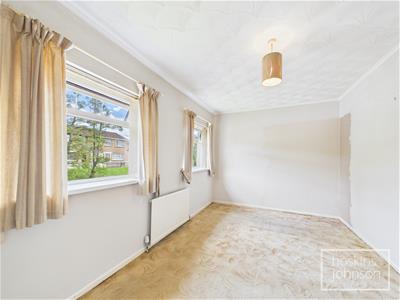 4.22 x 2.76 (13'10" x 9'0")Two double glazed windows to front, radiator, coved ceiling, storage cupboard and tiled shower cubicle.
Bedroom 2
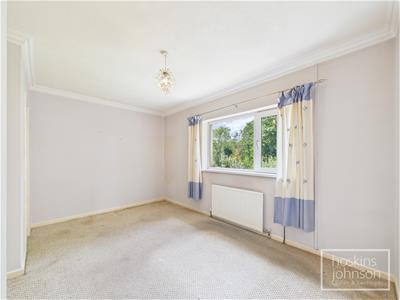 4.20 x 2.63 (13'9" x 8'7")Double glazed window to rear, radiator, coved ceiling, storage cupboard.
Bedroom 3
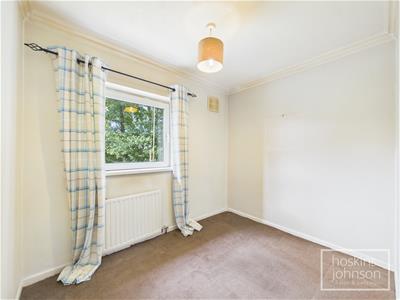 2.83 x 2.20 (9'3" x 7'2")Double glazed window to rear, radiator, coved ceiling.
Bathroom
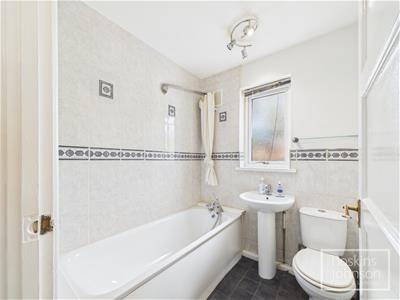 Three piece suite in white, comprising panelled bath, wc, wash hand basin, part tiled walls, radiator, double glazed window to side.
Outside

Energy Efficiency and Environmental Impact
Although these particulars are thought to be materially correct their accuracy cannot be guaranteed and they do not form part of any contract.
Property data and search facilities supplied by www.vebra.com