.png)
Sutton Road, Catfield, NR29
£650,000
5 Bedroom House
- Spacious Detached Cottage
- Five Bedrooms
- Four Receptions
- Many Character Features
- Oil Fired Central Heating & Aga
- Generous Grounds
- Driveway Parking
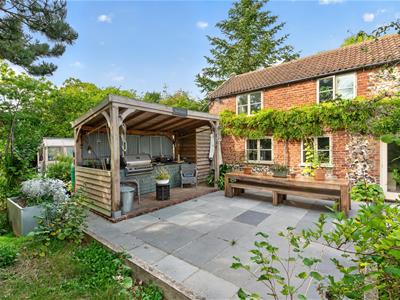
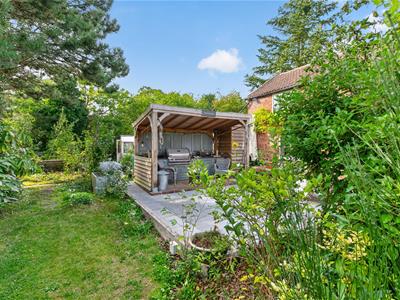
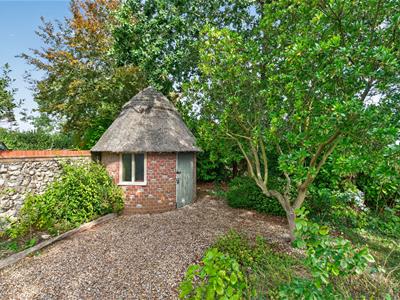
- Thatched Outbuilding & Outdoor Kitchen
- Popular Broadland Village Location
- Planning Permission for Porch and Cart Shed style Double Garage
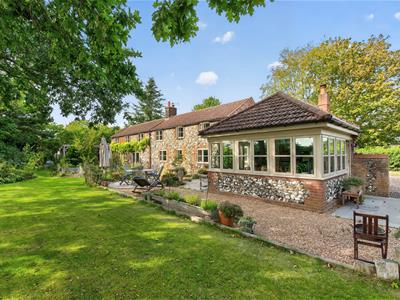
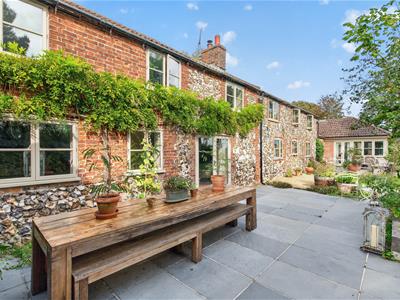
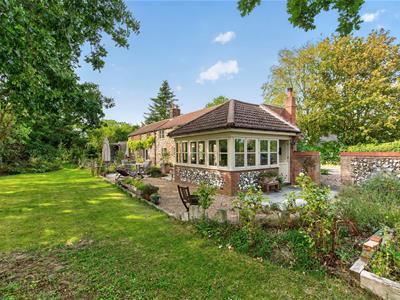
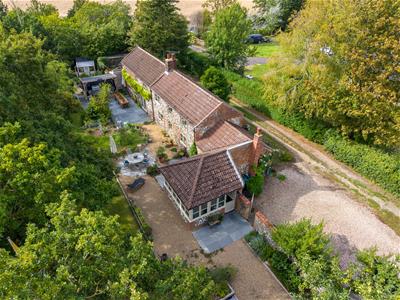
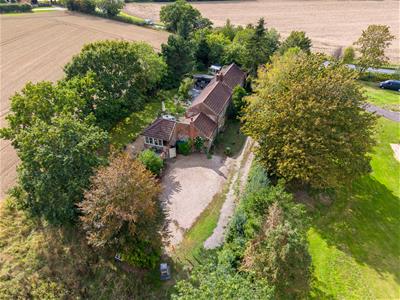
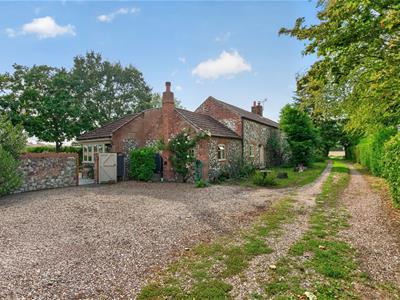
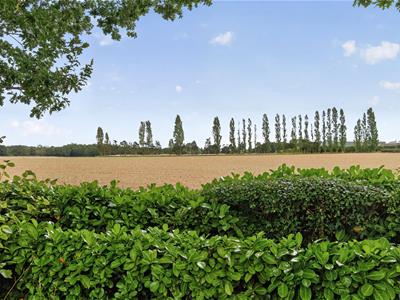
Aldreds are delighted to offer this stunning, 18th Century brick and flint cottage, located in a desirable edge of village location and benefitting from outstanding farmland views. This attractive home, formerly two cottages, offers flexible and adaptable accommodation including five bedrooms and four reception rooms with an office and two bathrooms.
The property offers oil fired central heating with the addition of a wood burning stove and a lovely farmhouse style kitchen with an Aga. The extensive grounds are beautifully landscaped and laid to lawn with a charming thatched circular garden building and outdoor kitchen. The property offers many character features, as well as practical living spaces and offers an excellent opportunity for a buyer looking to acquire an individual family home in a desirable Broadland location within easy reach of the coast. Early internal viewing is highly recommended.
Entrance Hall
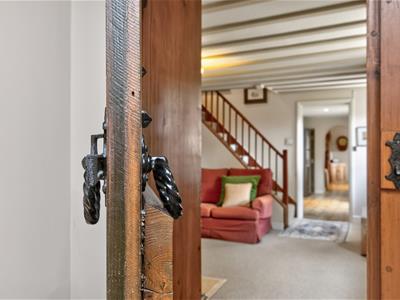
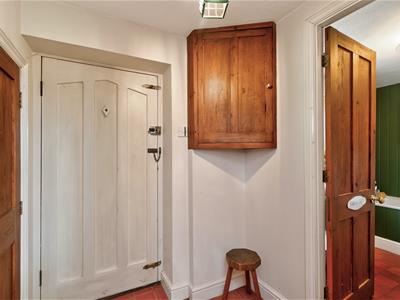
Entrance door facing the driveway, electric meter cupboard, tiled flooring, understair cupboard, doors leading off;
Bathroom
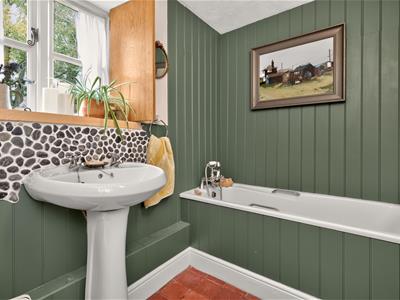
2.44m x 1.5m (8'0" x 4'11")Rear facing window, panelled walls, low level w.c., pedestal hand wash basin with pebble tiled splash back, panelled bath with mixer tap with shower attachment, radiator.
Hall/Breakfast Room
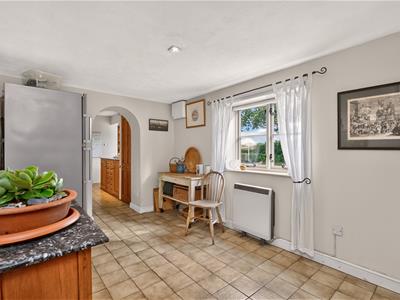
4.16m x 2.62m (13'7" x 8'7")Front facing window, storage heater, tiled floor, power points, access to sitting room and;
Kitchen
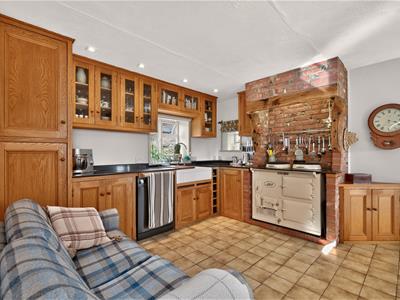
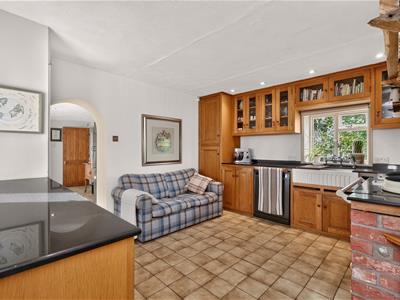
4.57m x 3.89m (14'11" x 12'9")Windows to front, side and rear aspects, a range of solid wood kitchen units with granite work surfaces, ceramic butler sink with mixer tap and drinking water tap, oil fired aga, airing cupboard housing hot water cylinder, doorway giving access to;
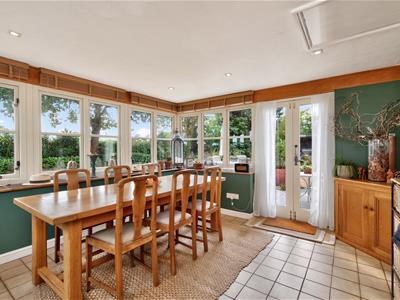
Garden Room
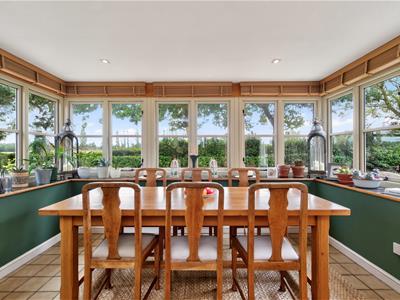
4.1m 3.8m (13'5" 12'5")An attractive triple aspect room offering a garden view with farmland beyond, stable style door to side, tiled flooring, power points, loft access.
Snug
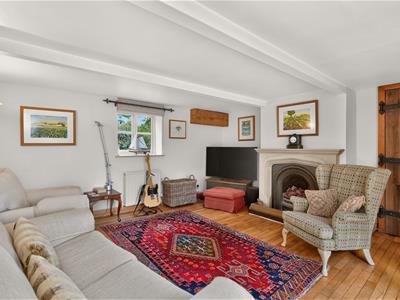
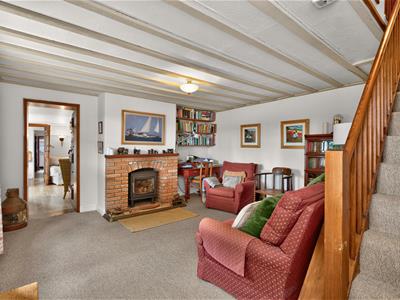
4.6m x 4.57m (15'1" x 14'11")Front facing window, brick built fireplace surround with a wood burning stove on a bricked hearth, radiator, power points, stairs to first floor, doorway giving access to;
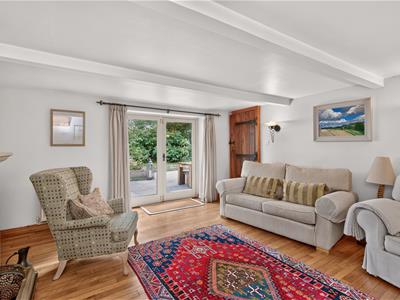
Sitting Room
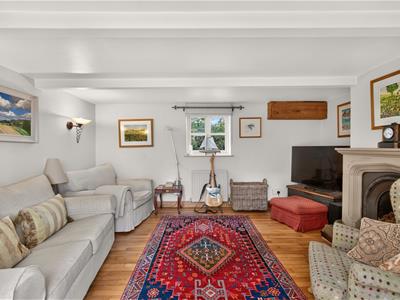
4.39m x 4.29m (14'4" x 14'0")Rear facing window, glazed French doors leading to garden, wood flooring, two radiators, wall lighting, power points, stone fireplace surround with a cast iron inset, door giving access to;
Hall
Stairs to first floor landing, front facing window, doorway to;
Boot Room
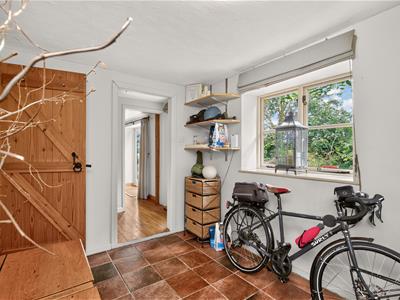
3.7m x 2.32m (12'1" x 7'7")Front facing window, tiled flooring, radiator, power points, glass fronted alcove cabinet, doors leading off;
Bath & Shower room
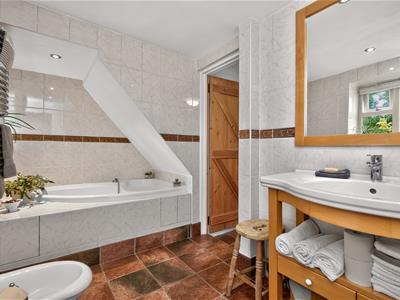
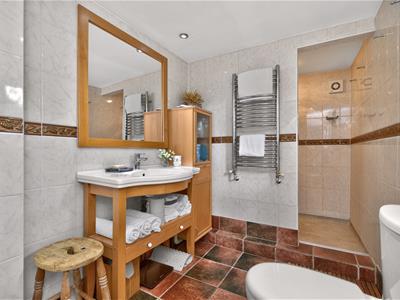
4.7m at max x 1.77m (15'5" at max x 5'9")Two rear facing windows, tiled in corner spa bath with extendable shower attachment, bidet, low level w.c., hand wash basin within a fitted unit, two heated towel rails, fully tiled walls and floor, walk-in wet room style shower area with non-slip flooring and floor drain, ventilation.
Utility Room
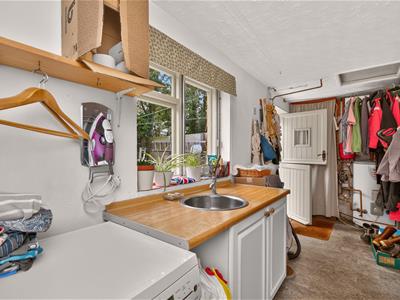
5.07m x 1.52m (16'7" x 4'11")Fitted units with rolled edge work surface, stainless steel circular sink, shelving, plumbing for washing machine, pressurised hot water cylinder, wall mounted oil fired boiler for hot water and central heating, built-in shelved cupboard, part glazed stable style door giving access to garden.
First Floor Landing
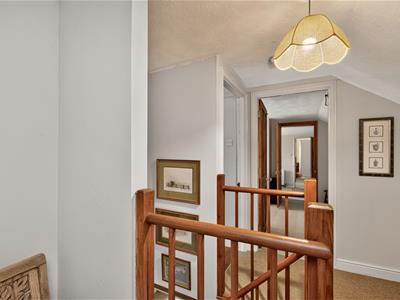
Loft access, doors leading off;
Bedroom 1
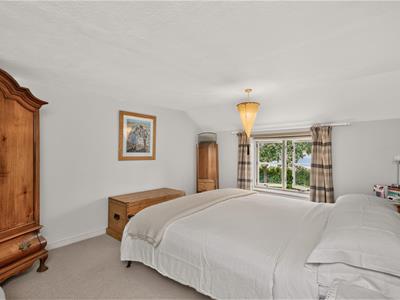
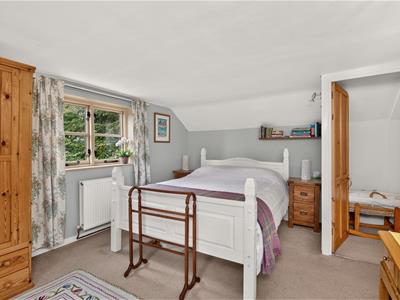
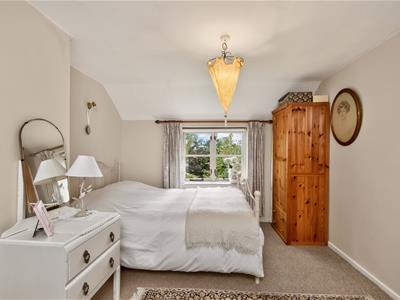
4.5m x 3.30m (14'9" x 10'9")Front facing window, power points.
Bedroom 5 / dressing
2.62m x 2.62m at max (8'7" x 8'7" at max)Front facing window, exposed floorboards, power point.
Bedroom 4
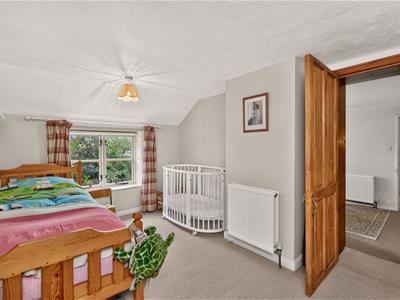
4.22m x 2.78m (13'10" x 9'1")Front facing window, radiator, power points, inter-connecting door to;
Bedroom 3
4.39m x 3.1m (14'4" x 10'2")Window to front aspect, radiator, power points, door to;
Second Landing
Stairs from Ground floor, doors leading off.
Office/Bedroom
2.9m at max x 2.9m at max (9'6" at max x 9'6" at mFront facing window, power points.
Bedroom 2
4.39m at max x 3.43m (14'4" at max x 11'3")Windows to front and side aspects, radiator, power points.
Outside
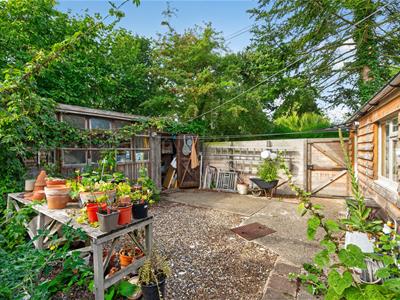
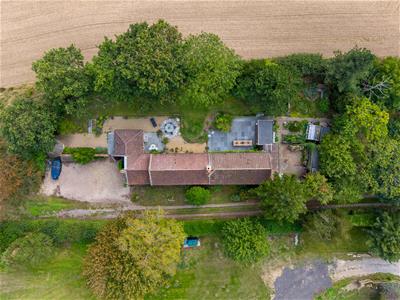
The property is approached via a right of way along a lane to a private driveway to the far side with parking space comfortably for three vehicles and EV charger to be installed soon. The well tended grounds sit to the front and sides of the property with a well landscaped garden with a large lawned area and a selection of patios and decked seating spaces. Two particular features within the garden are the delightful circular thatched garden building and a superb outdoor kitchen, fully fitted with wine fridge, barbecue, hob, sink, power. The grounds extend to the far side of the house with a vegetable garden area, greenhouse, workshop, uPVC oil storage tank, pond, timber garden shed and a gate giving access to an additional area of land towards the Sutton Road, with independent gated access.
Tenure
Freehold.
Services
Mains water, electric and drainage via septic tank. Our vendors are in the process of a grant based replacement of the septic tank with a new treatment plant to be installed in due course.
Council Tax
North Norfolk District Council - Band: 'F'
Location
Catfield is a semi rural Broadland village with facilities including Post Office/Store, First School, Church, Bus Service and a Public House. The villages lies conveniently between the Rivers Ant and Thurne. Catfield Staithe offers boating access to Hickling Broad and the River Thurne beyond. The nearby Broadland town of Stalham offers a full range of amenities and is approximately 3 miles distant, with The Fine City of Norwich and Great Yarmouth both approximately 14 miles.
Planning Permission
Planning permission was granted in June 2025 for the addition of a porch and and a detached cart shed syle garage. Further information can be found on the North Norfolk Planning Portal under reference PF/25/0751
Reference
PJL/S10115
Energy Efficiency and Environmental Impact

Although these particulars are thought to be materially correct their accuracy cannot be guaranteed and they do not form part of any contract.
Property data and search facilities supplied by www.vebra.com