
1 Market Place
Uttoxeter
Staffordshire
ST14 8HN
High Street, Stramshall, Staffordshire
Asking Price £395,000
3 Bedroom House - Detached
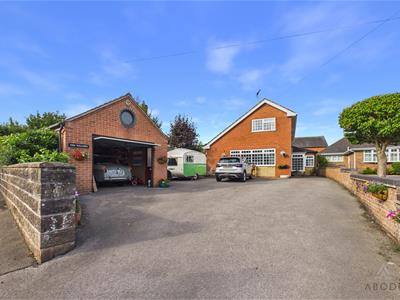
The Willows is a spacious and versatile three-bedroom home occupying a prime position in the highly regarded village of Stramshall. Surrounded by beautiful Staffordshire countryside, it offers a peaceful rural setting while remaining conveniently close to Uttoxeter and its excellent range of shops, schools, leisure facilities, healthcare services and restaurants.
The property provides generous and flexible accommodation over two floors, including two reception rooms with a study, a fitted kitchen, utility room, ground-floor bedroom, WC and bright garden room. The lounge features a charming cast-iron multi-fuel stove, while the additional reception rooms offer excellent space for family living, dining or working from home. Upstairs are two further bedrooms with fitted wardrobes, a family bathroom, separate WC and loft access.
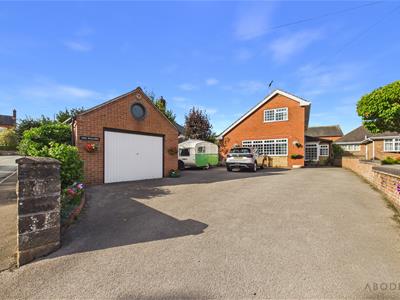
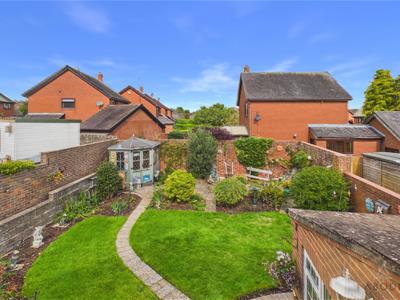
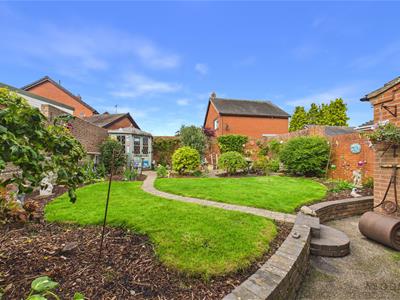
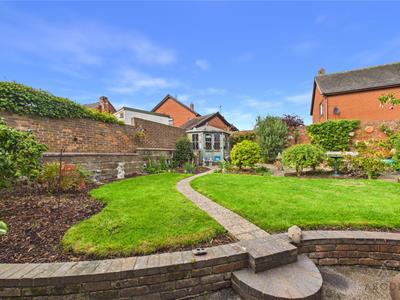
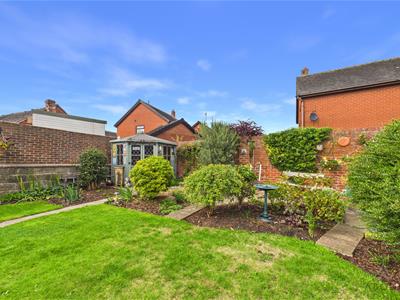
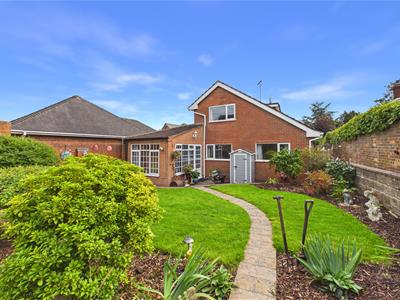
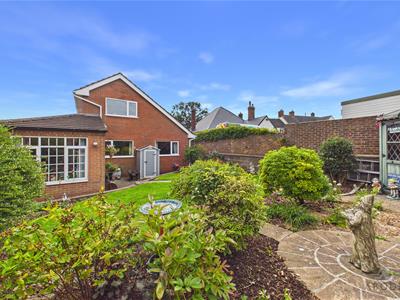
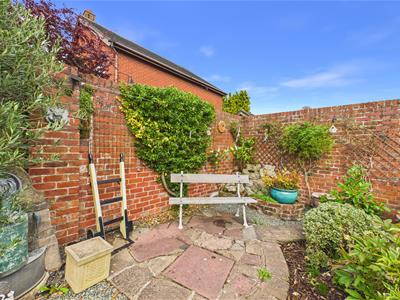
Externally, the property benefits from a spacious driveway, detached brick-built garage and a sunny, private walled rear garden with lawn, established borders and a paved seating area.
With excellent access to the A50 and rail services from Uttoxeter, The Willows combines the charm of village life with generous accommodation, attractive outdoor space and convenient regional connections.
Area & Local Amenities
Occupying a prime position in the heart of the highly regarded village of Stramshall, The Willows enjoys an enviable combination of rural tranquillity, a welcoming village community and excellent accessibility.
Surrounded by the beautiful Staffordshire countryside, Stramshall offers a peaceful and picturesque setting, whilst remaining conveniently close to the thriving market town of Uttoxeter. The area is well served by highly regarded schools, making it an attractive choice for families, while the abundance of countryside, footpaths and provides an enviable lifestyle for those who enjoy walking, cycling and the great outdoors.
Uttoxeter offers an excellent range of everyday amenities, including shops, supermarkets, cafés, restaurants, leisure facilities and healthcare services, as well as its popular racecourse. The renowned Alton Towers Resort is also within easy reach.
For commuters, excellent road connections via the A50 provide convenient access towards Derby, Stoke-on-Trent and the wider motorway network, while rail services are available from Uttoxeter.
The Willows therefore presents a wonderful opportunity to enjoy the charm and tranquillity of village life, whilst retaining easy access to excellent amenities, beautiful countryside and regional transport links.
Entrance Porch
Accessed via a UPVC double-glazed entrance door, the porch features double-glazed windows to the front and side elevations, complementary tiled flooring and an internal timber glazed door leading into the hallway.
Hallway
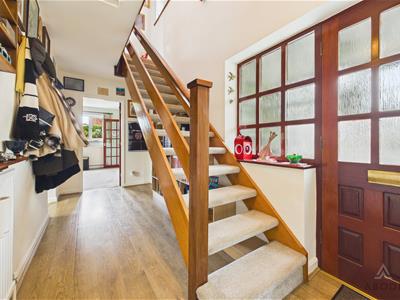
The welcoming hallway features a staircase rising to the first-floor landing, central heating radiator, smoke alarm and doors leading to the principal ground-floor accommodation.
Lounge
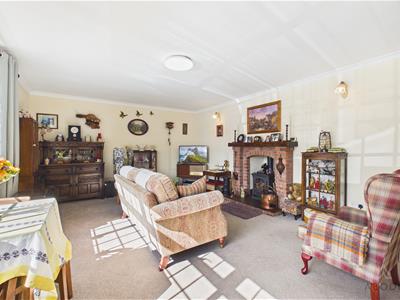
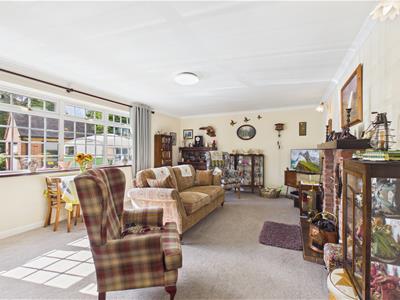
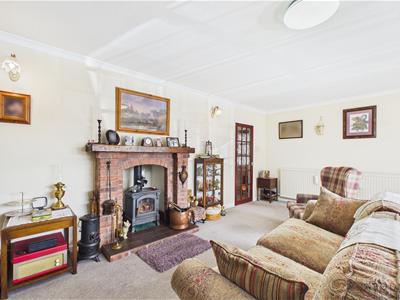
A comfortable reception room featuring a UPVC double-glazed window overlooking the front elevation. A focal point of the room is the attractive cast-iron multi-fuel stove, set within an exposed brick surround with timber mantle and tiled hearth. Additional features include a TV aerial point and central heating radiator.
Study
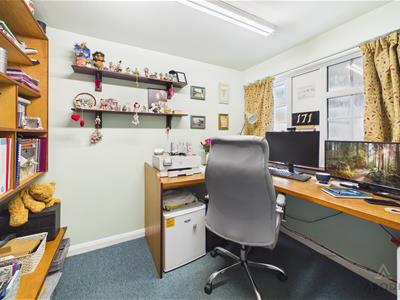
Featuring a UPVC double-glazed window to the front elevation, this versatile room provides an ideal space for those working from home, studying or requiring a dedicated home office.
Kitchen
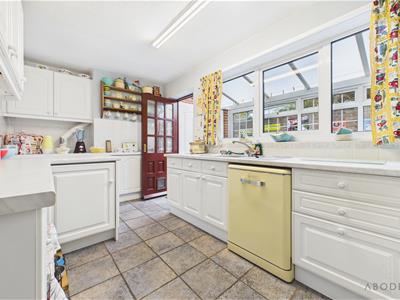
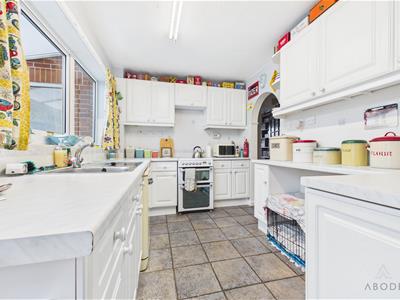
The kitchen is fitted with a range of matching base and eye-level storage cupboards and drawers, complemented by surrounding work surfaces and a breakfast bar. There are tiled floor and wall coverings, a stainless-steel sink and drainer with mixer tap, and plumbing provision for freestanding and under-counter appliances.
The kitchen also houses the oil-fired central heating boiler, while an internal timber door provides access to the utility room.
Utility Room
Featuring a UPVC double-glazed window to the side elevation and tiled flooring throughout. The utility room offers plumbing and space for freestanding and under-counter appliances, together with a roll-top preparation work surface, base units and useful pantry-style built-in cupboards with shelving.
Sitting Room
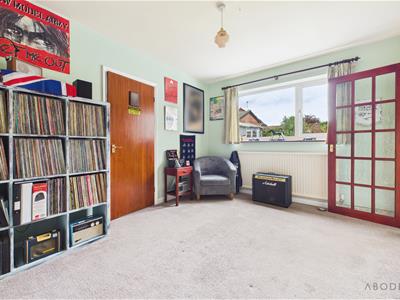
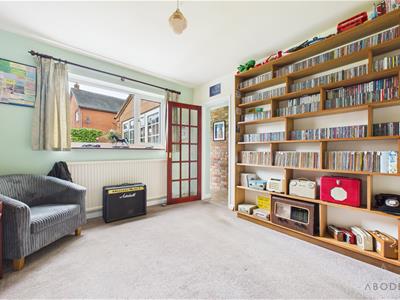
A versatile additional reception room featuring a UPVC double-glazed window overlooking the rear elevation. This adaptable space could be utilised for a variety of purposes, including a family room, snug, dining area or additional sitting room.
Ground Floor Bedroom
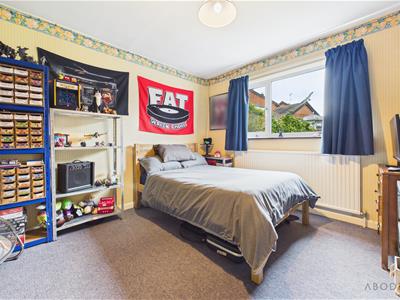
A generously proportioned ground floor bedroom, purpose-built as the property’s third bedroom, benefiting from two UPVC double-glazed windows to the rear and side elevations, together with a central heating radiator. Offering excellent flexibility, this versatile room is ideally suited as a family bedroom, guest accommodation or convenient single-level sleeping space, with potential for alternative uses to suit individual requirements.
Cloakroom/W.C.
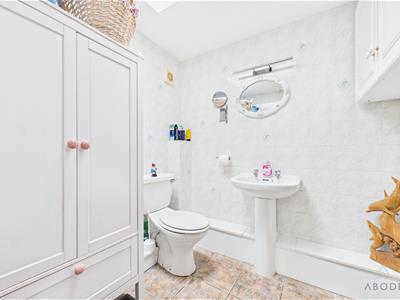
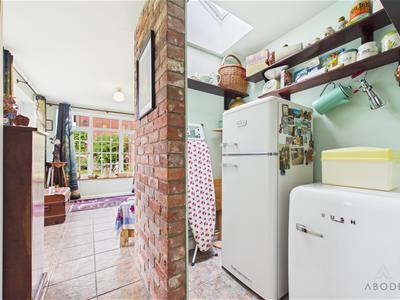
Fitted with a low-level WC and pedestal wash basin, with tiled flooring, eye-level storage cupboards and a Velux-style skylight providing natural light. A loft hatch provides access to a small loft space.
Garden Room
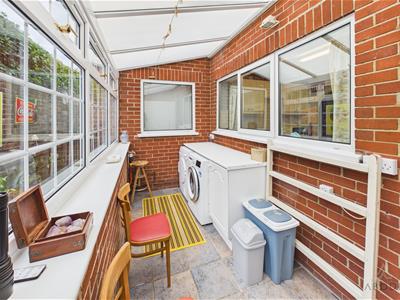
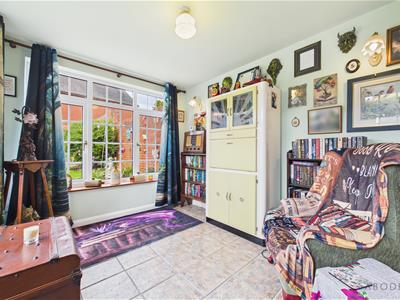
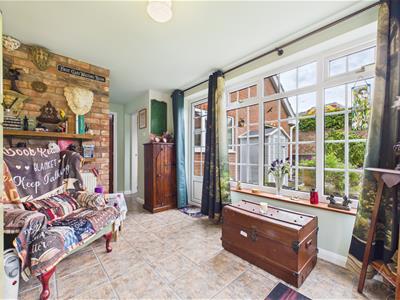
A particularly appealing addition to the property, the garden room features two UPVC double-glazed windows overlooking the beautiful rear garden, tiled flooring, central heating radiator and a UPVC double-glazed rear access door.
The room also incorporates a useful utility area with space for additional appliances, while a timber skylight and additional glazing allow plenty of natural light to flow through the space.
Landing
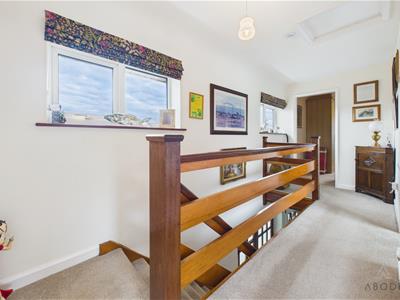
The first-floor landing features two UPVC double-glazed windows to the side elevation, central heating radiator, thermostat and smoke alarm. There is also access to the loft space via a loft hatch, with internal doors leading to the bedrooms, WC and family bathroom.
Bedroom One
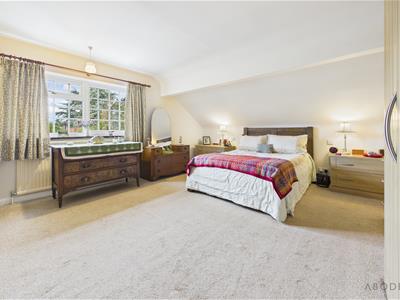
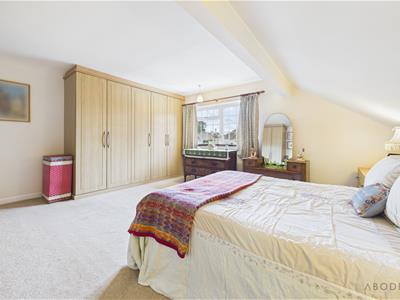
Featuring a UPVC double-glazed window to the front elevation, this well-appointed bedroom benefits from a comprehensive range of fitted wardrobes with hanging rails and shelving, together with bedside base drawers providing excellent storage. Central heating radiator.
Bedroom Two
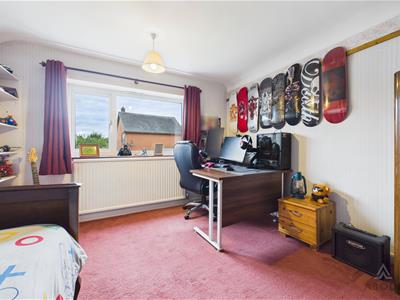
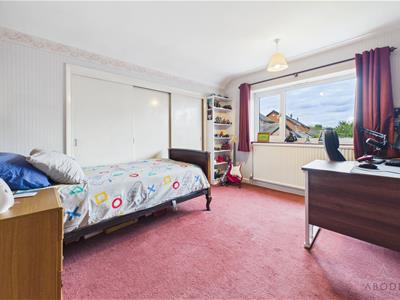
A further well-proportioned bedroom with a UPVC double-glazed window overlooking the rear elevation, central heating radiator and an extensive range of fitted wardrobes with sliding doors, providing excellent storage.
W.C.
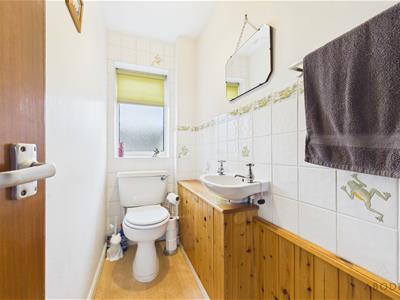
Fitted with a low-level WC and pedestal wash basin with chrome tap fittings, together with a UPVC double-glazed frosted window to the side elevation. The room also benefits from a tiled splashback and complementary wall tiling.
Family Bathroom
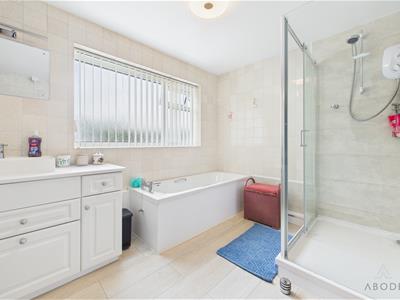
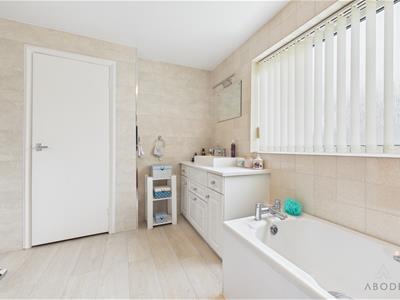
The family bathroom features a three-piece suite comprising a bath with mixer tap, separate shower cubicle with electric shower, and wash hand basin with mixer tap and base-level storage.
Further features include a chrome heated towel radiator and an airing cupboard housing the hot water cylinder, with useful shelving.
Outside & Garage
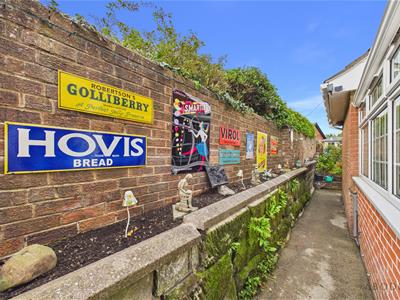
The property benefits from a generous driveway providing ample off-road parking, together with a detached brick-built garage with electricity, offering useful storage and practical workspace.
To the rear is a beautifully established private garden, thoughtfully landscaped with a well-maintained lawn, mature planting, shaped shrubs and attractive flower beds. A paved pathway meanders through the garden, complemented by raised brick borders and a range of colourful plants and ornamental features. The enclosed setting provides a peaceful and private outdoor space, ideal for relaxing or entertaining.
The garden also features a charming garden room/summerhouse, adding further versatile space for hobbies, storage or enjoying the garden throughout the seasons.
Energy Efficiency and Environmental Impact

Although these particulars are thought to be materially correct their accuracy cannot be guaranteed and they do not form part of any contract.
Property data and search facilities supplied by www.vebra.com