
Suite F, The Old Dutch Barn, Westend
Stonehouse
Gloucestershire
GL10 3GE
Hill Close, Stroud
Guide price £350,000
3 Bedroom House - Semi-Detached
- Extended 1950s semi-detached three bedroom home, offered to the market CHAIN FREE
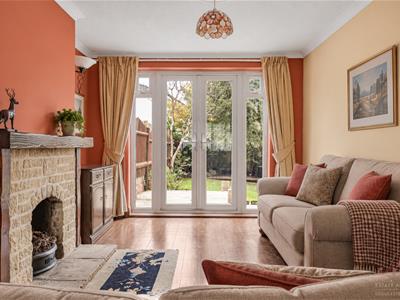
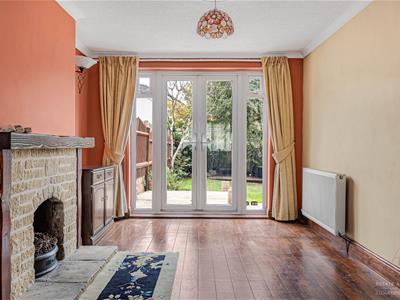
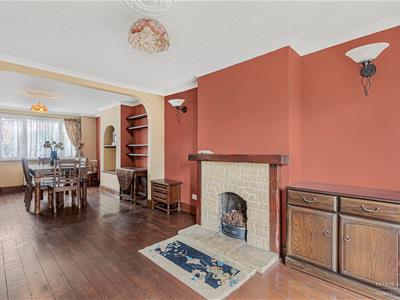
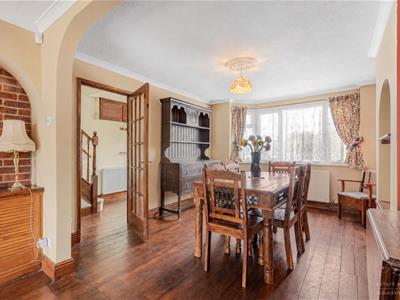
- Character features include exposed wooden floor boards, bay windows & an open fireplace
- Dining room and sitting room with French doors leading to the rear terrace and garden
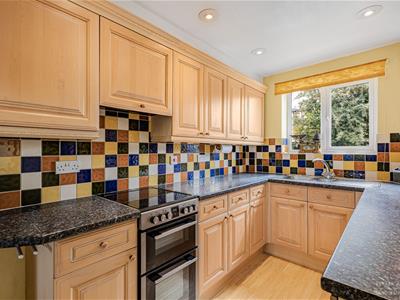
- Fitted kitchen to include appliances with delightful views to the garden
- Cloakroom and good size utility room with further access to the garden
- Two generous double bedrooms, single bedroom with a wealth of natural light
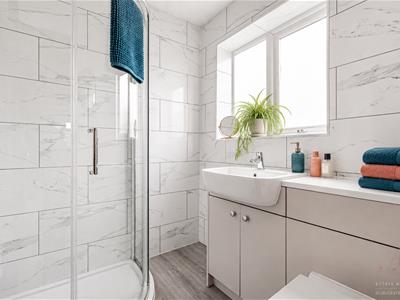
- Modern, family shower room
- Great scope for potential loft conversion subject to relevant permissions
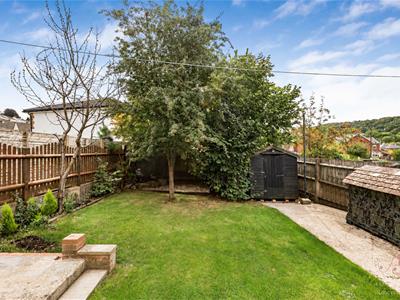
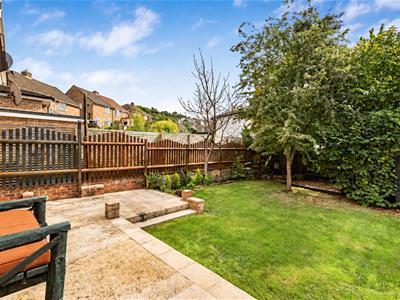
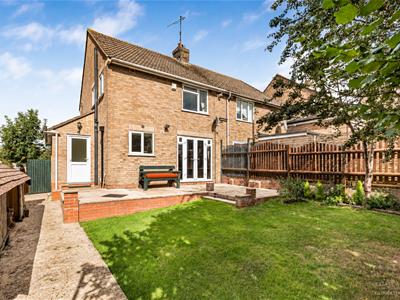
- South facing rear garden with terrace, lawn, great for family and entertaining.
- Perfect for ease of access to Stroud, with lovely canal walks and cycle path
A spacious extended home with a generous garden, CHAIN FREE & offering exciting potential. A great opportunity to acquire an extended 1950s semi-detached home, just over a mile from Stroud town centre. Enjoyed by the same family for almost 30 years. Well-proportioned accommodation, a sunny enclosed rear garden and gated private parking, together with excellent scope to modernise & further extend. Internally : sitting room opening to the dining room, exposed wooden floorboards throughout & French doors leading to the garden. Fitted kitchen, a separate utility and cloakroom. Upstairs are two double bedrooms, a single bedroom and modern shower room. Of particular interest is the potential to convert the loft space, with a stairwell area already created off bedroom two, providing a useful starting point for a future scheme. Subject to the required planning permissions, the loft could offer valuable additional accommodation. Outside, the rear garden offers plenty of space for children and pets, as well as gathering with family and friends, with a paved terrace, lawn and useful garden/log store. A property with plenty of scope to make your own, close to the many amenities and attractions of Stroud.
This charming, extended three-bedroom 1950s home occupies a popular residential position on the fringes of Rodborough, within easy reach of Stroud. Having been cared for by the same family for almost 30 years, it now presents an exciting opportunity for its next owners to modernise, adapt and further develop the accommodation, creating a contemporary family home with plenty of scope to make it their own.
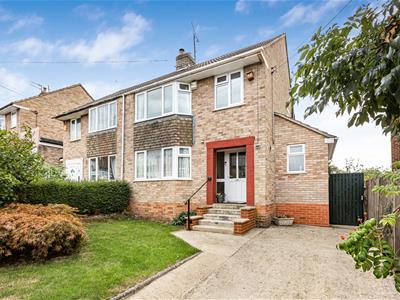
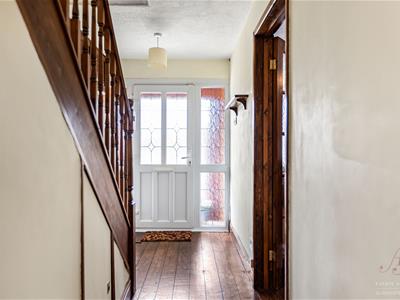
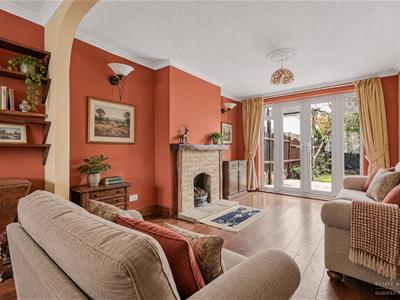
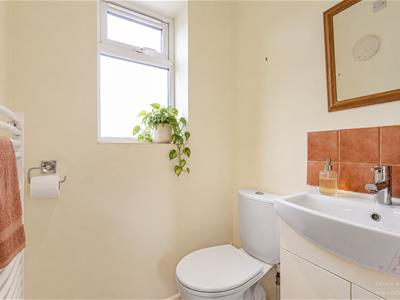
The property is approached via a gated driveway and a pretty lawned front garden, enclosed by established hedging, fencing and a low-level brick wall, with steps rising to the front door. Stepping inside, the bright entrance hall immediately gives a sense of the character and proportions of the house, with stairs rising to the first floor and an archway leading through to the kitchen. A door opens into the bay-fronted dining room, which flows naturally into the adjoining sitting room with open fire, where double-glazed French doors open directly onto the rear terrace, creating an easy connection between the living space and garden. Exposed wooden floorboards run through the entrance hall and reception rooms, bringing warmth and character throughout. The kitchen is fitted with a range of solid wood wall and base units, glass-fronted display cabinets and smart black granite-effect worktops, complemented by attractive coloured tiling. The freestanding electric cooker and extractor hood, together with the under-counter fridge and dishwasher, are included in the sale. A door from the kitchen leads into a good-sized utility room, with plumbing for a washing machine and ample space for additional appliances, before continuing through to a practical downstairs cloakroom and side access to the rear garden.
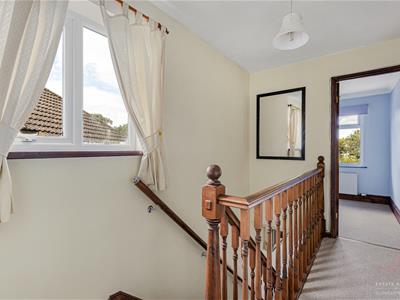
Upstairs, doors lead from the landing to three bedrooms and a contemporary fitted shower room.
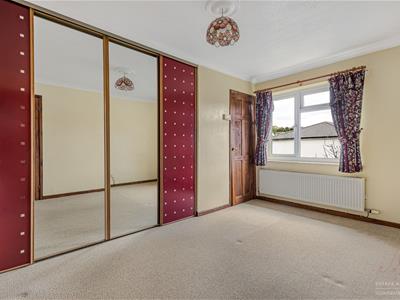
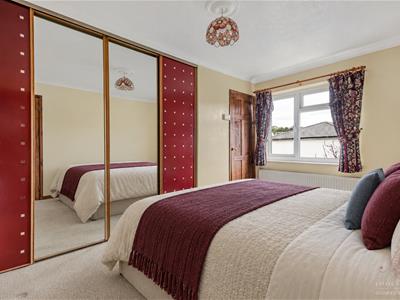
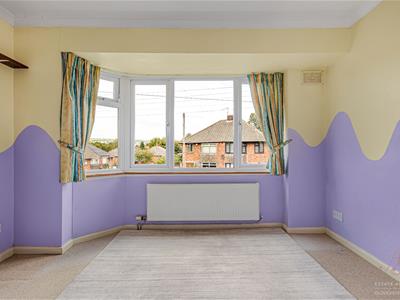
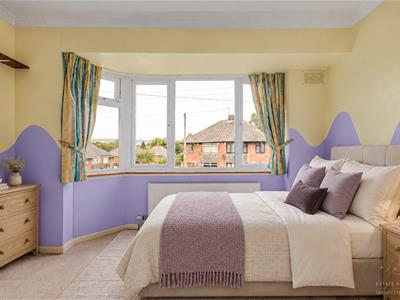
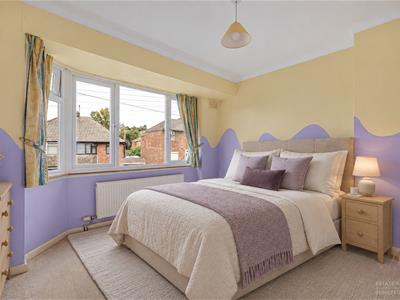
Positioned to the rear of the house, bedroom one is a generous and bright space, enjoying a lovely outlook over the garden and across the Woodchester Valley beyond, together with extensive fitted wardrobes. Bedroom two is another particularly good-sized double, positioned to the front and enjoying plenty of natural light through its large bay window, while bedroom three, also overlooking the front, offers a versatile space suitable for a child's bedroom, nursery or home office. Space has been borrowed from bedroom two to create a potential stairwell area, providing an opportunity for buyers to explore the possibility of extending into the loft, subject to the necessary planning and building regulations approvals. Alternatively, this room could be retained and used as a generous walk-in wardrobe or useful storage area. Completing the accommodation, the contemporary fitted shower room provides a bright, practical and stylish addition to the first floor.
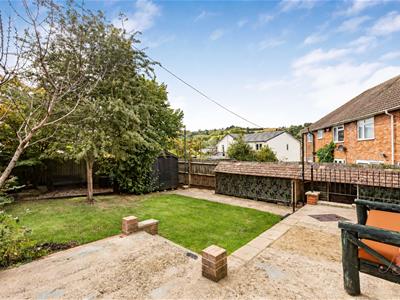
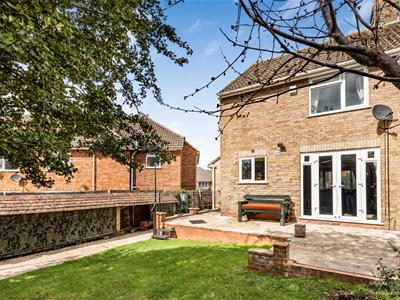
The rear garden is a particularly appealing feature, enjoying a sunny aspect and providing a generous space with plenty of room for children to play, pets to roam and guests to gather. Enclosed by wood-panel fencing, it affords a good sense of privacy, with established shrub borders adding colour and interest, while a mature tree provides an elegant focal point within the garden. A paved terrace adjoining the house creates an ideal setting for outdoor dining and summer entertaining, leading onto a good-sized lawn, with a large garden/log store providing practical additional storage. At the front, the property is set back from the road behind a neatly lawned garden, enclosed from the road by established hedging and low-level red brick walling, creating an attractive and welcoming approach. A gated private driveway provides convenient off-road parking, completing the property's practical and well-presented exterior.
AGENTS NOTE: As the property is currently only partly furnished, AI-generated furnishings and accessories have been added to selected images to help illustrate the potential use and layout of the rooms.
Hill Close can be found just off Kitesnest Lane in popular Lightpill. Two primary schools are a short distance away with bus stops on Kitesnest Lane, Bowl Hill and Fishers Way all making the location very convenient. A large DIY superstore and supermarket are situated just off the Bath road. Less than 1.5 miles away is the railway station and Stroud town centre. Lovely walks towards Rodborough or off the Bath road along the canal path are within easy reach.
Stroud sits below the western escarpment of the Cotswold Hills, encircled by five sweeping valleys, and has been described as "The Covent Garden of the Cotswolds". The town is a well-known centre for arts and crafts and the weekly Farmers Market has been voted the best in the country, with the modern indoor Five Valleys shopping centre and street food court as a fantastic attraction. An annual textile festival is held in the town as well as various exhibitions and live music events at the Subscription Rooms and at The Museum in the Park. Stroud has a wealth of local pubs and restaurants. The very well regarded Stroud brewery offers great social events with ethical and organic beer, having become a very cherished landmark. Stroud has two state Grammar Schools, for boys and girls, and Archway School, a mixed Comprehensive Secondary School. Nearby are several Independent Schools such as Beaudesert Park School in Minchinhampton, Wycliffe College in Stonehouse and the prestigious Cheltenham College and Cheltenham Ladies College are approximately 30 minutes away. Good transport links are on offer with London Paddington only 90 minutes by train, and Bath and Bristol by car.
Motorway links within 5 miles of the house at Junction 13 of the M5 provide access North & South .

Energy Efficiency and Environmental Impact
Although these particulars are thought to be materially correct their accuracy cannot be guaranteed and they do not form part of any contract.
Property data and search facilities supplied by www.vebra.com