JPM Estate Agents
192 Green Road,
Penistone
Sheffield
South Yorkshire
S36 6BG
Fountains Crescent, Parson Green, Sheffield
Guide price £230,000
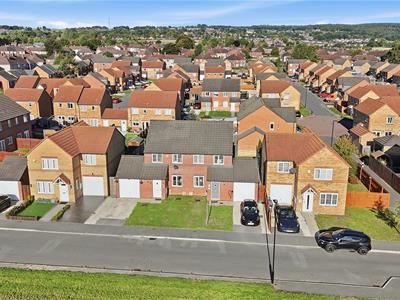
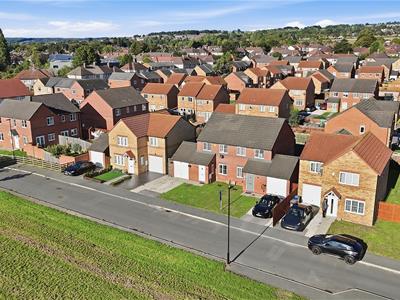
3 Bedroom House - Semi-Detached
- GUIDE PRICE £230,000-£240,000
- RECENTLY FITTED MEDIA WALL
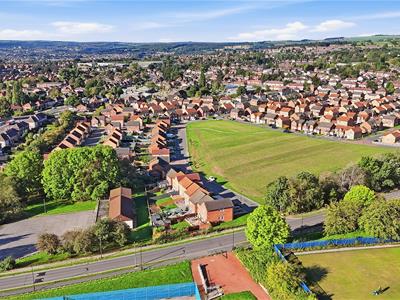
- POPULAR ESTATE
- CLOSE TO HOSPITALS
- WALKING DISTANCE TO SHOPS AND SCHOOLS
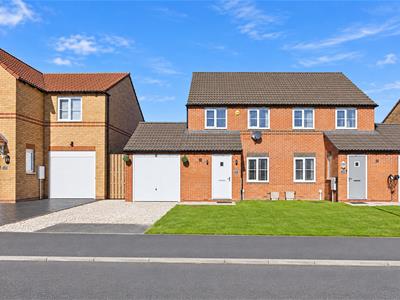
Nestled in the desirable Fountains Crescent area of Sheffield, this modern house presents an excellent opportunity for both families and professionals alike. The property is situated in a popular estate, making it an ideal choice for those seeking a vibrant community atmosphere.
Convenience is at the forefront of this location, with hospitals, schools, and shops all within walking distance. This accessibility ensures that daily errands and family needs are easily met. Additionally, the presence of nearby supermarkets adds to the practicality of the area, making grocery shopping a breeze. For those who rely on public transport, the property is conveniently located on a bus route, providing easy access to the wider Sheffield area.
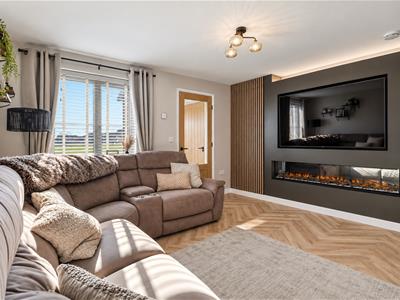
Inside, the house boasts a contemporary design, having been modernised throughout to meet the demands of modern living. A recent addition of a media wall enhances the living space, creating a perfect setting for relaxation and entertainment.
With a guide price of £230,000 to £240,000, this property represents a fantastic investment in a sought-after location. Whether you are looking to settle down or invest, this home offers a blend of comfort, convenience, and modern living that is hard to resist. Don’t miss the chance to make this delightful house your new home.
Living Room
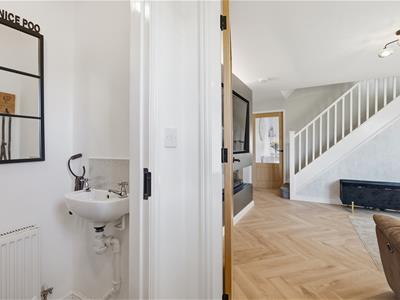
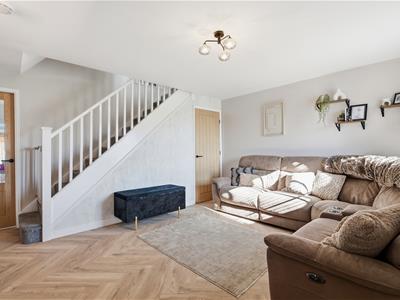
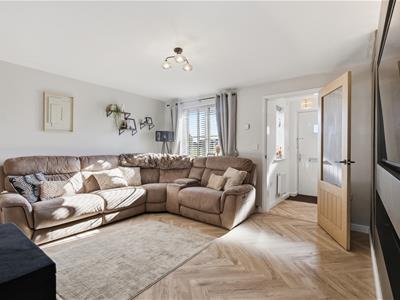
This welcoming living room is filled with natural light from a window dressed with grey curtains. It has space for a sofa facing a modern, wall-mounted electric fireplace and a TV set into a stylish black surround. The room benefits from a warm wood-effect herringbone flooring, creating a cosy and inviting atmosphere. A door provides access to the hallway and stairs, highlighting a practical layout.
Kitchen
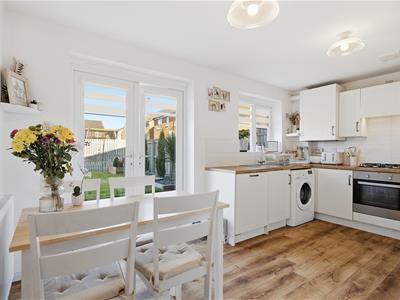
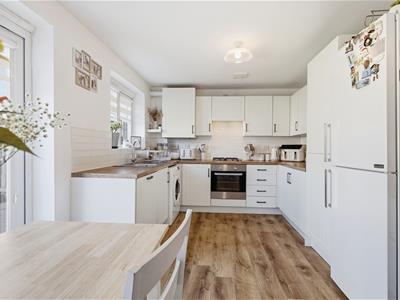
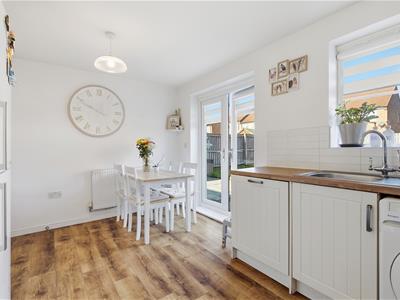
The kitchen/breakfast room is a bright and practical space with white cabinetry and wood-effect worktops that complement the warm wood flooring. It benefits from a double window and French doors that open onto the garden, allowing plenty of natural light to flood in. The kitchen is equipped with integrated appliances including an oven and gas hob, as well as space for a washing machine. A dining table set near the doors makes a lovely spot for casual meals while enjoying views of the garden.
Rear Garden
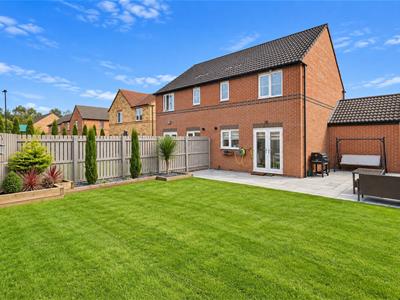
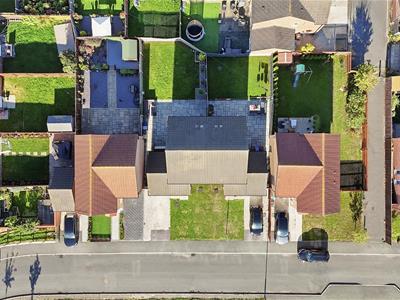
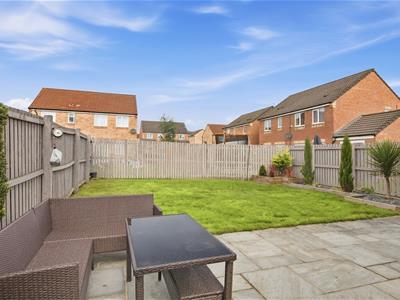
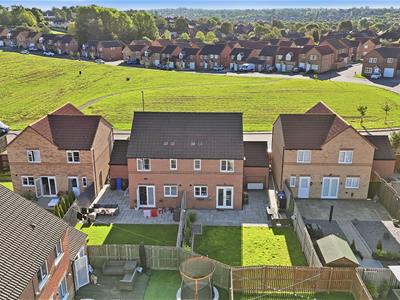
The rear garden offers a generous, well-maintained lawn bordered by fencing for privacy. There is a paved patio area adjacent to the house, suitable for outdoor seating and entertaining. The garden is planted with a selection of shrubs and small trees along one side, providing a touch of greenery and enhancing the outdoor space's appeal.
Landing
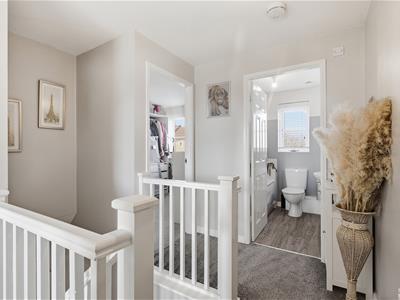
This first-floor landing is bright and airy, finished in neutral tones with light carpeting. It provides access to the bedrooms and bathroom, as well as a useful airing cupboard, while offering space for decorative touches to personalise the area.
Master Bedroom
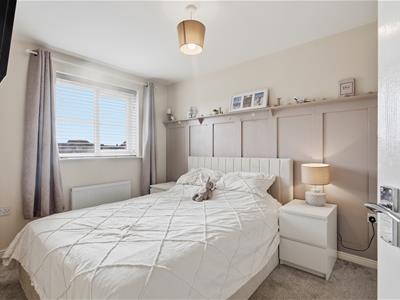
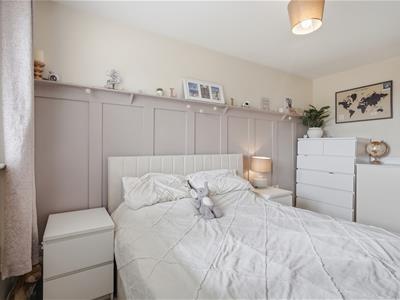
The master bedroom is a restful space featuring a comfortable double bed framed by a panelled feature wall painted in muted tones. It has a window dressed with soft curtains, allowing natural light to fill the room.
Bedroom 2
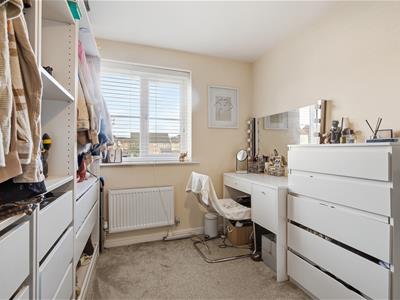
This bedroom is currently arranged as a dressing room, with ample storage provided by an array of white shelving and drawer units. A window lets in plenty of natural light, while a dressing table with a mirror offers a practical space for getting ready. The soft carpeting underfoot adds warmth to the neutral-toned room.
Bedroom 3
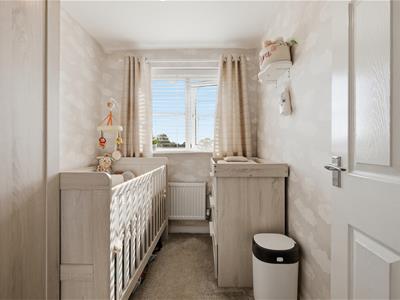
This bedroom is ideal for a nursery or child's room, featuring a cot and a changing unit. The neutral décor and soft carpeting create a calm and cosy environment. A window with blinds offers natural light and views outside, while the room's size makes it practical for essential furnishings.
Bathroom
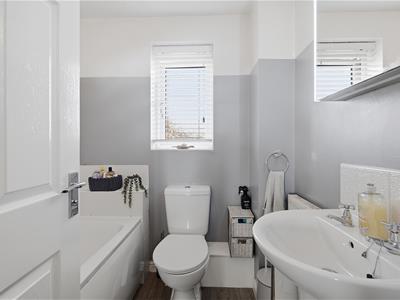
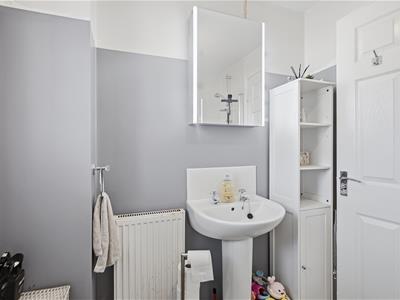
The family bathroom has a clean and modern feel with a white suite including a bath with an overhead shower, a wash basin, and a toilet. The walls are partly tiled in a soft grey with white above, creating a fresh and airy atmosphere. A window provides natural light and ventilation, while storage options include a tall cabinet and mirrored cabinet above the basin.
Downstairs WC
WC and sink.
Garage
Up and over door with plenty of space for storage. Access via the driveway.
Energy Efficiency and Environmental Impact

Although these particulars are thought to be materially correct their accuracy cannot be guaranteed and they do not form part of any contract.
Property data and search facilities supplied by www.vebra.com