
25 High Street
Wooler
Northumberland
NE71 6BU
24 Ramseys Lane, Wooler
Asking Price £168,000

2 Bedroom House - Mid Terrace
- Entrance Hall
- Living Room
- Kitchen/Breakfast Room
- 2 Bedrooms
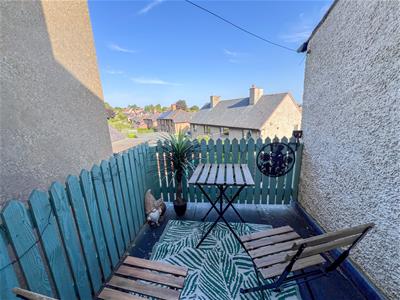
- Small Roof Terrace
- Shower Room
- Double Glazing
- Gas Central Heating

- EPC - E
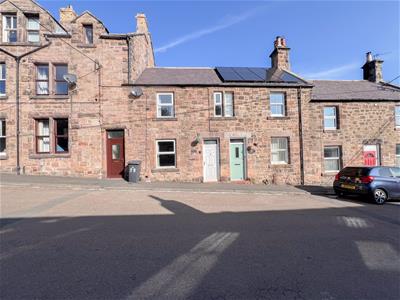
This charming stone built mid-terraced house is conveniently positioned within easy walking distance of the centre of Wooler. Offering comfortable and well presented accommodation, this attractive property would make an ideal holiday let, weekend retreat or for a first-time buyer..
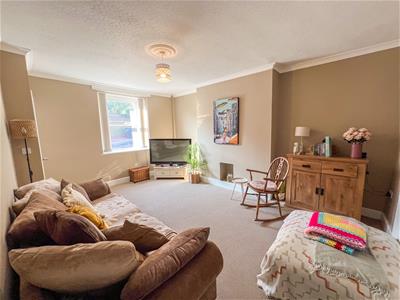
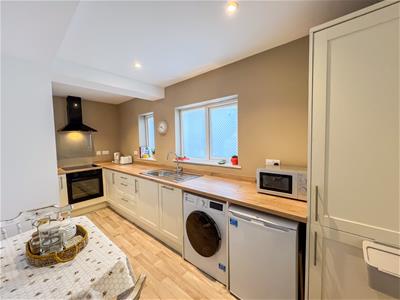
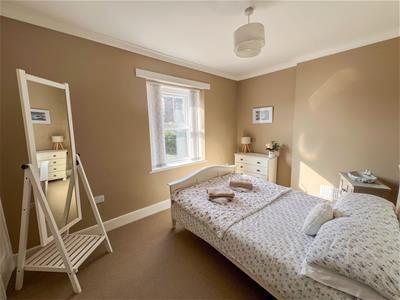
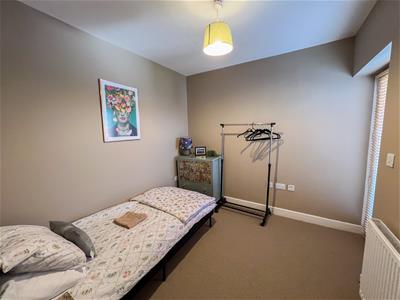
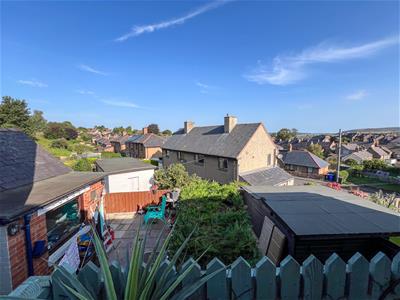
The property is entered into a hall, which leads through to a spacious living room, providing a comfortable and versatile reception space. The kitchen/breakfast room is a particular feature of the property, fitted with a superb range of cream shaker units, complemented by integrated appliances and ample space for a table and chairs. It provides a practical and sociable space for everyday living and entertaining. On the first floor are two generous bedrooms and a modern shower room. The principal bedroom benefits from a useful walk-in wardrobe, providing excellent storage. The second bedroom has a glazed door opening onto a roof terrace, offering pleasant views across the surrounding area towards the hills beyond and providing a lovely outdoor space to sit and enjoy the outlook.
Further benefits include full double glazing and gas central heating.
Situated in the popular Northumberland town of Wooler, the property is well placed for access to local amenities and the surrounding countryside, making it an appealing choice for those seeking a permanent home, investment property or convenient rural escape. Contact our Wooler office to arrange a viewing.
Entrance Hall
4'3 x 4'Entrance door to the front of the property giving access to the hall, which has a central heating radiator, a cloaks hanging area and stairs to the first floor landing. Door to the living room.
Living Room
17'6 x 12'2A spacious reception room with a window at the front with a central heating radiator below. Television aerial and ten power points. Door to the kitchen.
Kitchen/Breakfast Room
7'4 x 16'1Fitted with a superb range of cream shaker base kitchen units, with wood effect worktop surfaces with an upstand. Stainless steel sink and drainer below the double window to the rear, there is also a single window to the rear. Built-in oven and four ring ceramic hob with a cooker hood above. Integrated dish washing machine, plumbing for an automatic washing machine and space for a fridge freezer. Cupboard housing the central heating boiler, a large understairs cupboard and a central heating radiator. Recessed ceiling spotlights and nine power points.
First Floor Landing
Access to the loft and one power point.
Shower Room
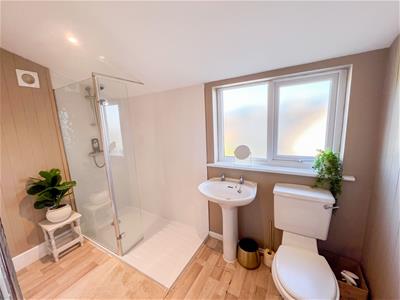
6'6 x 9'8Fitted with a modern white three-piece suite which includes a walk-in shower cubicle, a wash hand basin and a toilet with a toilet roll holder. Frosted double window to the rear. A heated towel rail and a built-in shelved double cupboard. Recessed ceiling spotlights.
Bedroom 1
9'4 x 12'3A generous double bedroom with a window at the front and a central heating radiator. Walk-in wardrobe with a window to the front. Telephone and television points and eight power points.
Bedroom 2
9' x 9'2A good sized single bedroom with a glazed door leading to a roof terrace. Central heating radiator, six power points and a television point.
General Information
Full gas central heating.
Full double glazing.
All fitted floor coverings are included in the sale.
All mains services are connected.
Tenure - Freehold.
Council tax band A.
Energy rating
Agency Information
OFFICE OPENING HOURS
Monday - Friday 9.00 - 16.30
Saturday 9.00 - 12.00
FIXTURES & FITTINGS
Items described in these particulars are included in sale, all other items are specifically excluded. All heating systems and their appliances are untested.
VIEWING
Strictly by appointment with the selling agent.
Energy Efficiency and Environmental Impact

Although these particulars are thought to be materially correct their accuracy cannot be guaranteed and they do not form part of any contract.
Property data and search facilities supplied by www.vebra.com