
Halifax Road, Hartshead Moor, Cleckheaton
Offers In Excess Of £300,000
4 Bedroom House - Semi-Detached
- Extended Semi Detached
- Four Bedrooms
- Superb Condition Throughout
- Ideally Suit a Young/Growing Family
- Spacious Family Living/Kitchen
- Three Bathrooms
- Accommodation Laid Over Three Floors
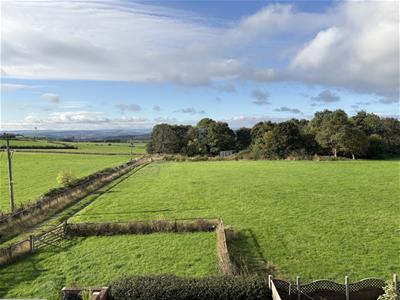
- Open Field Views to Rear
- Garden
- Driveway
* EXTENDED SEMI DETACHED * FOUR BEDROOMS * MODERNISED * SOUGHT AFTER LOCATION *
* OVER THREE FLOORS * THREE BATH/SHOWER ROOMS * IMPRESSIVE LIVING/DINING KITCHEN *
* GARDENS * DRIVEWAY * SPACIOUS ACCOMMODATION * VIEWS *
Situated in this highly sought-after residential location, this beautifully extended four-bedroom semi-detached home has been modernised throughout, creating a stylish and contemporary living environment ready to move straight into.
Enjoying stunning open aspect views to the rear, the property offers deceptively spacious accommodation arranged over three floors, making it an ideal purchase for growing families.
Further benefits include gas central heating, uPVC double glazing and a security alarm system.
The well-planned layout includes a welcoming lounge, an impressive open-plan living/dining kitchen, ground floor WC, modern family bathroom and the added benefit of two generous double bedrooms with en-suite facilities.
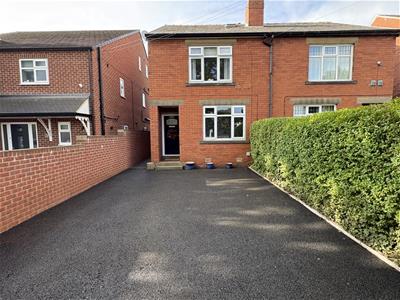
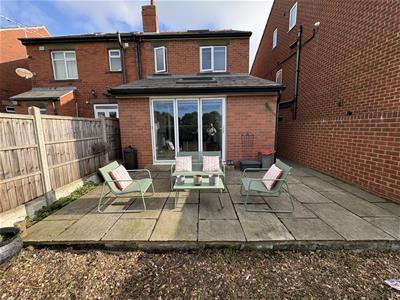
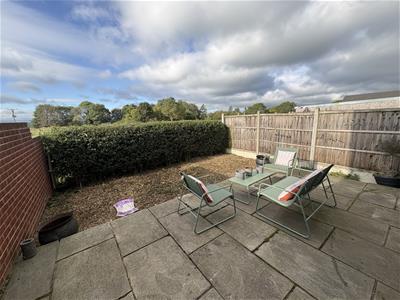
Externally, the property features driveway parking to the front, while the rear enjoys attractive enclosed gardens, perfect for relaxation and outdoor entertaining.
Hallway
Radiator.
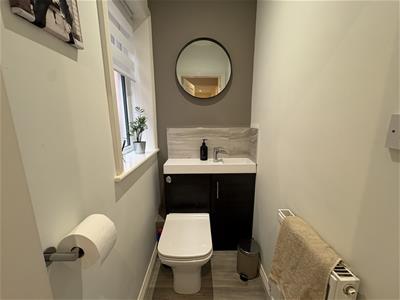
W/C
Modern 2 piece suite, low flush w/c, wash hand basin, radiator and a double glazed window.
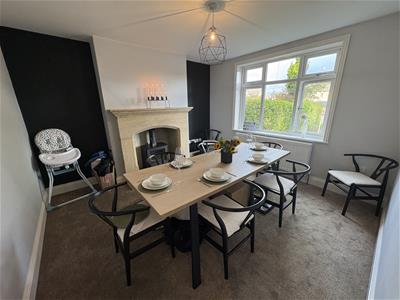
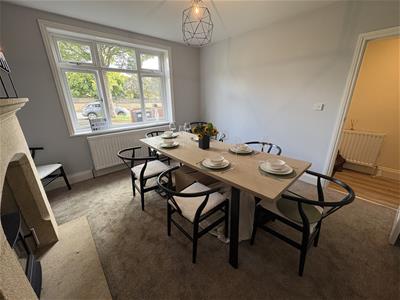
Lounge
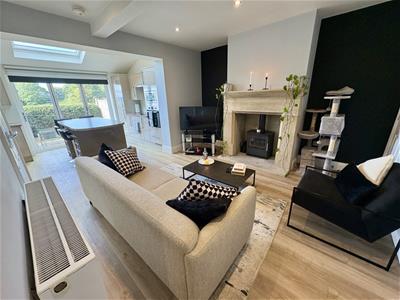
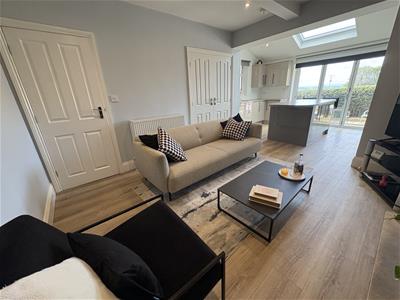
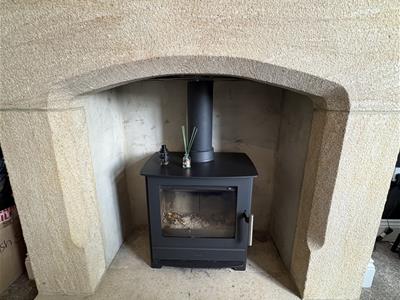
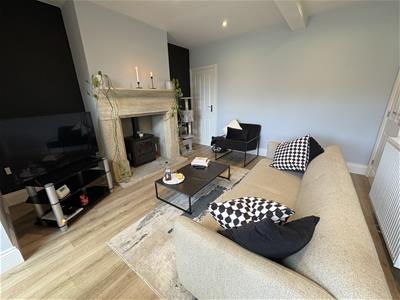
4.70m 3.66m (15'5 12)Log burning fire, stone fireplace surround, radiator and a double glazed window.
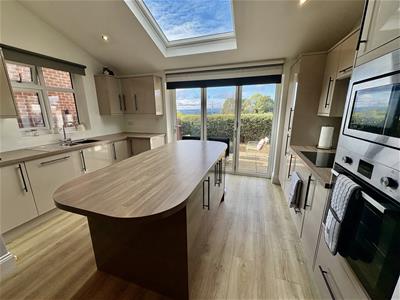
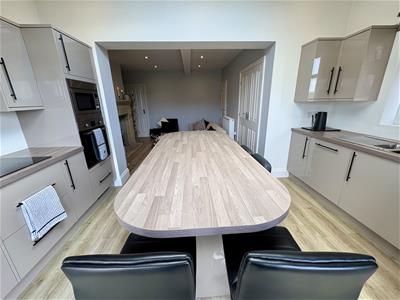
Family Living Kitchen
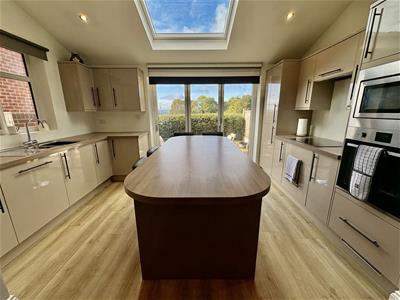
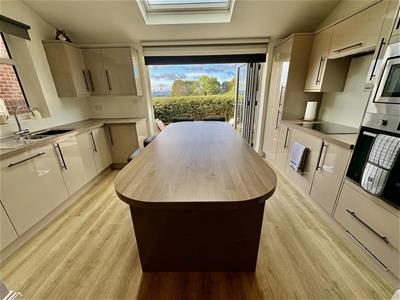
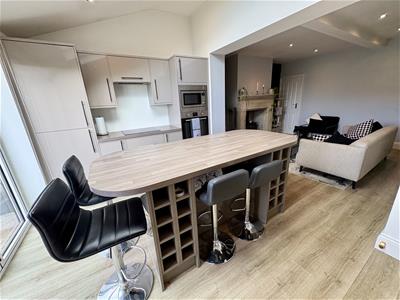
6.76m 4.24m (22'2 13'11)Modern fitted wall and base units, stainless steel sink unit, integrated fridge freezer, dishwasher and microwave, breakfast bar, pantry with plumbing for automatic washing machine, velux window and bi fold doors leading to the rear garden with an open aspect view.
Living area
Log burning fire, stone fireplace surround, radiator and spotlights.
First Floor Landing
Bedroom One
3.81m x 2.82m (12'6 x 9'3)Radiator and a double glazed window.
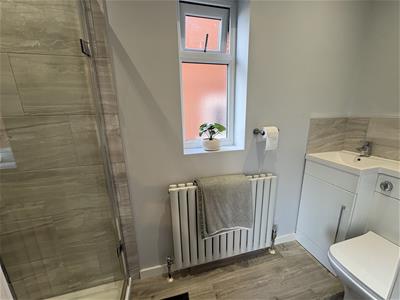
En Suite Shower Room
Modern three piece suite comprising of a shower cubicle, low flush w/c, vanity sink unit, radiator and a double glazed window.
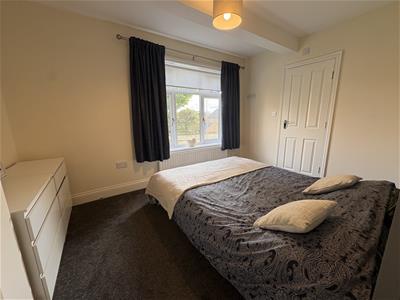
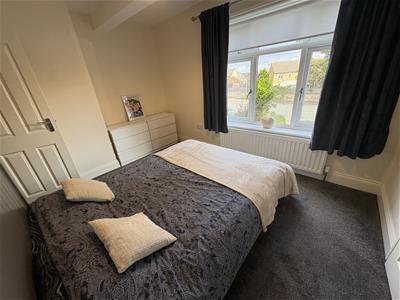
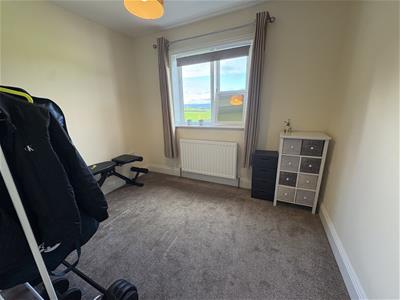
Bedroom Three
2.95m x 2.84m (9'8 x 9'4)Radiator, double glazed window and open aspect views to the rear.
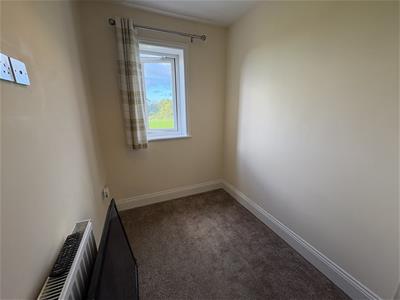
Bedroom Four
2.82m x 1.75m (9'3 x 5'9)Radiator, double glazed window and open aspect views to the rear.
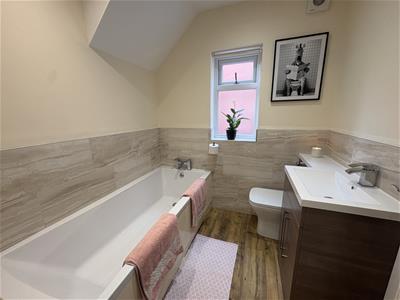
House Bathroom
Modern three piece suite comprising of a panelled bath, low flush w/c, vanity sink unit, feature radiator and a double glazed window.
Second Floor
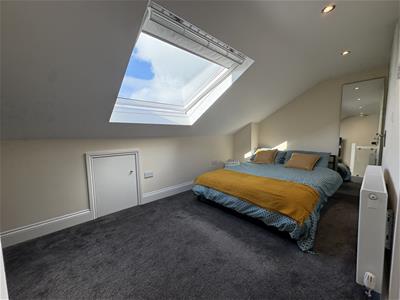
Bedroom Two
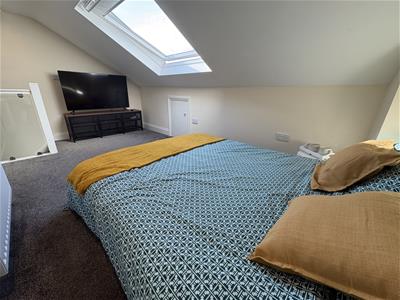
4.85m x 2.64m (15'11 x 8'8)Radiator, velux window and eaves storage.
En Suite Bathroom
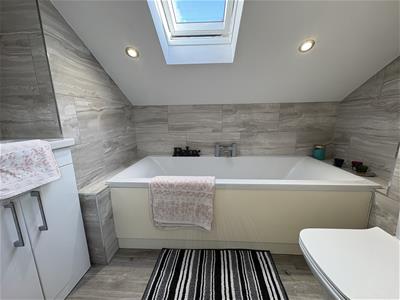
Modern three piece suite comprising panelled bath, low flush w/c, vanity sink unit, feature radiator and velux window.
Exterior
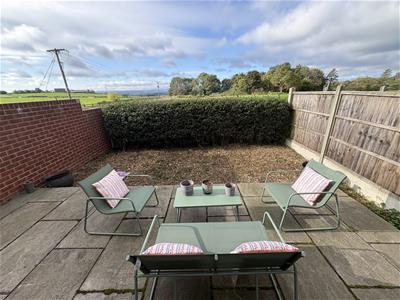
To the outside there is a low maintenance garden to the rear with open aspect views, a driveway provides off street parking.
Directions
From our office in Cleckheaton town centre head toward Victoria Ct, turn right onto Northgate, turn left onto Whitcliffe Rd, turn left onto Prospect Rd, turn left to stay on Prospect Rd, Prospect Rd turns right and becomes Tofts Rd, turn right onto Westgate, turn left onto Halifax Rd and the property will be seen on the right displayed via our For Sale board.
TENURE
FREEHOLD
Council Tax Band
C / Kirklees
Energy Efficiency and Environmental Impact

Although these particulars are thought to be materially correct their accuracy cannot be guaranteed and they do not form part of any contract.
Property data and search facilities supplied by www.vebra.com