
32 High Street
Crawley
West Sussex
RH10 1BW
Graveney Road, Maidenbower
Per Month £2,200 p.c.m. To Let
4 Bedroom House - End Terrace
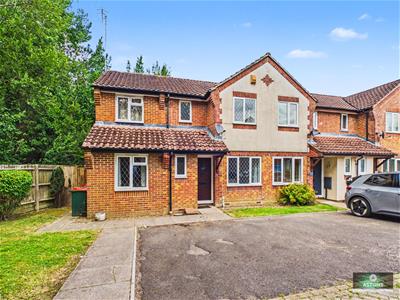
Astons are delighted to offer this spacious, extended four bedroom end-terrace house on Graveney Road to the market. With four spacious bedrooms, this property is ideal for families or those seeking extra space for guests or a home office. The layout includes a welcoming reception room, providing a warm and inviting atmosphere for relaxation and entertaining.
The house benefits from a downstairs cloakroom, downstairs shower room, en-suite shower room to the main bedroom and a family bathroom, ensuring that morning routines run smoothly and providing ample facilities for all residents.
The property offers parking for two vehicles, a valuable feature in this sought-after location. The surrounding area is known for its community spirit and accessibility, with local amenities, well regarded schools, and parks within easy reach, making it an excellent choice for families. * Available Immediately *
Hallway
Front door, wood effect flooring, radiator, stairs to the first floor, doors to:
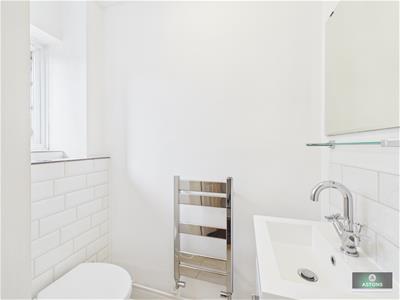
Downstairs Cloakroom
White suite comprising a wc with a concealed cistern, hand basin with a mixer tap and vanity unit below, heated towel rail, tiled floor, part tiled walls, obscured double glazed window.
Living Room
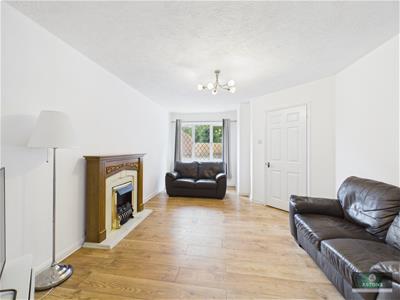
Double glazed leaded light effect window to the front, radiator, wood effect flooring, under stairs cupboard, door way to:
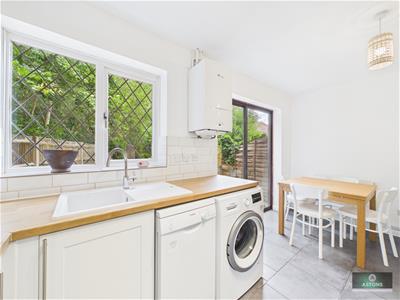
Kitchen/Dining Room
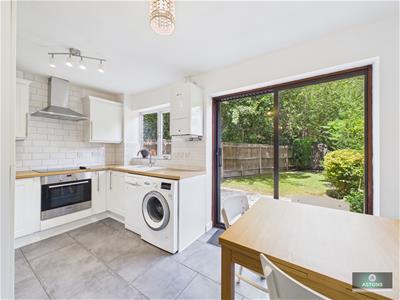
Range of base and eye level units with work surfaces over and tiled splashbacks, inset sink with mixer tap and drainer, built in Bosch stainless steel sink with hob over and stainless steel extractor hood above, space for a washing machine, dishwasher and fridge/freezer, radiator, tiled floor, double glazed leaded light window to the rear, double glazed patio doors to the garden, "Worcester" gas fired boiler.
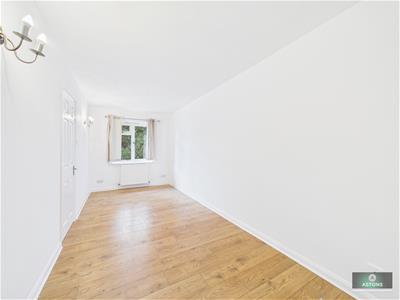
Bedroom Four/Office
Double glazed leaded light effect window to the front, radiator, wall lights, wood effect flooring, door to:
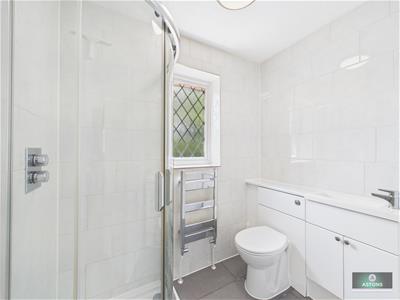
Shower Room
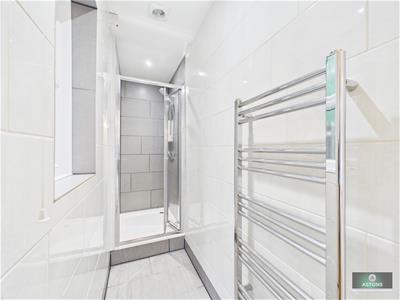
Shower cubicle with a folding glass door, Mira shower unit, tiled walls, heated towel rail, extractor fan, tiled floor, obscured double glazed window.
Landing
Double glazed window to the side, wood effect flooring, cupboard with space for a tumble dryer, recessed down lighters, doors to:
Bedroom One
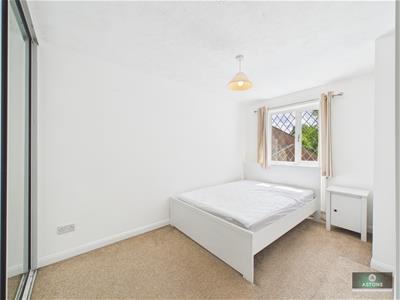
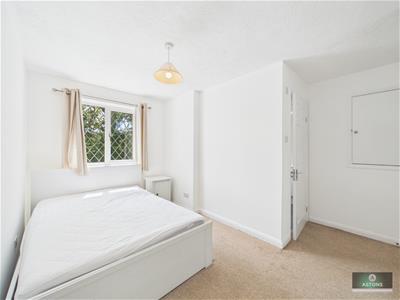
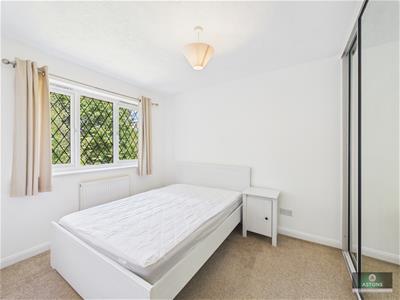
Double glazed leaded light effect window to the front, radiator, fitted wardrobe, cupboard over stairs, door to:
En-Suite Shower Room
White suite comprising a corner shower cubicle with a mixer unit, hand basin with a mixer tap and unit below, wc with a concealed cistern, heated towel rail, tiled walls and floor, obscured double glazed window, cupboard.
Bedroom Two
Double glazed window to the rear, radiator, fitted wardrobes.
Bedroom Three
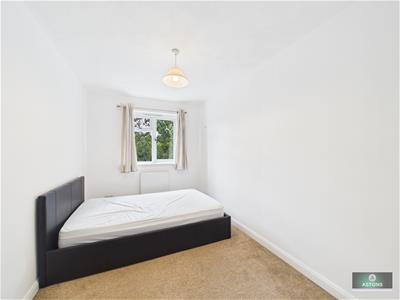
Double glazed leaded light effect window to the front, radiator.
Bathroom
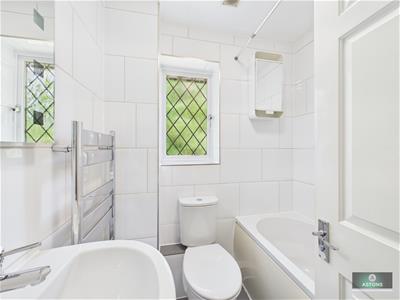
White suite comprising a panel enclosed bath with a mixer tap and separate mixer shower unit over, hand basin with a mixer tap, wc, heated towel rail, part tiled walls, obscured double glazed window, extractor fan.
To The Front
Parking to the front for two cars, path to the front door which leads to the side access gate.
Rear Garden
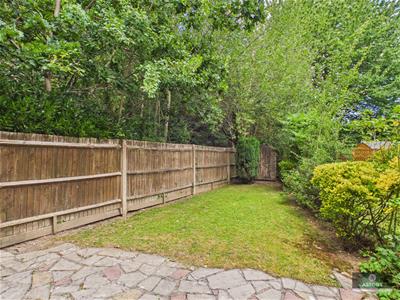
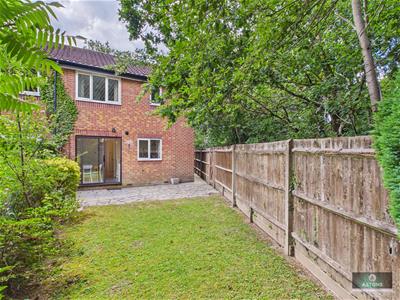
Paved patio area adjacent to the house with a lawned area with fence and hedge borders, side access gate.
Members of the property ombudsman
Members of CMP for client money protection
security deposit equivalent 5 weeks rent
reservation deposit equivalent of one weeks rent
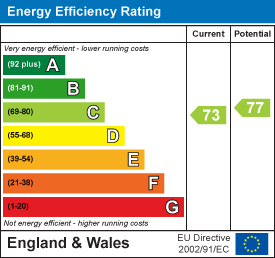
Energy Efficiency and Environmental Impact
Although these particulars are thought to be materially correct their accuracy cannot be guaranteed and they do not form part of any contract.
Property data and search facilities supplied by www.vebra.com