
Fletcher and Company (Smartmove Derbyshire Ltd T/A)
15 Melbourne Court,
Millennium Way,
Pride Park
Derby
DE24 8LZ
Blenheim Drive, Allestree, Derby
Offers Around £289,950
3 Bedroom House - Semi-Detached
- Convenient Residential Location
- Superbly Presented
- Extensive Driveway & Private Garden
- Hall with Lounge off
- Dining Kitchen
- Conservatory
- Three First Floor Bedrooms & Well- Appointed Bathroom
- Solar Panels
- Close to Excellent Amenities
- Viewing Highly Recommended
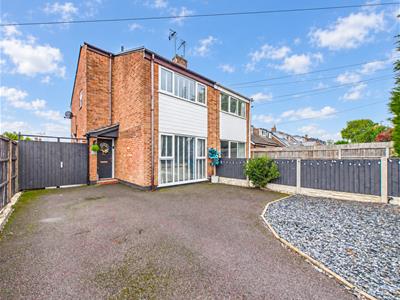
A superbly presented, extremely well-positioned, three bedroom, semi-detached residence occupying a popular location in Allestree.
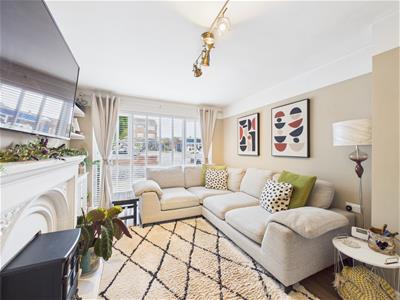
The property is double glazed and gas central heated and features an entrance hall, spacious lounge with feature fireplace, open plan dining kitchen with conservatory off, three first floor bedrooms and a well-appointed bathroom.
To the front of the property is an extensive tarmacadam driveway with slate chipping border providing off-road parking for multiple vehicles. There is access down the side through gates.
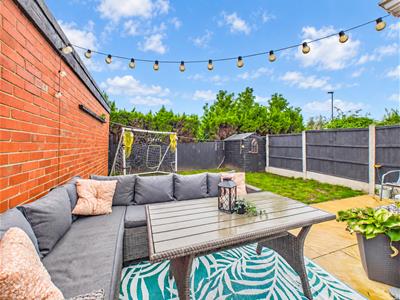
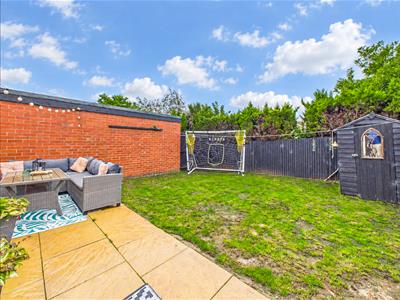
The rear garden offers a high degree of privacy and features a patio area, lawn and is bounded by timber fencing.
The Location
The property's highly convenient location on Blenheim Drive sits across from a parade of shops offering excellent facilities and a regular bus service into Derby City centre. The property is also in close proximity to Portway primary school and Woodlands secondary school. The property is also within easy reach of Allestree Park, Markeaton Park and Darley Park.
Accommodation
Ground Floor
Entrance Hall
2.77 x 1.33 (9'1" x 4'4")A stylish entrance door provides access to hallway with central heating radiator, feature tile floor, useful fitted cupboard, staircase to first floor and double glazed window to side.
Lounge
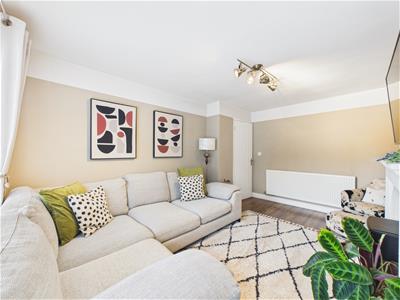
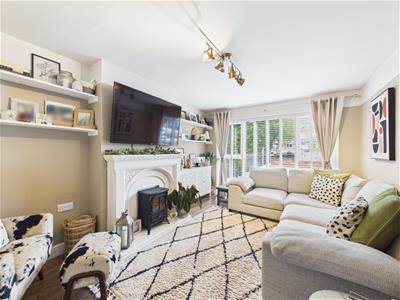 4.35 x 3.21 (14'3" x 10'6")Featuring a fireplace with decorative surround and space for an electric fire, central heating radiator, wood effect flooring and generous sized picture window to front.
Superbly Appointed Dining Kitchen
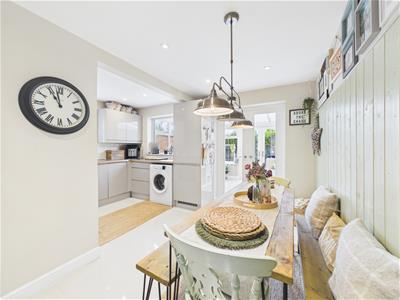 4.27 x 3.65 (14'0" x 11'11")
Dining Area
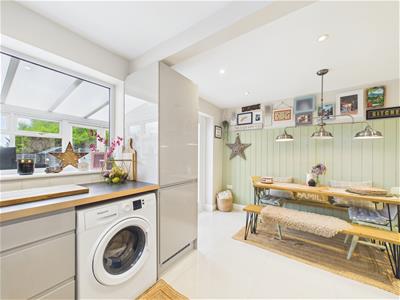
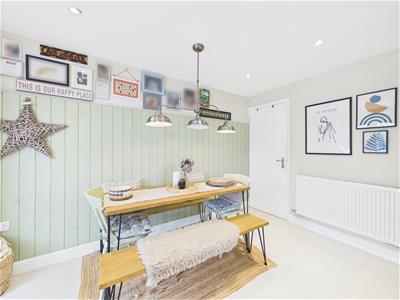
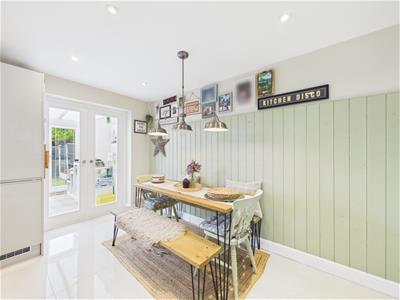 A spacious area with feature wood panelling to one wall, central heating radiator, understairs storage/pantry, feature tile floor and French doors to conservatory.
Fitted Kitchen
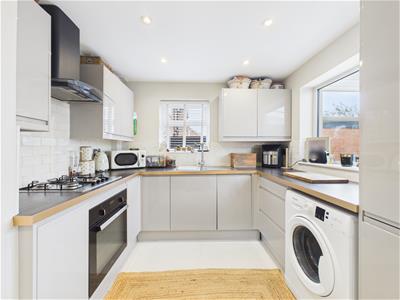 Comprising wood grain effect worktops with tiled surrounds, inset stainless steel sink unit, stylish fitted base cupboards and drawers, complementary wall mounted cupboards, inset four plate gas hob with extractor hood over and built-in oven beneath, integrated fridge freezer, integrated dishwasher, space for washing machine, recessed spotlighting, feature tiled floor and double glazed windows to rear and side.
Conservatory
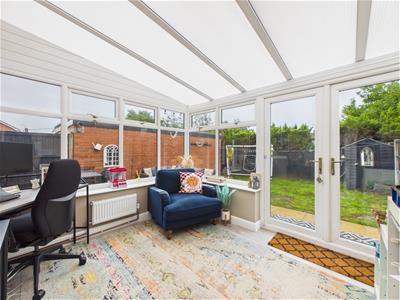 3.20 x 2.71 (10'5" x 8'10")A brick and UPVC construction with central heating radiator and French doors leading to garden.
First Floor Landing
2.80 x 0.78 (9'2" x 2'6")A semi-galleried landing with over stairs storage cupboard.
Bedroom One
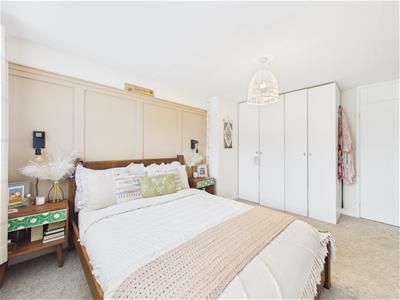
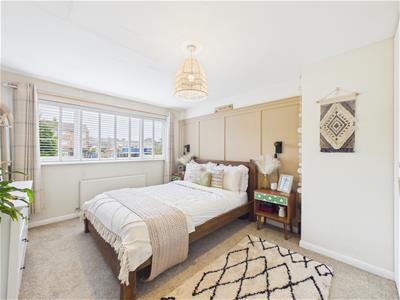 4.37 x 3.20 (14'4" x 10'5")Having a central heating radiator, feature wood panelled wall and double glazed window to front.
Bedroom Two
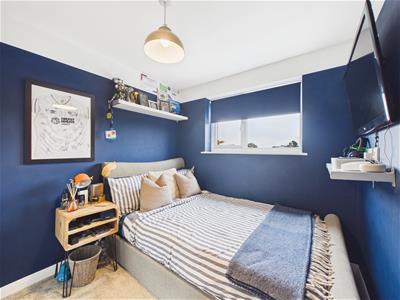 2.34 x 2.21 (7'8" x 7'3")With central heating radiator, fitted wardrobe with sliding door and double glazed window to rear.
Bedroom Three
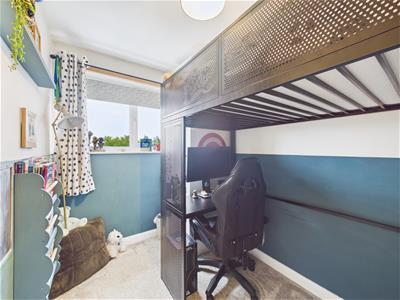 2.73 x 1.84 (8'11" x 6'0")Having a central heating radiator and double glazed window to rear.
Well-Appointed Bathroom
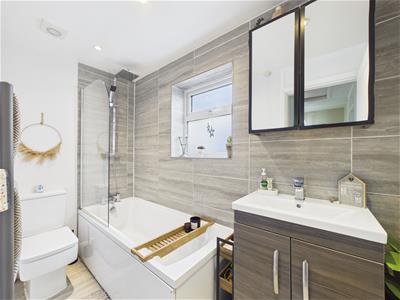 2.63 x 1.32 (8'7" x 4'3")Partly tiled with a stylish white suite comprising low flush WC, vanity unit with wash handbasin and cupboard beneath, bath with shower over, ladder style radiator, recessed spotlighting and double glazed window to side.
Outside
 To the front of the property is a low maintenance garden/driveway providing ample off-road parking.
To the rear is a very pleasant, private, enclosed garden with patio area, lawn and timber fencing.
The property also benefits from solar panels which are owned by the vendor and produce electricity that can be sold back to the electricity board.
Council Tax Band C

Energy Efficiency and Environmental Impact
Although these particulars are thought to be materially correct their accuracy cannot be guaranteed and they do not form part of any contract.
Property data and search facilities supplied by www.vebra.com