
35 Alfred Street
West Glamorgan
Neath
Swansea
SA3 4AS
Cory Street, Resolven, Neath
Offers In The Region Of £164,950
2 Bedroom House - Terraced
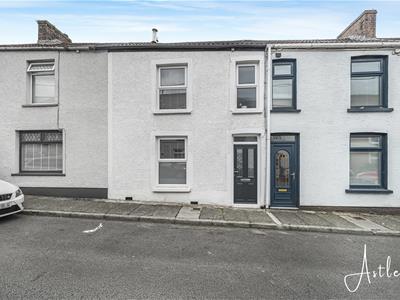
- BEAUTIFULLY PRESENTED HOME FOLLOWING A FULL RENOVATION
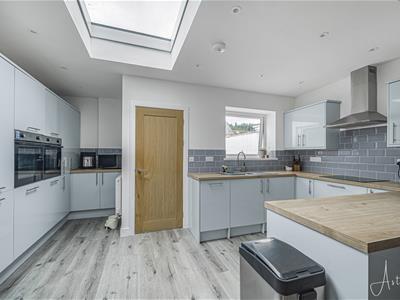
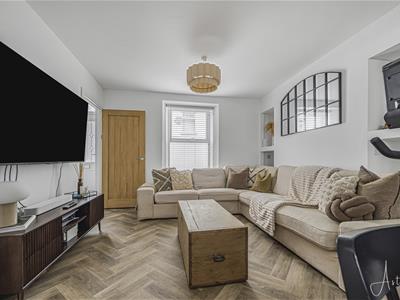
- STYLISH OPEN PLAN LOUNGE, DINING AREA AND KITCHEN
- VERSATILE TWO STOREY ACCOMMODATION WITH ATTIC STUDY
- USEFUL ENTRANCE HALL WITH DEDICATED STORAGE ROOM
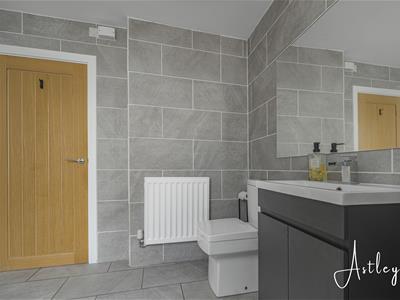
- WELL APPOINTED GROUND FLOOR BATHROOM WITH BATH AND SHOWER
- TWO WELL PROPORTIONED BEDROOMS WITH ADDITIONAL FIRST FLOOR STORAGE
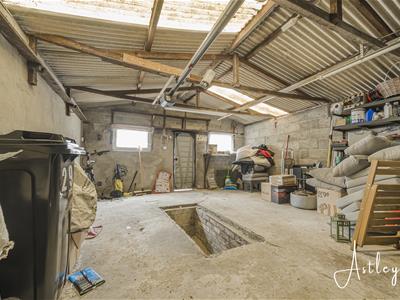
- GARAGE TO THE REAR PROVIDING VALUABLE PRACTICAL SPACE
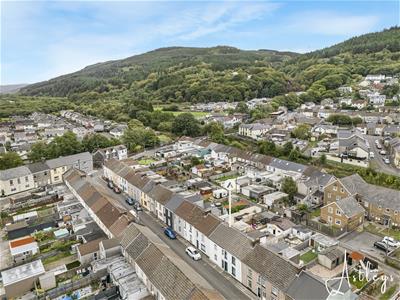
- ATTRACTIVE SETTING CLOSE TO THE NEATH CANAL, COUNTRYSIDE WALKS AND MELINCURT WATERFALLS
- CONVENIENT FOR LOCAL AMENITIES, SCHOOLS AND A465 ROAD LINKS, IDEAL FOR FIRST TIME BUYERS, FAMILIES AND PROFESSIONALS

- EPC - D
Beautifully presented throughout, this thoughtfully renovated home combines contemporary open plan living with a practical layout and a welcome sense of space. The heart of the property is the impressive open plan lounge, dining and kitchen area, creating an easy setting for everyday life, relaxed entertaining and quiet evenings at home. To the rear, the garage adds valuable practical space, while the accommodation extends over two floors with the additional benefit of an attic study, making the home particularly adaptable for modern working and family life.
A useful entrance hall provides storage and leads naturally into the main living space, where the kitchen, dining and sitting areas come together as one sociable room. A well appointed bathroom with both bath and separate shower completes the ground floor. Upstairs, two comfortable bedrooms are complemented by a useful storage cupboard, while the second floor provides a dedicated study that could suit home working, hobbies or a peaceful reading space.
For those drawn to the outdoors, Melincwrt Waterfalls Nature Reserve is around half a kilometre from the village and offers woodland walks, streams and waterfalls, while the wider Vale of Neath opens up a wealth of countryside routes and scenic places to explore
An appealing choice for first time buyers, professionals, families or anyone looking to enjoy a more relaxed pace of life without giving up everyday convenience.
Main dwelling
UPVC front door into:
Hallway
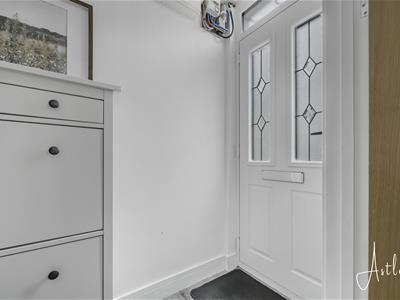 1.99 x 0.94 (6'6" x 3'1")Laminate flooring with door into the open plan living area and door into the storage area
Storage room
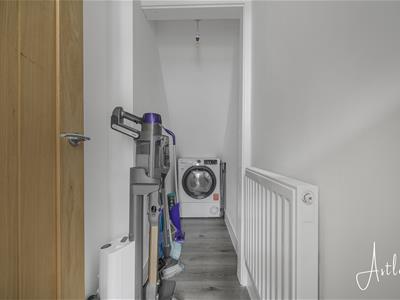 3.05 x 0.94 (10'0" x 3'1")Laminate flooring, space for a tumble dryer, radiator
Open plan living space
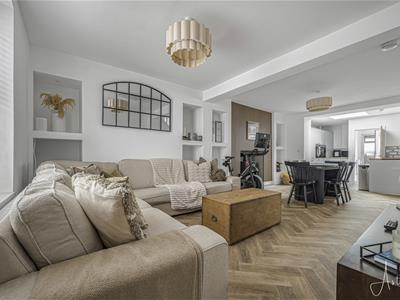 9.42 x 3.91 (into alcoves) (30'10" x 12'9" (into aCushioned flooring throughout, windows to the front and back with two radiators and a log burner with stone hearth in the dining area,
Dining area
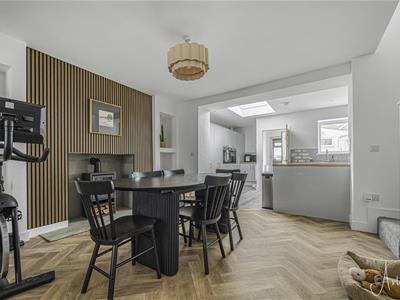 Feature wall and stairs to the 1st floor
Kitchen area
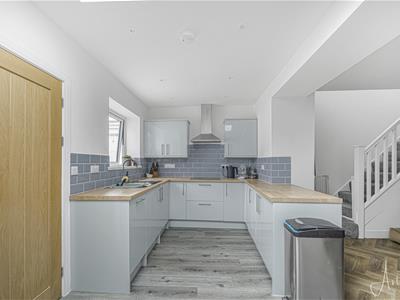 A range of high gloss, light grey base and wall units with coordinating wood effect work surfaces, with a stainless steel sink and drainer, integrated fridge/freezer, two eye level electric ovens and dishwasher, induction hob with extractor fan over, skylight providing a bright work space. Door to:
Inner hall
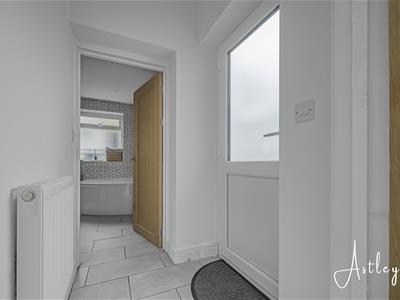 1.76 x 1.24 (5'9" x 4'0")Tiled floor, door to the side, radiator and door to:
Bathroom
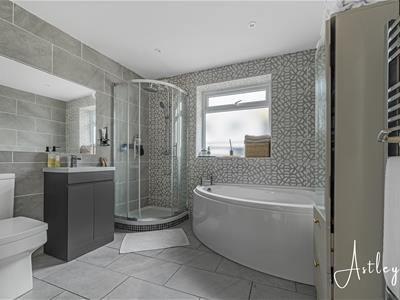 2.46 x 2.55 (8'0" x 8'4")White suite with low level w/c, vanity sink and corner bath and corner shower, window to the back, heated towel rail, tiled floor and walls
Landing
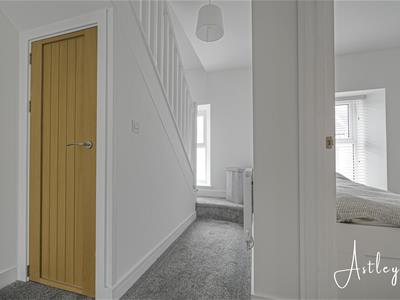 Window to the front, radiator and useful storage cupboard
Bedroom 1
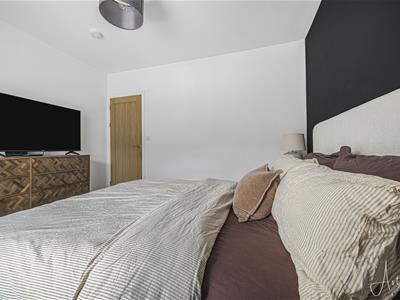
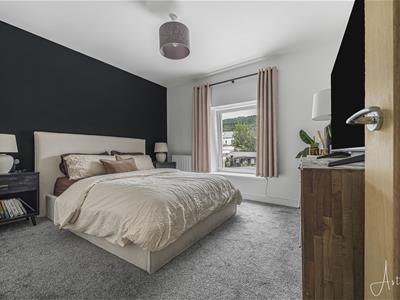 3.33 x 3.63 (10'11" x 11'10")Window to the back and radiator
Bedroom 2
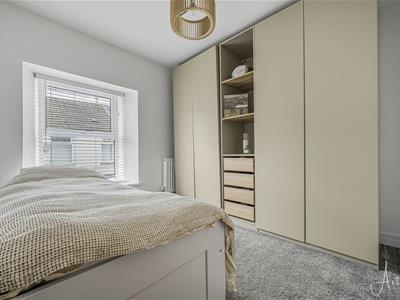
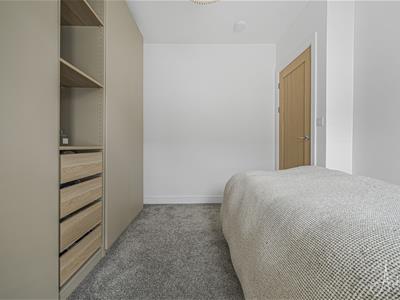 2.88 x 3.06 (9'5" x 10'0")Window to the front and radiator
Attic room
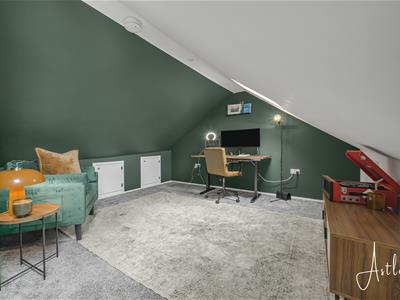
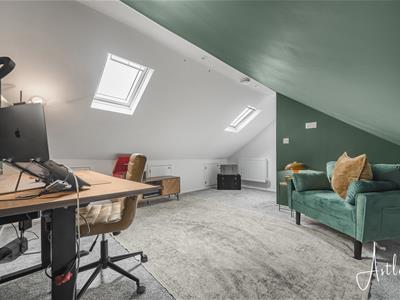 4.56 x 3.91 (14'11" x 12'9")Storage into the eaves, two skylights and a radiator
Attic room
Garden
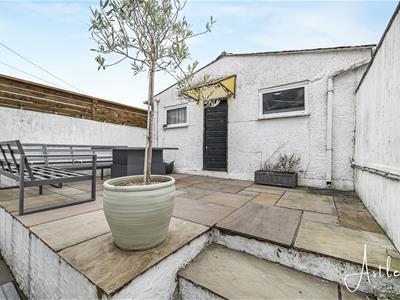
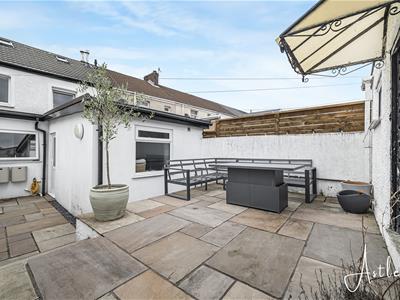 Patio area with steps up to a further patioed area
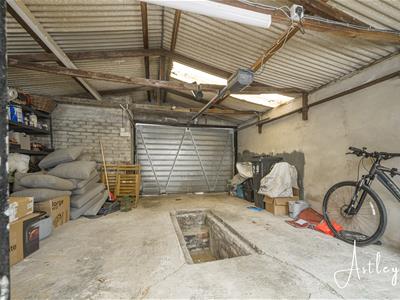 Electric doors
Garage
Drone
Agents notes
Neath Port Talbot Council Tax Band: A
Annual Price:
£1,694
Agents notes
Conservation Area :
No
Flood Risk:
River : Low
Seas : Very low
Floor Area:
871 ft 2 / 81 m 2
Plot size:
0.03 acres
Mobile coverage
EE
Vodafone
Three
O2
Broadband:
Basic
17 Mbps
Superfast
80 Mbps
Satellite / Fibre TV Availability:
BT
Sky
Virgin
Energy Efficiency and Environmental Impact
Although these particulars are thought to be materially correct their accuracy cannot be guaranteed and they do not form part of any contract.
Property data and search facilities supplied by www.vebra.com