.png)
Charles Louis Homes Ltd
4 Bolton Street
Ramsbottom
Bury
BL0 9HQ
Herons Reach, Ramsbottom, Bury
£120,000
1 Bedroom Apartment
- Well-Presented One-Bedroom Top-Floor Apartment
- Situated Within the Popular Herons Reach Development
- Spacious and Light-Filled Lounge
- Separate Dining Area
- Fitted Kitchen and Three-Piece Bathroom
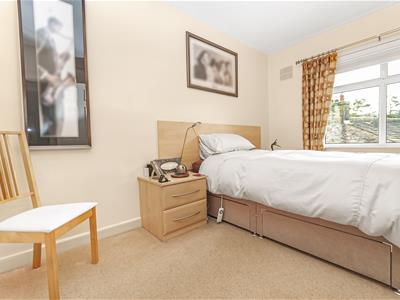
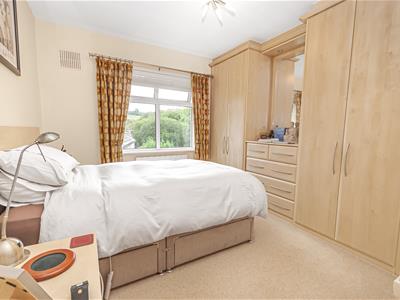
- Double Bedroom with Fitted Wardrobes
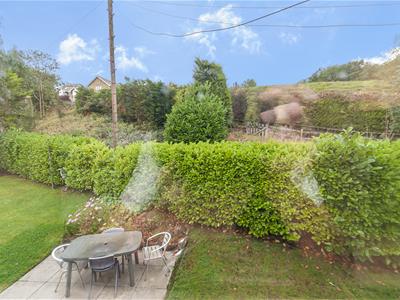
- Attractive and Well-Maintained Communal Gardens
- Tenure - Leasehold, Council Tax - Rossendale band A, EPC - awaiting
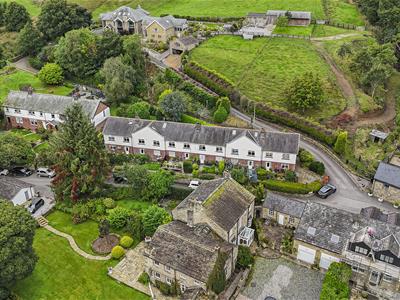
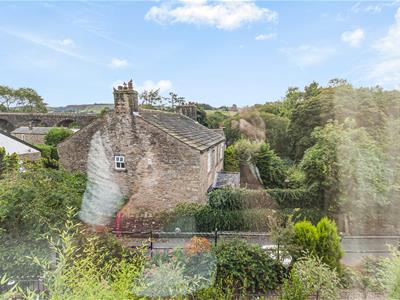
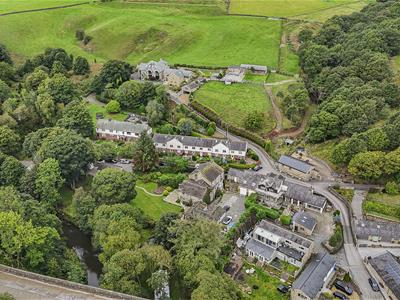
Situated within the popular Herons Reach development, this well-presented one-bedroom top-floor apartment enjoys a peaceful setting and attractive views across the surrounding greenery.
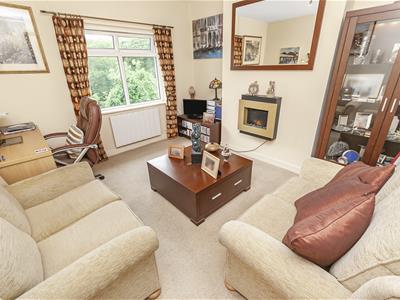
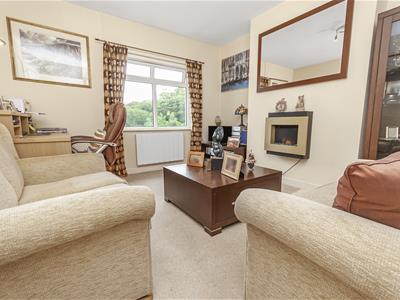
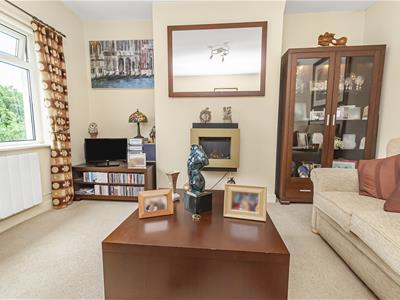
The accommodation is thoughtfully arranged and extends to approximately 514 sq ft. An entrance hall leads into a separate dining area, providing a useful and versatile space for enjoying meals or working from home. The generously proportioned lounge benefits from a large window, allowing plenty of natural light to fill the room, while a contemporary wall-mounted electric fire provides an attractive focal point.
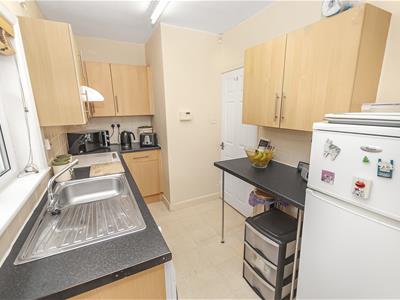
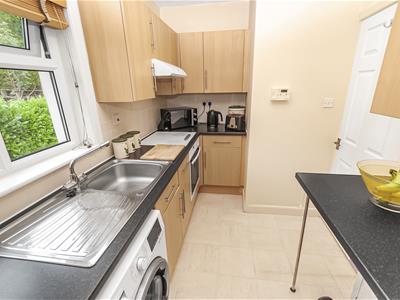
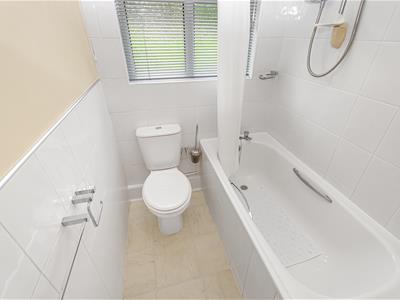
The fitted kitchen offers a range of matching wall and base units, contrasting work surfaces and space for the necessary appliances. The double bedroom is enhanced by fitted wardrobes and enjoys a pleasant outlook, while the bathroom is fitted with a white three-piece suite incorporating a shower over the bath.
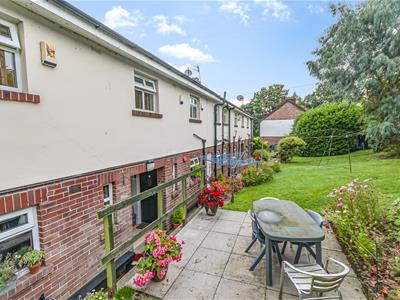
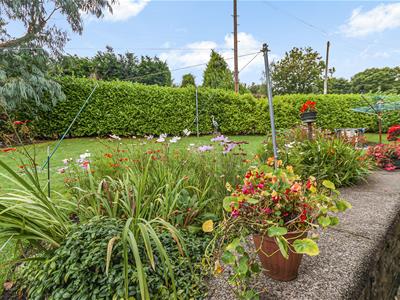
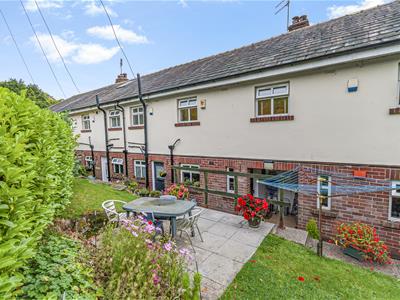
Externally, residents can enjoy access to beautifully maintained communal gardens featuring established planting, lawned areas and mature hedged boundaries. Ideally suited to a first-time buyer, downsizer or investor, early viewing is highly recommended.
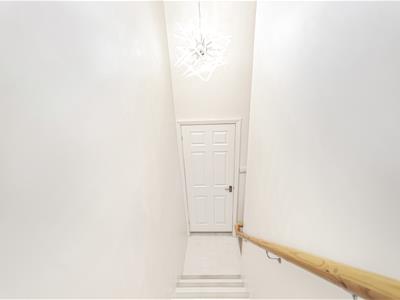
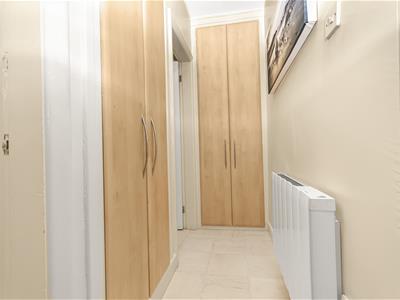
Entrance Hall
Providing access to the principal rooms, with useful built-in storage cupboards.
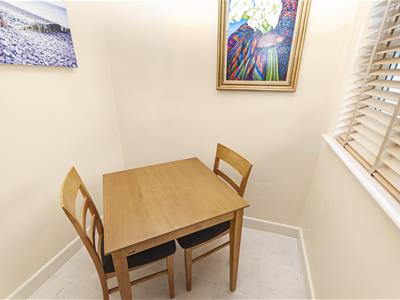
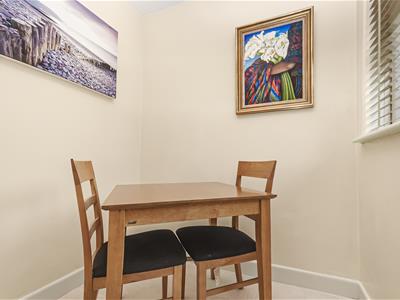
Dining Area
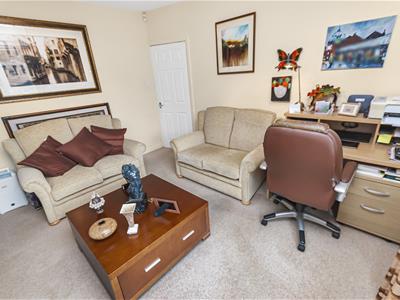
2.57m x 2.03m (8'5" x 6'8")A useful and versatile separate dining space with a window providing natural light. The room could also be utilised as a study or occasional sitting area if required.
Lounge
3.86m x 3.38m (12'8" x 11'1")A comfortable and well-proportioned reception room featuring a large window with pleasant views across the surrounding greenery. A contemporary wall-mounted electric fire creates an attractive focal point.
Kitchen
3.43m x 2.03m (11'3" x 6'8")Fitted with a range of light wood-effect wall and base units, contrasting work surfaces, a stainless-steel sink with drainer and tiled splashbacks. There is space for a freestanding fridge freezer and further domestic appliances, together with a window overlooking the gardens.
Bedroom
3.86m x 2.62m (12'8" x 8'7")A well-presented double bedroom benefiting from an extensive range of fitted wardrobes and bedroom furniture. A large window provides ample natural light and an attractive elevated outlook.
Bathroom
2.03m x 1.45m (6'8" x 4'9")Fitted with a white three-piece suite comprising a panelled bath with shower over, pedestal wash basin and low-level WC. Finished with tiled walls and flooring, with an obscure window providing natural light and ventilation.
Communal Gardens
The development is complemented by attractive communal gardens, incorporating a lawned area, colourful planted borders, mature shrubs and hedged boundaries.
Although these particulars are thought to be materially correct their accuracy cannot be guaranteed and they do not form part of any contract.
Property data and search facilities supplied by www.vebra.com