
Henleaze House,
13 Harbury Road,Westbury-on-Trym
Bristol
BS9 4PN
Moor Road, Yatton
£1,000,000
House - Detached
'Having brought up a family and run a business from The Grange, we couldn't sum up just a single moment. We have thoroughly enjoyed living here. We have been so blessed with the easy access to schools and the proximity to the mainline train station, airport and motorway, which has made a lot of things so much easier with the business and family. The house is so lovely and cool in the hot summers with the flagstone floors, and the wood burners make it very cozy and warm during the winter months.'
The House
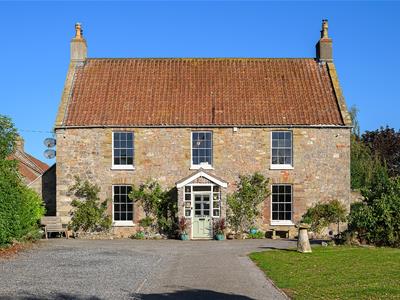
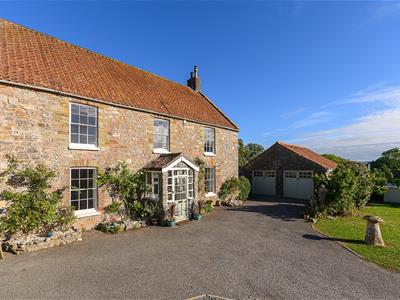
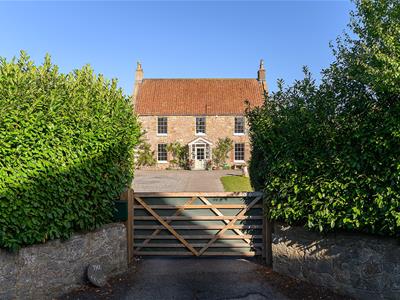
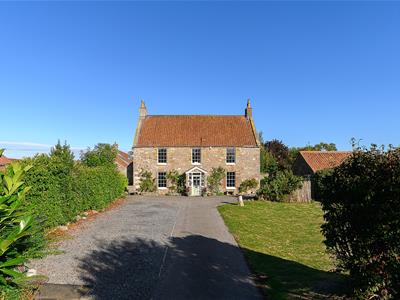
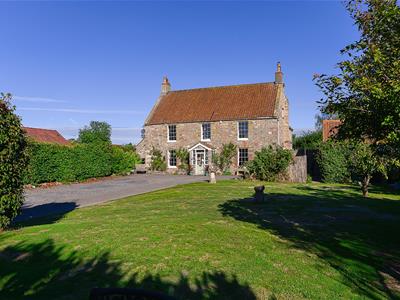
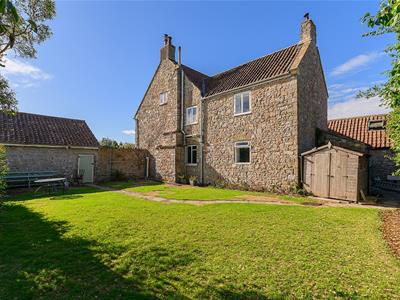
The Grange is a handsome Grade II listed home, believed to date from around 1760, tucked away off Moor Road in Yatton. Built in stone with a symmetrical frontage, 12-pane sash windows and chimneys to either gable, it has retained plenty of the character you would hope to find in a house of this age. Inside, the accommodation extends to approximately 3,311sq ft across four floors, including six bedrooms, two reception rooms, a large kitchen and dining room, a vaulted cellar and a spacious attic room.
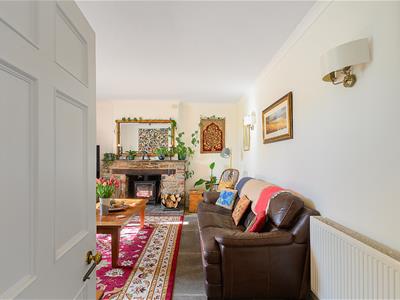
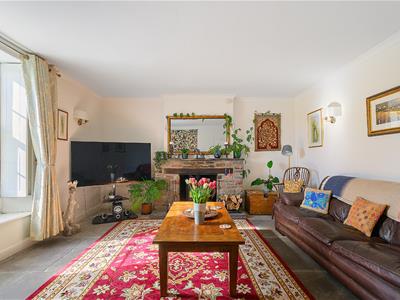
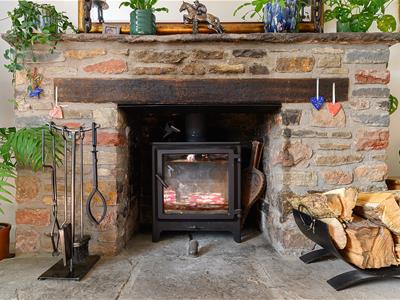
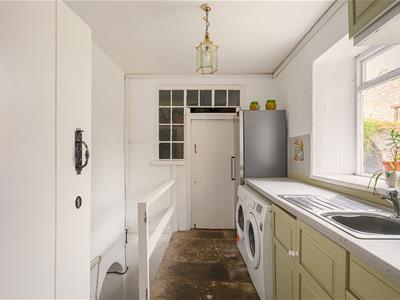
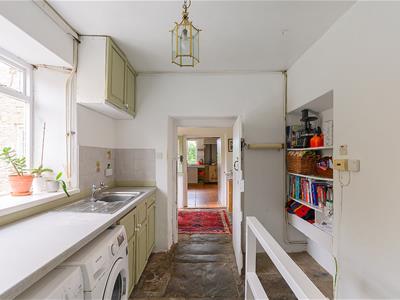
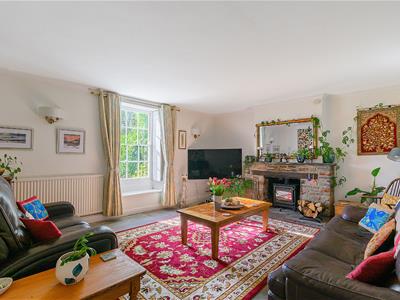
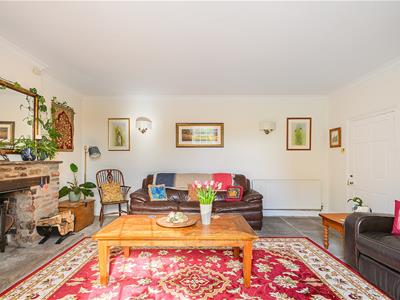
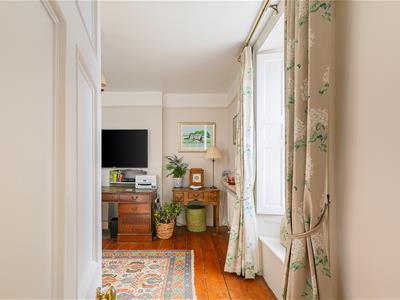
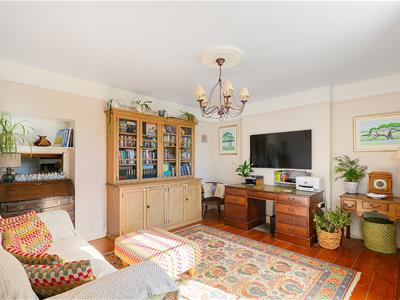
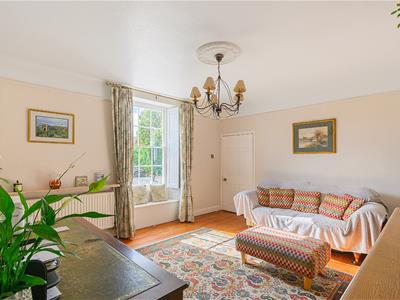
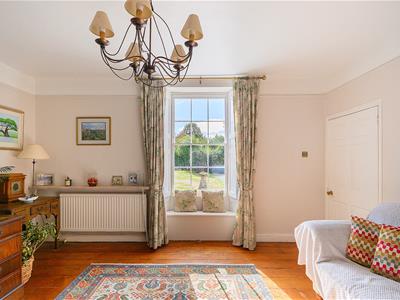
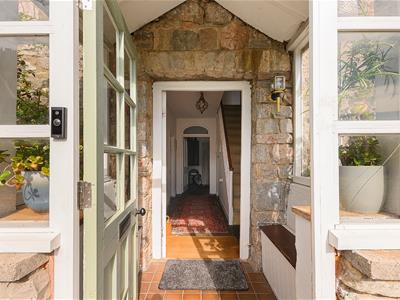
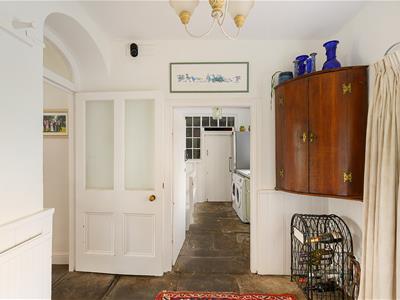
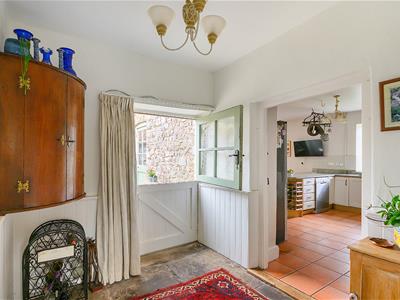
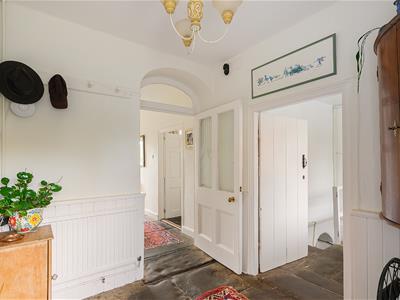
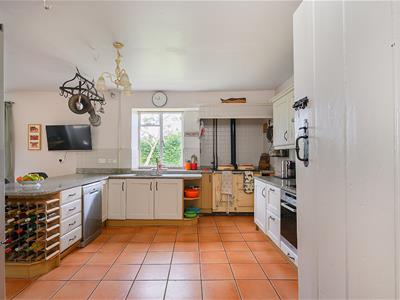
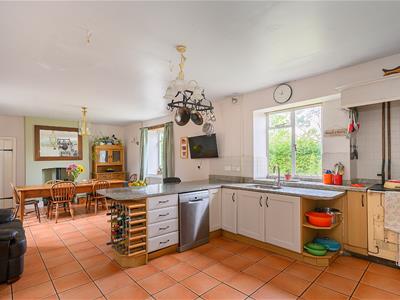
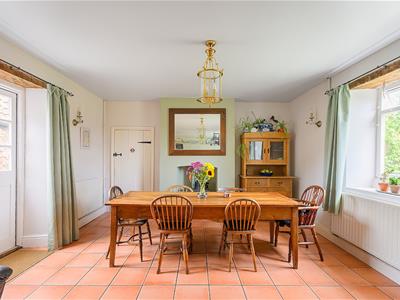
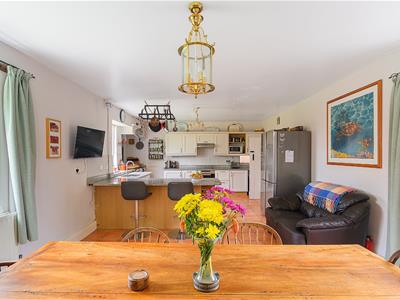
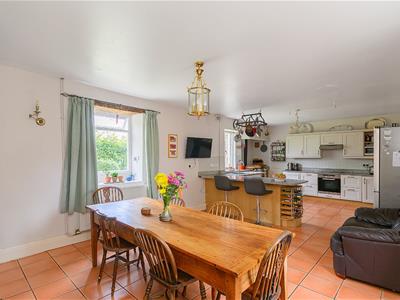
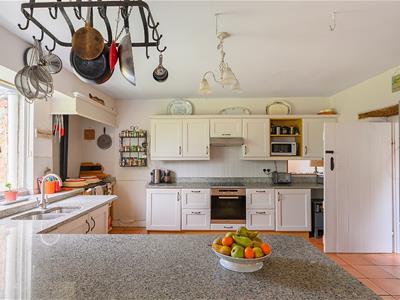
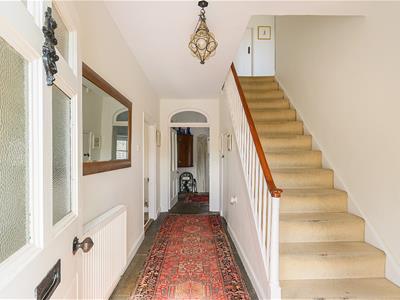
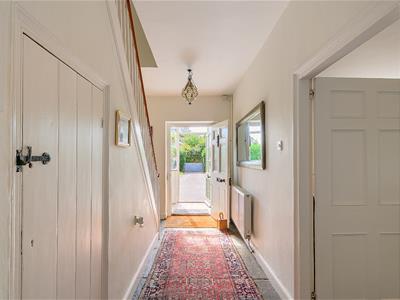
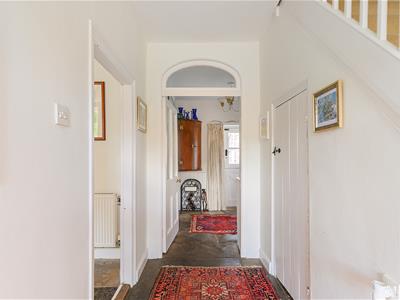
On entrance, the central hallway sets the tone nicely, with flagstone flooring and receptions rooms off to either side, both with tall sash windows and working shutters. The sitting room has a broad stone fireplace with a wood burner, while the second reception room has exposed wooden floors and currently works as a family room, although it would make an equally good dining room. Towards the back of the house, the kitchen and dining room is a relaxed and practical family space. There's a two-oven oil-fired Aga, a separate Miele oven and Bosch hob, another wood burner and plenty of room for a large dining table. A glazed door opens directly onto the courtyard, while a boot room, utility and pantry provide the useful supporting spaces.
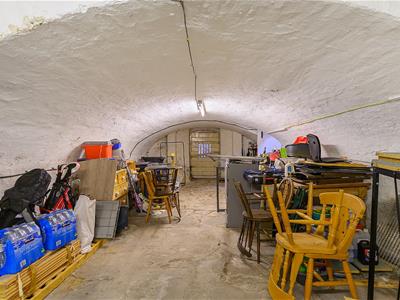
There are some lovely reminders of the property's history as you move through the house. Stone steps lead down to the large vaulted cellar, which has a flagstone floor and was once used for storing barrels of cider. It still has separate external access at the side of the house, originally used for rolling the barrels in and out. Today it offers a substantial amount of storage, with obvious scope for a games room, workshop or similar use.
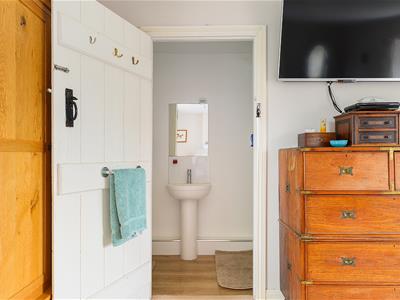
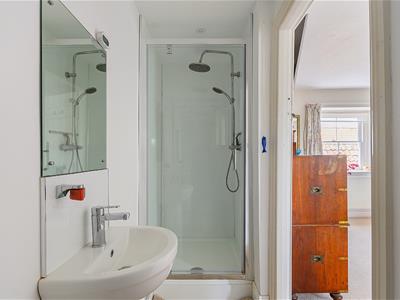
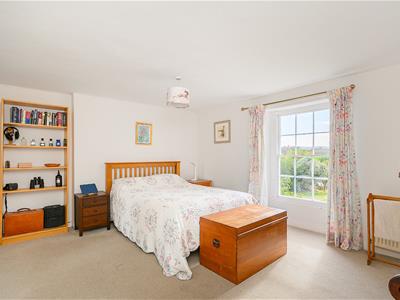
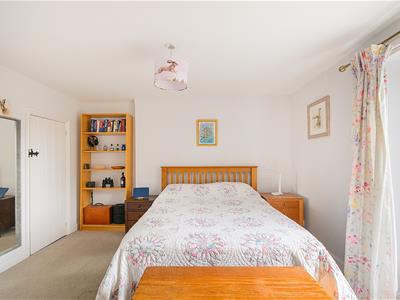
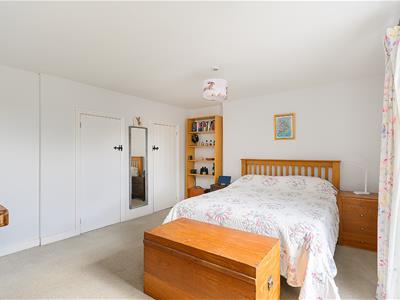
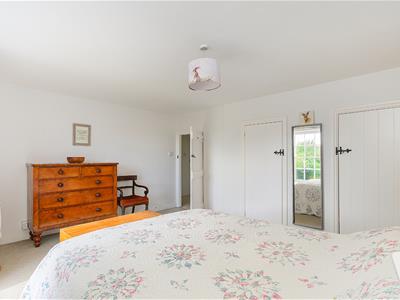
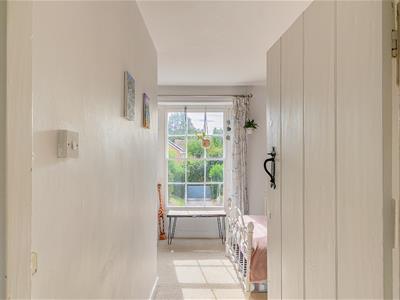
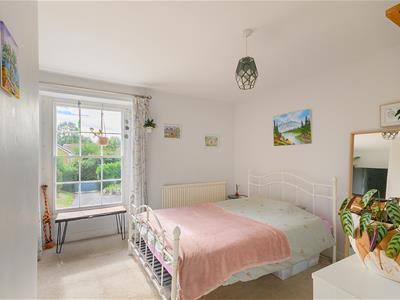
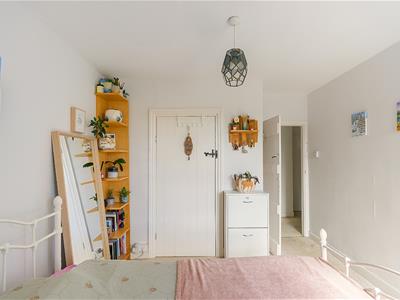
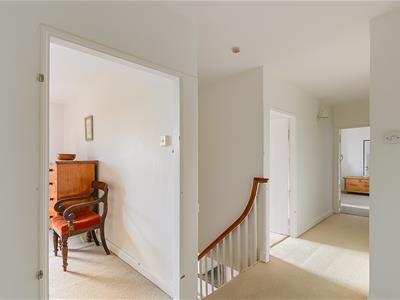
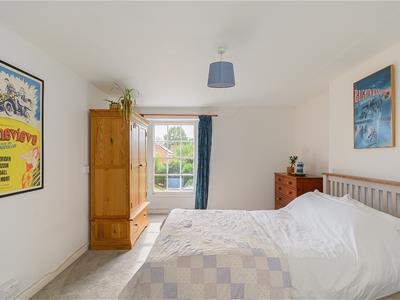
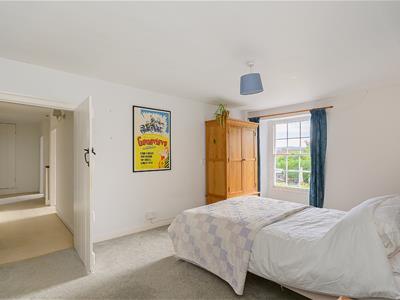
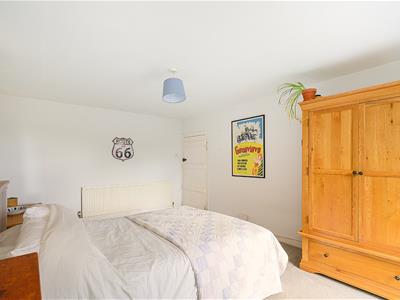
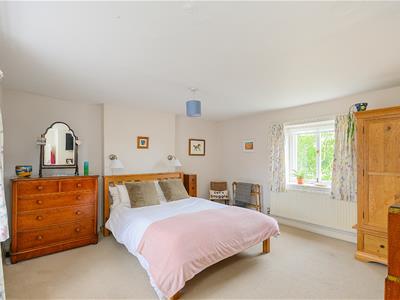
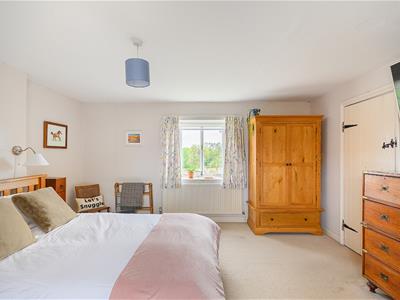
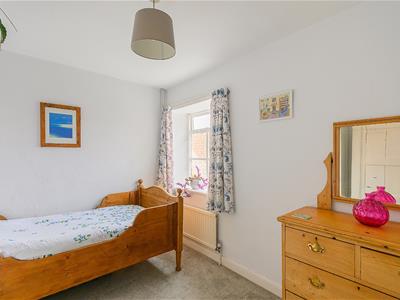
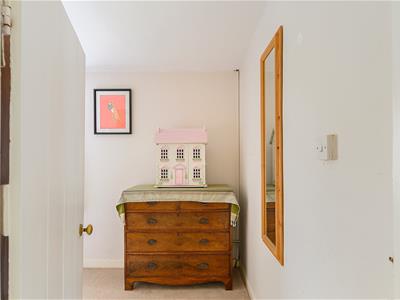
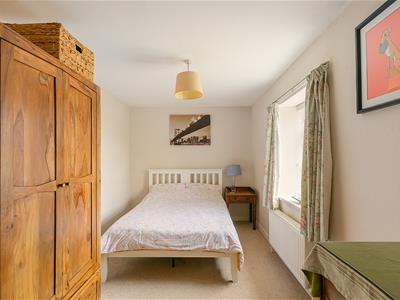
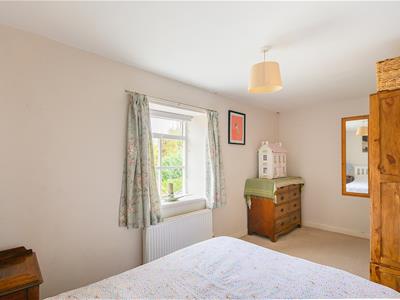
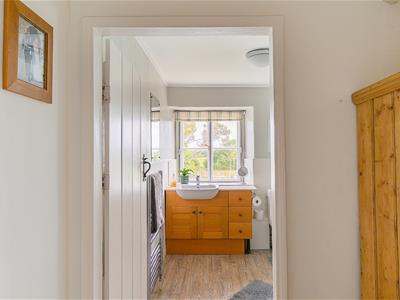
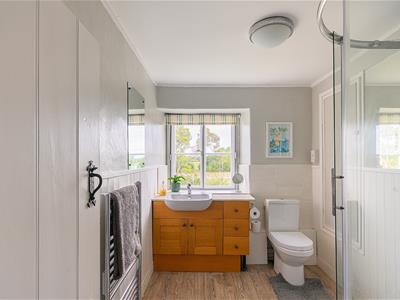
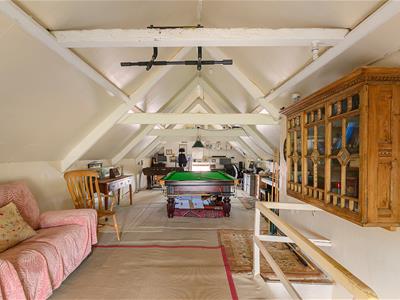
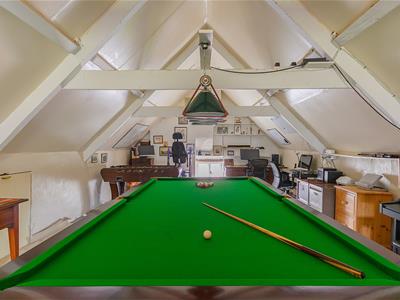
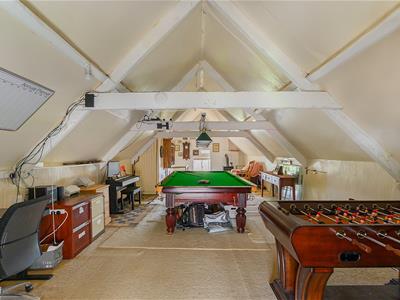
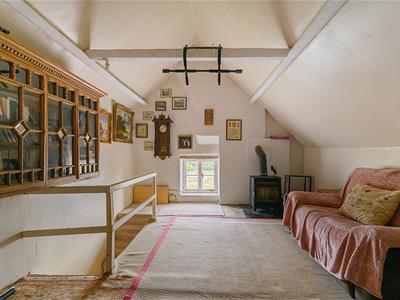
The six bedrooms are arranged across the first floor, with three of the doubles overlooking the front through sash windows. The main bedroom is positioned at the rear, with a dual aspect and ensuite shower room, alongside the remaining bedrooms and family shower room. One of the more interesting spaces is found at the very top of the house. The large attic room runs for much of the length of the property and was historically used as a dormitory for apple pickers during the harvest. Now fully boarded, with windows at either end and a wood burner, it has previously been used as a combination of office, snooker and games room. It's a useful additional space and another part of the house that hints at the stories this home has to tell and
its agricultural past.
Overall, The Grange feels like a house that has evolved naturally over time. There are plenty of original details, but also the space and flexibility for a modern family to use it in their own way.
The Gardens
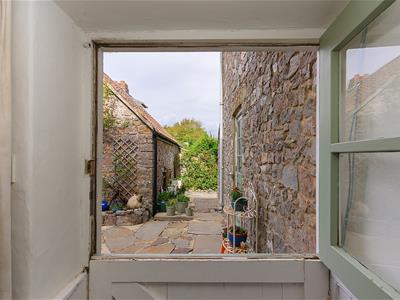
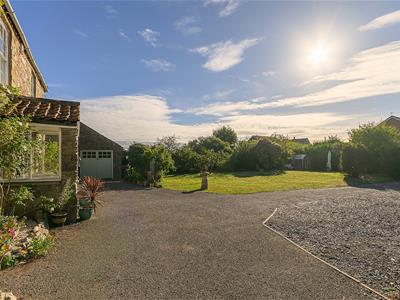
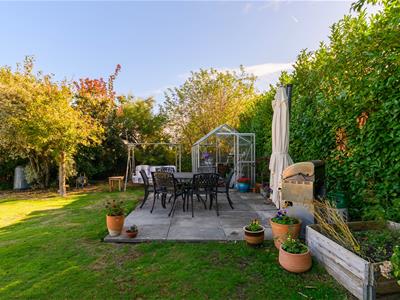
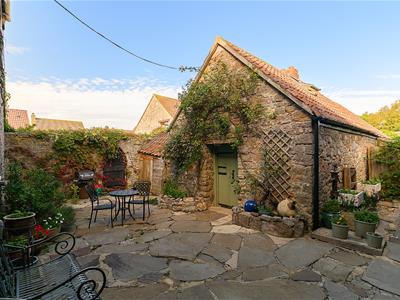
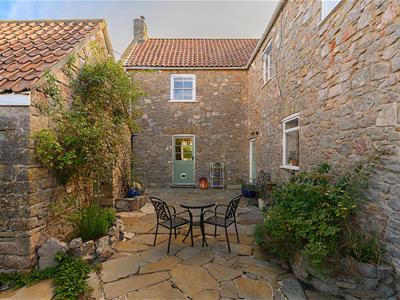
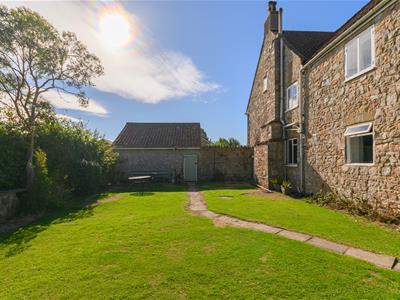
The gardens are arranged around several different areas, starting with a sheltered courtyard immediately behind the house. Accessed directly from the kitchen and the hall, it's a natural spot for a table and chairs and outdoor dining through the warmer months. Around the courtyard are two outbuildings and a log store which, subject to the necessary permissions, could potentially be adapted as a studio, workshop or home-working space. There is also external access from here into the cellar. A path leads through to a further garden, predominantly laid to lawn and enclosed by beech hedging, with established trees and planting around its edges. From here the garden continues towards the double garage and around to the front of the house. The front is enclosed by stone walls and mature laurel hedging, with a large lawn on one side and a generous driveway providing plenty of parking on the other. There is also a greenhouse and a mixture of mature trees, shrubs and bushes. The gardens are currently relatively straightforward to maintain, while leaving plenty for someone who enjoys gardening to develop further.
Living in Yatton
The Grange occupies a tucked-away position off Moor Road, a no-through-road in Yatton, giving it a quieter setting while remaining very well connected to the village. Within walking distance of the house is the well-regarded Yatton Primary School as well as several of Yatton’s shops, cafes and pubs. The area is a short-walk from several outstanding open spaces. Cadbury Hill Fort and Nature Reserve is a short walk away, offering a brilliant space for dog-walks, runners and off-road cyclists. Claverham Cricket Club is a beautifully scenic cricket ground, home to a successful local club, nearby Yatton Rugby Club is similarly a brilliant hub of the community, whilst at Cadbury House there is a gym, restaurant and event space just on the southern side of Claverham. Claverham, Yatton and the surrounding villages thrive in popularity due mostly to the balance they strike between country life and accessibility to the city and the motorway. Yatton Train Station is just a few minutes away by foot and offers great access to Bristol and a direct train to London. The journey into the centre of Bristol should usually take under half an hour and within less time residents can be in the most scenic and arid parts of the Mendips or on the coast at Clevedon or Portishead. For families, the proximity of Backwell School is a real positive, as it is renowned locally as one of the better secondary schools in the area.
Although these particulars are thought to be materially correct their accuracy cannot be guaranteed and they do not form part of any contract.
Property data and search facilities supplied by www.vebra.com