
39 Havelock Road
Hastings
East Sussex
TN34 1BE
Brittany Road, St. Leonards-On-Sea
£495,000 Price
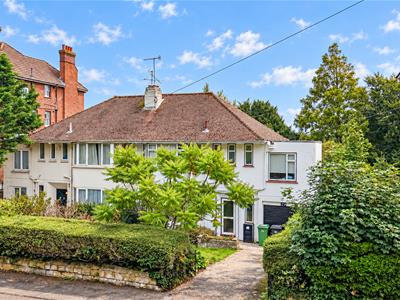
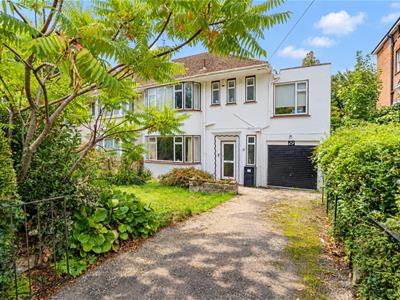
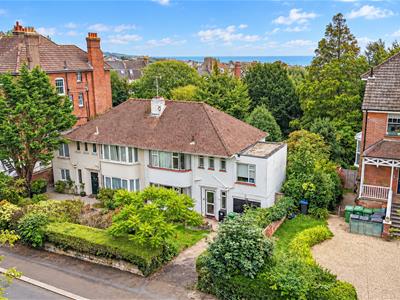
4 Bedroom House - Semi-Detached
- Semi-Detached House
- Downstairs WC
- Two Reception Rooms
- Rear/ Side Lobby
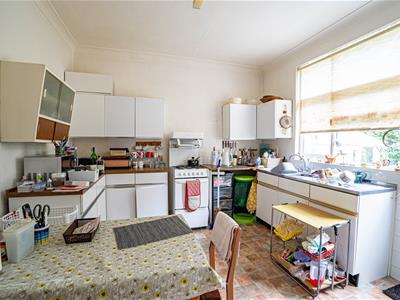
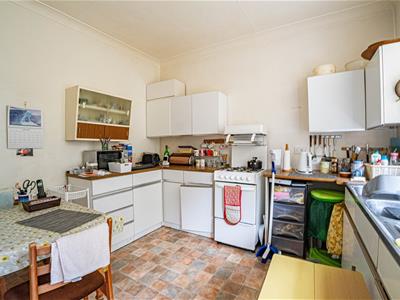
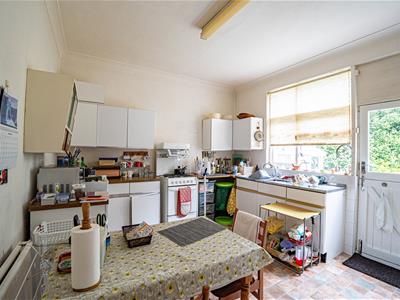
- Kitchen-Breakfast Room
- Four Bedrooms
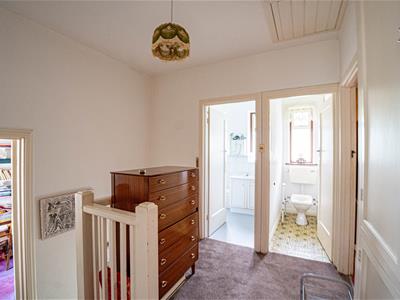
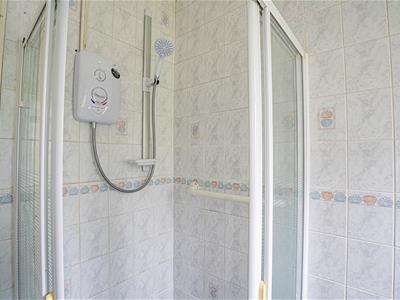
- Shower Room & Separate WC
- Private Rear Garden
- Garage & Off Road Parking
- CHAIN FREE
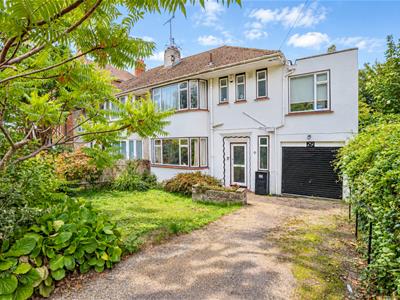
PCM Estate Agents welcome to the market this ATTRACTIVE 1930's FOUR BEDROOM SEMI-DETACHED HOUSE with a GOOD-SIZED GARAGE, located on one of St Leonards most SOUGHT-AFTER and RARELY AVAILABLE ROADS, directly opposite Markwick Gardens, just a short stroll from central St Leonards with a vast range of amenities, including Warrior Square railway station with convenient links to London, the seafront and promenade.
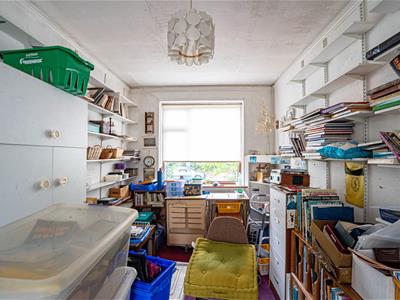
The property is IN NEED OF MODERNISATION but offers plenty of potential for the buyer to put their own personality into. Accommodation is arranged over two floors comprising a welcoming entrance hall, lounge, separate DINING ROOM, KITCHEN-BREAKFAST ROOM and a DOWNSTAIRS WC. Upstairs, the landing provides access to FOUR BEDROOMS, a SHOWER ROOM and a SEPARATE WC. There is also a rear lobby located off of the dining room, which provides access to the garden and the GARAGE.
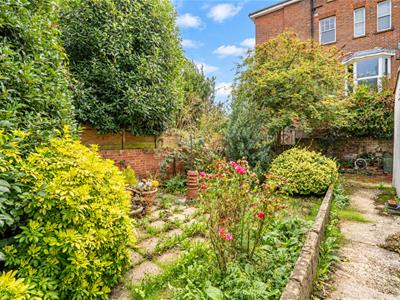
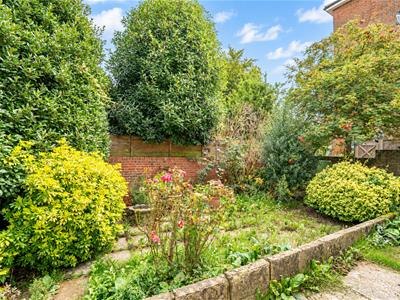
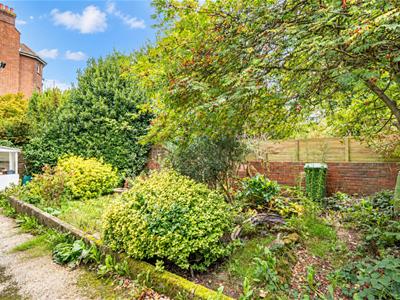
To the front of the property there is plenty of OFF ROAD PARKING and the property is set back from the road with a hedged front boundary, offering privacy. The REAR GARDEN is relatively low-maintained and enclosed.
Viewing comes highly recommended, please call the owners agents now to book your appointment.
DOUBLE GLAZED FRONY DOOR
Opening to:
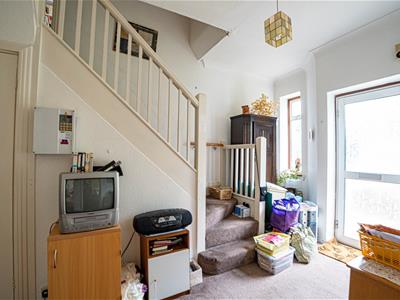
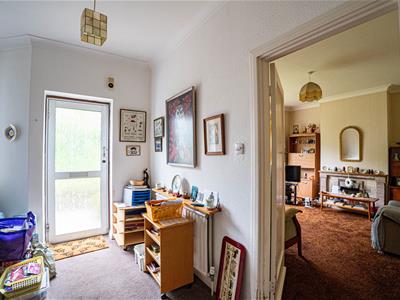
WELCOMING ENTRANCE HALL
Stairs rising to the first floor accommodation, double radiator, coving to ceiling, double glazed obscured glass window to front aspect.
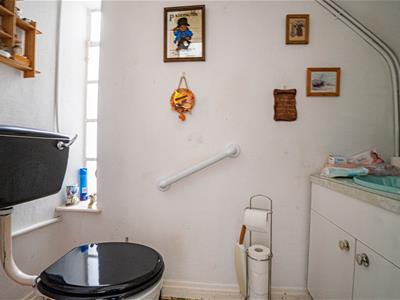
DOWNSTAIRS WC
Low level wc, vanity enclosed wash hand basin, window to side aspect.
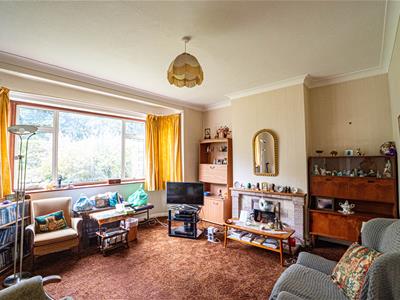
LOUNGE
4.57m into bay x 4.78m (15' into bay x 15'8)Double glazed bay window to front aspect, double radiator, fireplace, television point.
DINING ROOM
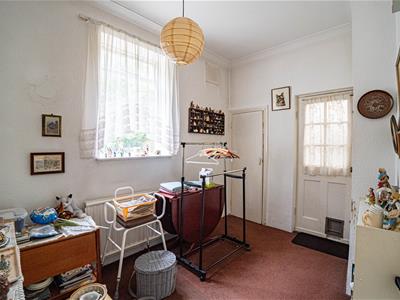
3.40m x 2.29m (11'2 x 7'6 )Coving to ceiling, double radiator, cupboard, window to rear aspect, door to side aspect leading to:
REAR/ SIDE LOBBY
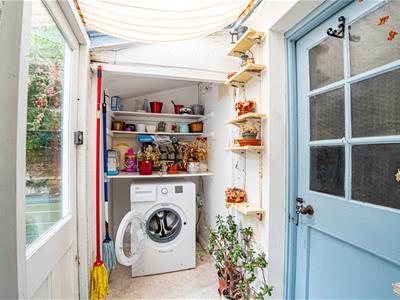
2.57m x 1.35m (8'5 x 4'5)Space and plumbing for washing machine, door to garage and further door to the rear garden.
KITCHEN-BREAKAST ROOM
4.17m x 3.51m (13'8 x 11'6)Fitted with a matching range of eye and base level cupboards and drawers with worksurfaces over, space for gas cooker, double bowl drainer-sink with mixer tap, space for tall fridge freezer, space and plumbing for dishwasher, space for breakfast table, wall mounted boiler, window and stable style door to rear aspect leading to the garden.
FIRST FLOOR LANDING
Split level, loft hatch, airing cupboard housing an immersion heater, providing access to:
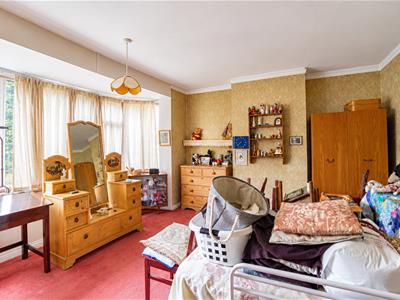
BEDROOM
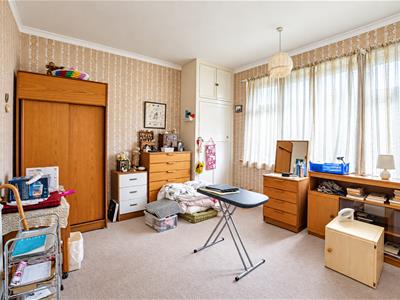
4.88m x 4.47m into bay (16' x 14'8 into bay )Double radiator, bay window to front aspect.
BEDROOM
4.14m x 3.51m (13'7 x 11'6)Radiator, built in cupboard, double glazed window to rear aspect.
BEDROOM
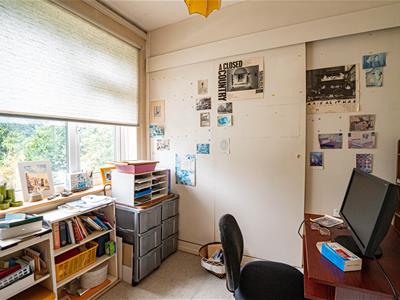
2.79m x 2.44m (9'2 x 8' )Built in wardrobes, radiator, double glazed window to rear aspect.
BEDROOM
4.80m x 2.62m (15'9 x 8'7)Dual aspect with double glazed windows to front and rear, radiator.
SHOWER ROOM
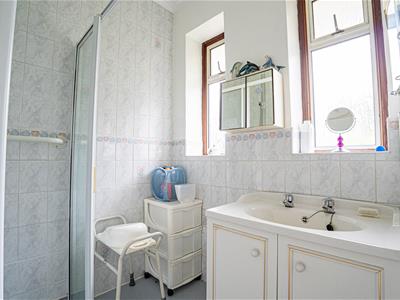
Wet room style with electric shower, pedestal wash hand basin, tiled walls, non-slip flooring, two double glazed windows with obscured glass to front aspect.
SEPARATE WC
Low level wc, obscured glass window to front aspect.
OUTSIDE - FRONT
Gated access via double opening gates, off road parking leading to the garage, area of lawn, hedged front boundary, mature shrubs and trees.
GARAGE
4.83m x 2.51m (15'10 x 8'3)Up and over door, personal door to the rear/ side lobby, gas meter, consumer unit for the electrics.
REAR GARDEN
Relatively low-maintenance and paved with established planted areas, potting shed, walled boundaries, gated side access to the front.
Although these particulars are thought to be materially correct their accuracy cannot be guaranteed and they do not form part of any contract.
Property data and search facilities supplied by www.vebra.com