Anna Ashton Estate Agents
Tel: 01269 592940
5, College Street
Ammanford
Carmarthenshire
SA18 3AB
Garnant, Ammanford
Offers in the region of £410,000
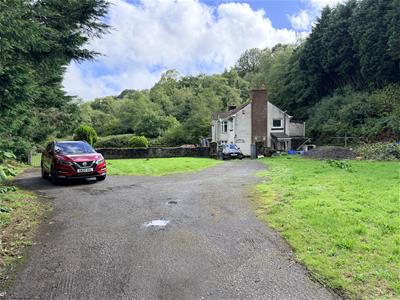

4 Bedroom House - Detached
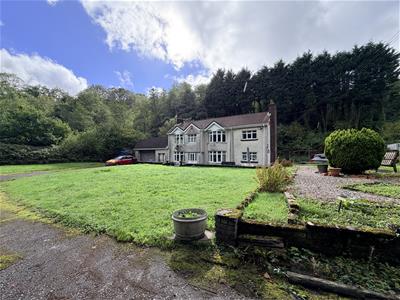
- Detached house in need of renovation set in approximately 4 acres
- 4 bedrooms
- 2 reception rooms
- 2 bathrooms
- Solid Fuel central heating
- uPVC double glazing
- Off road parking for several cars
- Large attached garage
Ground Floor
uPVC double glazed entrance door to
Porch
with door to
Entrance Hall
with stairs to first floor, large under stairs cupboard radiator and textured and coved ceiling.
Lounge
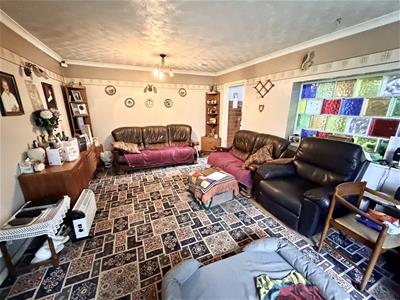
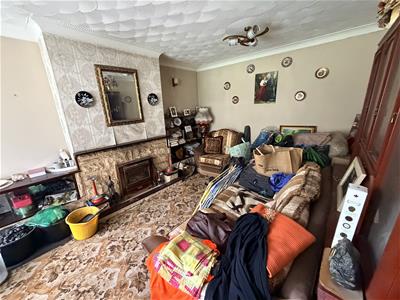 5.51 into bay x 3.46 (18'0" into bay x 11'4")with multi fuel fire in stone surround, radiator, textured and coved ceiling and uPVC double glazed bow window to front.
Sitting Room
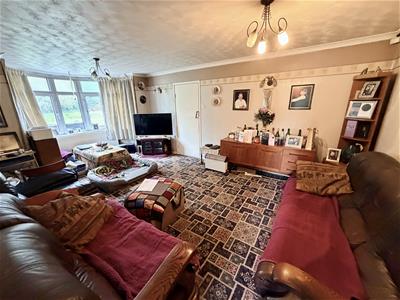 6.31 into bay x 3.65 (20'8" into bay x 11'11")with stained glass window into kitchen, radiator, textured and coved ceiling and uPVC double glazed bow window to front.
Kitchen
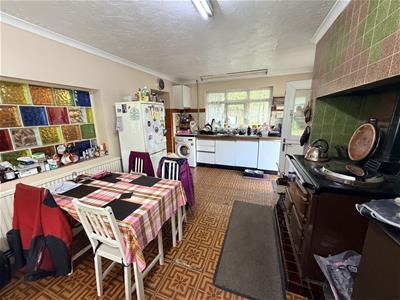
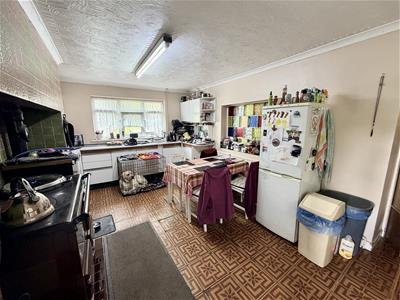 5.69 x 3.33 (18'8" x 10'11")with range of fitted base and wall units, display cabinets, stainless steel double drainer sink unit with pillar taps, Aga providing domestic hot water, Trianco gravity fed solid fuel boiler providing domestic hot water, plumbing for automatic washing machine, part tiled walls, tiled floor, radiator, textured and coved ceiling and uPVC double glazed window to front and rear and stable door to side.
First Floor
Landing
with built in cupboard, radiator, textured and coved ceiling and 2 uPVC double glazed windows to rear.
Bedroom 1
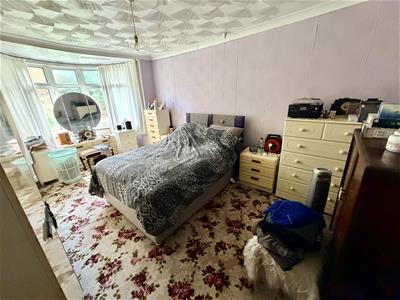 5.61 into bay x 3.42 (18'4" into bay x 11'2")with alcove shelving, radiator, textured and coved ceiling and uPVC double glazed bow window to front.
Bedroom 2
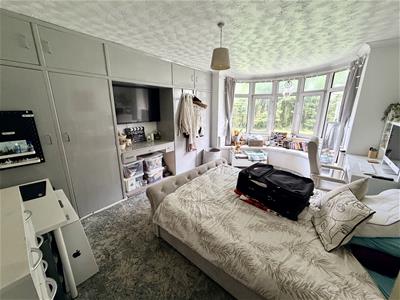 4.07 x 3.85 (13'4" x 12'7")with window seat, radiator, textured and coved ceiling and uPVC double glazed bow window to front.
Bedroom 3
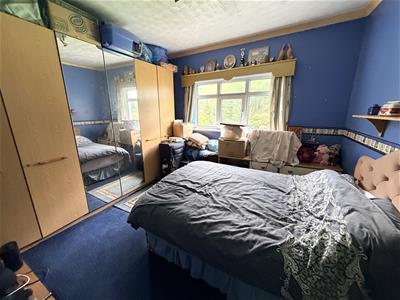 3.34 x 3.53 (10'11" x 11'6")with radiator, textured and coved ceiling and uPVC double glazed window to front.
Bedroom 4
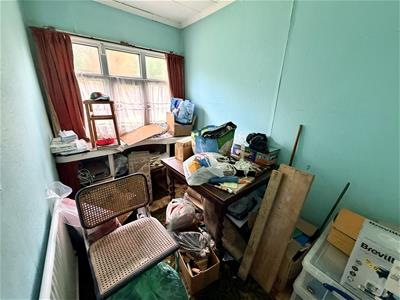 3.28 x 1.85 (10'9" x 6'0")with radiator, coved ceiling and uPVC double glazed window to front.
Bathroom 1
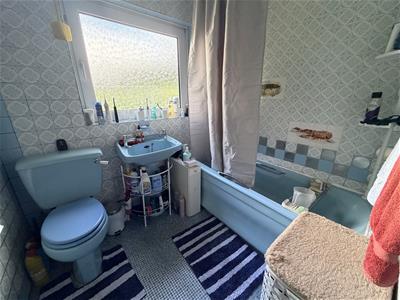 2.26 x 1.83 (7'4" x 6'0")with low level flush WC, pedestal wash hand basin, panelled bath with shower attachment taps, tiled walls, radiator, textured ceiling and uPVC double glazed window to side.
Bathroom 2
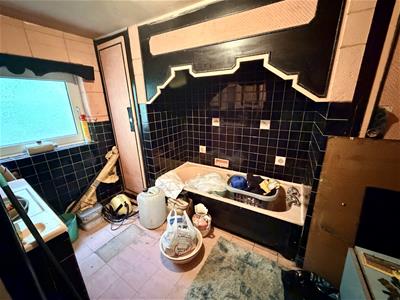 3.23 x 2.39 (10'7" x 7'10")with steps down, tiled floor, radiator, vanity wash hand basin, 2 built in cupboards, tiled alcove with panelled bath, tiled walls and uPVC double glazed window to rear.
Separate WC
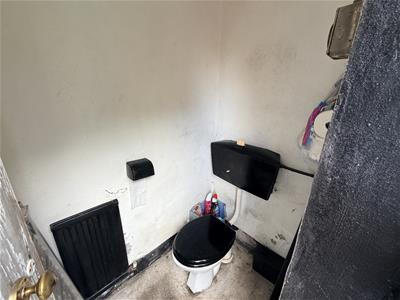
1.49 x 0.84 (4'10" x 2'9")with low level flush WC, tiled walls, tiled floor and uPVC double glazed window to rear.
Outside
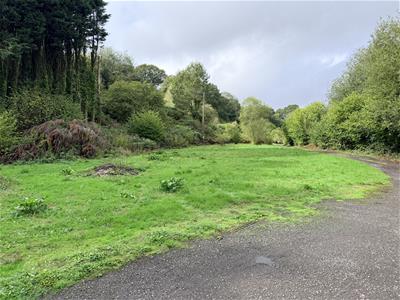 Set in approximately 4 acres with large lawned gardens, bordering the Cwm Garnant River. Parking for numerous cars, long sweeping drive, further uncultivated area.
Attached Garage
4.7 x 7.3 (15'5" x 23'11")with log burner, cold water tap, 3 windows to rear, 2 radiators and large manual roller door.
WC
0.91 x 1.38 (2'11" x 4'6")with radiator and llfwc.
Council Tax
Band
NOTE
All internal photographs are taken with a wide angle lens.
Material Information
UTILITES:
Electricity Supply: Mains
Water Supply: Mains
Sewerage: Septic Tank (emptied July 2026)
Heating: Solid Fuel
Broad Band Speed: Download: 41mbps Upload: 7mbps
Mobile coverage: 3: 83% Vodafone: 80% EE: 76% 02: 61%
ISSUES WITH POTENTIAL IMPACT:
Flood Risk: Very low risk from rivers, very low risk from the sea, High risk from surface water and small watercourses.
Rights and Easements: Right of way access up to the left hand turn towards Cawdor House
Restrictions:
Directions
Leave Ammanford on High Street and at the junction turn left onto Pontamman Road. Follow the road for approximately 3.5 miles, enter the 40mph zone and just before you reach the Neath Port Talbot sign on your left there is a right hand turn. Follow this road until you see the sign for Cawdor House.
Although these particulars are thought to be materially correct their accuracy cannot be guaranteed and they do not form part of any contract.
Property data and search facilities supplied by www.vebra.com